Harding Real Estate Team

BEDS4
BATHS3 full 2 partial
SQUARE FEET4,565
MLS#20261049036
STATUS(Short Sale) - Accepting Backup Offers
PROPERTY TYPEResidential - Single Family
SUBDIVISIONW A R W I C K H I L L S 3
SCHOOLGrandBlanc
Property Description
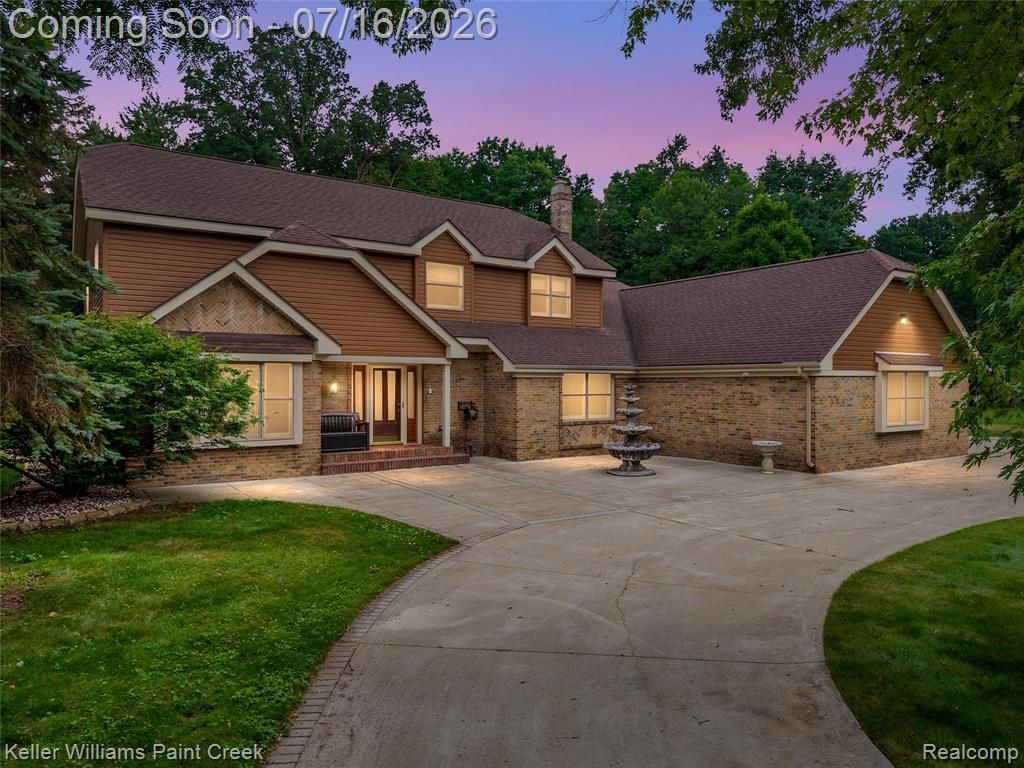
Welcome to 5408 Coral Ridge Drive! Set on a rare oversized 2.03 acre lot with mature shade trees in Grand Blanc's classic Warwick Hills Subdivision, this spacious 4 bedroom, 3 full and 2 half bath home offers over 4,500 square feet of finished living space designed for everyday comfort, entertaining and fantastic indoor-outdoor living. A circle drive with a charming fountain near the front entry creates a memorable arrival, while the 3 car attached garage provides easy everyday functionality. The 24x48 accessory building, connected by a breezeway, is a major bonus offering flexible space for car storage, equipment, hobbies, a workshop, pool storage or recreational use. Inside, hardwood floors, generous room sizes and natural light create a warm, inviting feel. The center island kitchen opens to a skylit breakfast nook and comfortable family room with fireplace, creating an easy everyday flow. Two main level flex spaces offer excellent options for office, pantry, homework, hobby or command-center use, with one currently functioning as an oversized pantry. Main floor laundry adds practical appeal. A 16x18 three-season room extends the living space and overlooks the private backyard retreat with a heated saltwater pool, retractable solid safety cover and expansive hardscaped patio, creating the perfect setting for summer gatherings. Upstairs, you will find three spacious bedrooms, including the primary suite with an updated private bath and generous closet space. The fourth bedroom is currently doubling as an additional walk-in closet, offering flexible use as a bedroom, nursery, dressing room or office. The finished lower level features a large recreation room, full bath and second kitchen. Premier Grand Blanc location near Warwick Hills Golf & Country Club, The Ally Challenge, I-75 and Henry Ford Genesys Hospital and more! Schedule your showing today!
Property Features
Property Type: Residential - Single Family
Basement: Yes
Basement: Finished
Cooling: Central Air
Garage: 3
Heating: Forced Air, Natural Gas
Home Style: Colonial
Lot Size: 2.03 Acres
Stories: 2.0
Taxes: $9,176
Year Built: 1974
Amenities
High Speed Internet
Programmable Thermostat
Wet Bar
Feature Descriptions
Appliances: Built In Refrigerator, Dishwasher, Double Oven, Dryer, Electric Cooktop, Free Standing Refrigerator, Microwave, Washer
Days on Site: 29
Exterior: Brick
Fireplace: Family Room, Wood Burning
Lot Dimensions: 225 x 427 x 278 x 274
Other Structures: Second Garage
Parcel#: 1226578013
Parking: Three Car Garage, Attached, Circular Driveway, Electricityin Garage, Garage Door Opener
Parking Notes: Three Car Garage, Attached, Circular Driveway, Ele
Patio/Porch: Breezeway, Enclosed, Patio, Porch
Pool: In Ground, Outdoor Pool
Sewer: Public Sewer
Summer Tax: 5594
Water: Well
Winter Tax: 3582
Room Sizes
Bedroom: 16 X 10
Bath Full: 9 X 9
Primary Bathroom: 13 X 12
Primary Bedroom: 20 X 17
Library: 13 X 14
Living Room: 13 X 22
Dining Room: 13 X 16
Kitchen: 20 X 15
Breakfast Nook Room: 20 X 10
Bath Lav: 6 X 6
Laundry: 20 X 9
Family Room: 23 X 23
Three Season Room: 16 X 17
Other: 37 X 26
Local Schools
School District: GrandBlanc
Listed By / Shown By
Listed By
Agency Name: Keller Williams Paint Creek
Agency Phone: 2486098000
Shown By
Agent Name: Harding Real Estate Team
Agent Phone: (734) 812-6900
Agency Title: Key Realty

Estimate Your Payment
Estimated Payment
$ 4,590.17 per month $3,635.92 Principal & Interest $764.67 Property Tax $189.58 Homeowner's InsuranceChange Payment Information
IDX provided courtesy of Realcomp II Ltd.
©2021 Realcomp II Ltd. Shareholders
Privacy Policy / DMCA Notice / ADA Accessibility


This site is hosted, designed and copyright
© 1994 - 2026 by
Delta Media Group, Inc. -- Patent Pending --
Agency License Information: 1-877-539-7589 | Ohio Lic# REC.2010002888 6800 W Central Ave #B, Toledo, OH 43617 | Michigan Lic# 6505366134 8040 Summerfield Rd, Lambertville, MI 48144 | Indiana Lic# RC52400106 3029 W Smith Valley Rd #211, Greenwood, IN 46142 | West Virginia LIC# 010306 Erin Rickman, Broker. 410 Market St #3, Parkersburg, WV, 26101 | Colorado LIC# EC.100108419 603 Rood Ave, Grand Junction, CO 81501 | Nevada LIC# B.0146350.LLC 9190 Double Diamond Pwky, Reno, NV 89521 | Florida LIC# CQ1073507 16638 Mooner Plank Cir, Wimauma, FL 33598 | Illinois LIC# 481014661 640 S Washington St. Suite 212, Naperville, IL 60540
Agent License Information: Brokerage/Company License Number: MI-65-05366134
5408 Coral Ridge Drive | MLS# 20261049036
This single family home located at 5408 Coral Ridge Drive, Grand Blanc, Mi 48439 is currently listed for sale with an asking price of $650,000. This property was built in 1974 and has 4 bedrooms and 3 full and 2 partial baths with 4565 sq. ft. Coral Ridge Drive is located in the W A R W I C K H I L L S 3 subdivision within the GrandBlanc school district. Search W A R W I C K H I L L S 3 real estate on www.hardingrealestateteam.com today.