Harding Real Estate Team

BEDS3
BATHS1 full 1 partial
SQUARE FEET1,564
MLS#12724613
STATUSNew
PROPERTY TYPEResidential - Single Family
SCHOOLDistrict 156
Property Description
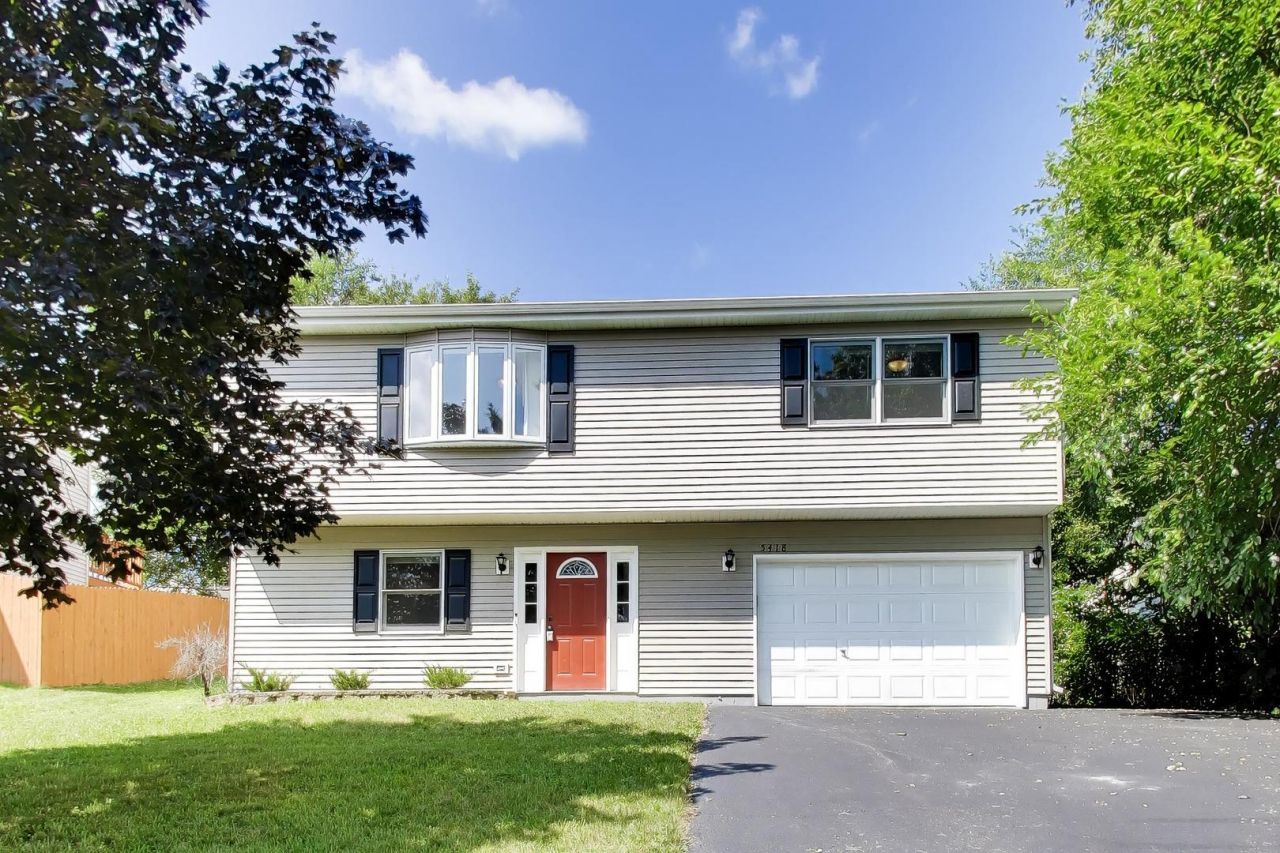
Welcome to this beautifully updated home in the desirable West Shore Beach community of McHenry! From the moment you step inside, you'll appreciate the luxury vinyl plank flooring that flows throughout the home, with cozy carpet in the bedrooms for added comfort. The inviting family room offers the perfect place to relax or gather with friends and family. This level also features a convenient half bath and a versatile third bedroom, currently being used as an office. Upstairs, you'll discover a spacious living room filled with natural light and an updated kitchen designed for both everyday living and entertaining. Enjoy stainless steel appliances, abundant cabinetry, stunning quartz countertops, and a dining area with doors leading to the deck. Sip your morning coffee or unwind in the evening while overlooking the peaceful backdrop of mature trees that provide exceptional privacy. Down the hall, you'll find the master bedroom and second bedroom, both share the beautifully remodeled full bath featuring a luxurious dual rainhead spa shower and convenient linen closet. The newer washer and dryer are thoughtfully located on this level, making laundry a breeze. Additional highlights include an attached 1.5-car garage with a new smart garage door opener and newly sealed driveway. Move right in and enjoy all the updates this wonderful home has to offer. Please check out the virtual tour!
Property Features
Property Type: Residential - Single Family
Basement: Finished, Partial, Walk-Out Access
Basement: Yes
Cooling: Central Air
Garage: 1.5
Heating: Natural Gas, Forced Air
Lot Size: 0.11 Acres
Roof Type: Asphalt
Taxes: $5,707
Year Built: 2000
Amenities
1st Floor Bedroom
Open Floorplan
Quartz Counters
Feature Descriptions
Additional rooms: Utility Room-Lower Level
Appliances: Range, Microwave, Dishwasher, Refrigerator, Washer, Dryer, Stainless Steel Appliance(s), Water Softener Rented
Association Includes: Other
HOA Fee: 75/ Annually
Laundry: Upper Level, Laundry Closet
Lot: Wooded, Rear of Lot
Lot Dimensions: 125x40
Other Equipment: Radon Mitigation System
Parcel#: 0921405019
Parking: Asphalt, Garage Door Opener, Yes, Attached, Garage
Sewer: Septic Tank
Total Rooms: 7
Township: McHenry
Water: Well
Room Sizes
Bedroom 2: 14X11
Bedroom 3: 12X8
Dining Room: 12X7
Family Room: 23X11
Kitchen: 12X10
Laundry: 6X4
Living Room: 17X13
Primary Bedroom: 15X12
Local Schools
School District: District 156
Listed By / Shown By
Listed By
Agency Name: Berkshire Hathaway HomeServices Starck Real Estate
Agency Phone: 847-515-1200
Shown By
Agent Name: Harding Real Estate Team
Agent Phone: (734) 812-6900
Agency Title: Key Realty

Estimate Your Payment
Estimated Payment
$ 2,329.48 per month $1,762.02 Principal & Interest $475.58 Property Tax $91.88 Homeowner's InsuranceChange Payment Information

Member Participants (and their affiliated licensees, if applicable) shall indicate on their websites that IDX information is provided exclusively for consumers’ personal non-commercial use, that it may not be used for any purpose other than to identify prospective properties consumers may be interested in purchasing, that the data is deemed reliable but is not guaranteed by MLS GRID, and that the use of the MLS GRID Data may be subject to an end user license agreement prescribed by the Member Participant’s applicable MLS if any and as amended from time to time. MLS GRID may, at its discretion, require use of other disclaimers as necessary to protect Member Participant, and/or their MLS from liability.
Based on information submitted to the MLS GRID. All data is obtained from various sources and may not have been verified by broker or MLS GRID. Supplied Open House Information is subject to change without notice. All information should be independently reviewed and verified for accuracy. Properties may or may not be listed by the office/agent presenting the information.
Privacy Policy / DMCA Notice / ADA Accessibility


This site is hosted, designed and copyright
© 1994 - 2026 by
Delta Media Group, Inc. -- Patent Pending --
Agency License Information: 1-877-539-7589 | Ohio Lic# REC.2010002888 6800 W Central Ave #B, Toledo, OH 43617 | Michigan Lic# 6505366134 8040 Summerfield Rd, Lambertville, MI 48144 | Indiana Lic# RC52400106 3029 W Smith Valley Rd #211, Greenwood, IN 46142 | West Virginia LIC# 010306 Erin Rickman, Broker. 410 Market St #3, Parkersburg, WV, 26101 | Colorado LIC# EC.100108419 603 Rood Ave, Grand Junction, CO 81501 | Nevada LIC# B.0146350.LLC 9190 Double Diamond Pwky, Reno, NV 89521 | Florida LIC# CQ1073507 16638 Mooner Plank Cir, Wimauma, FL 33598 | Illinois LIC# 481014661 640 S Washington St. Suite 212, Naperville, IL 60540
Agent License Information: Brokerage/Company License Number: MI-65-05366134
5418 Hillside Drive | MLS# 12724613
This single family home located at 5418 Hillside Drive , McHenry, IL 60050 is currently listed for sale with an asking price of $315,000. This property was built in 2000 and has 3 bedrooms and 1 full and 1 partial baths with 1564 sq. ft. Hillside Drive is located within the District 156 school district. Search Mchenry real estate on www.hardingrealestateteam.com today.