Harding Real Estate Team

BEDS3
BATHS3 full
SQUARE FEET3,115
MLS#20261090354
STATUSComing Soon
PROPERTY TYPEResidential - Single Family
SUBDIVISIONM A P L E W O O D M E A D O W S 6
SCHOOLGrandBlanc
Property Description
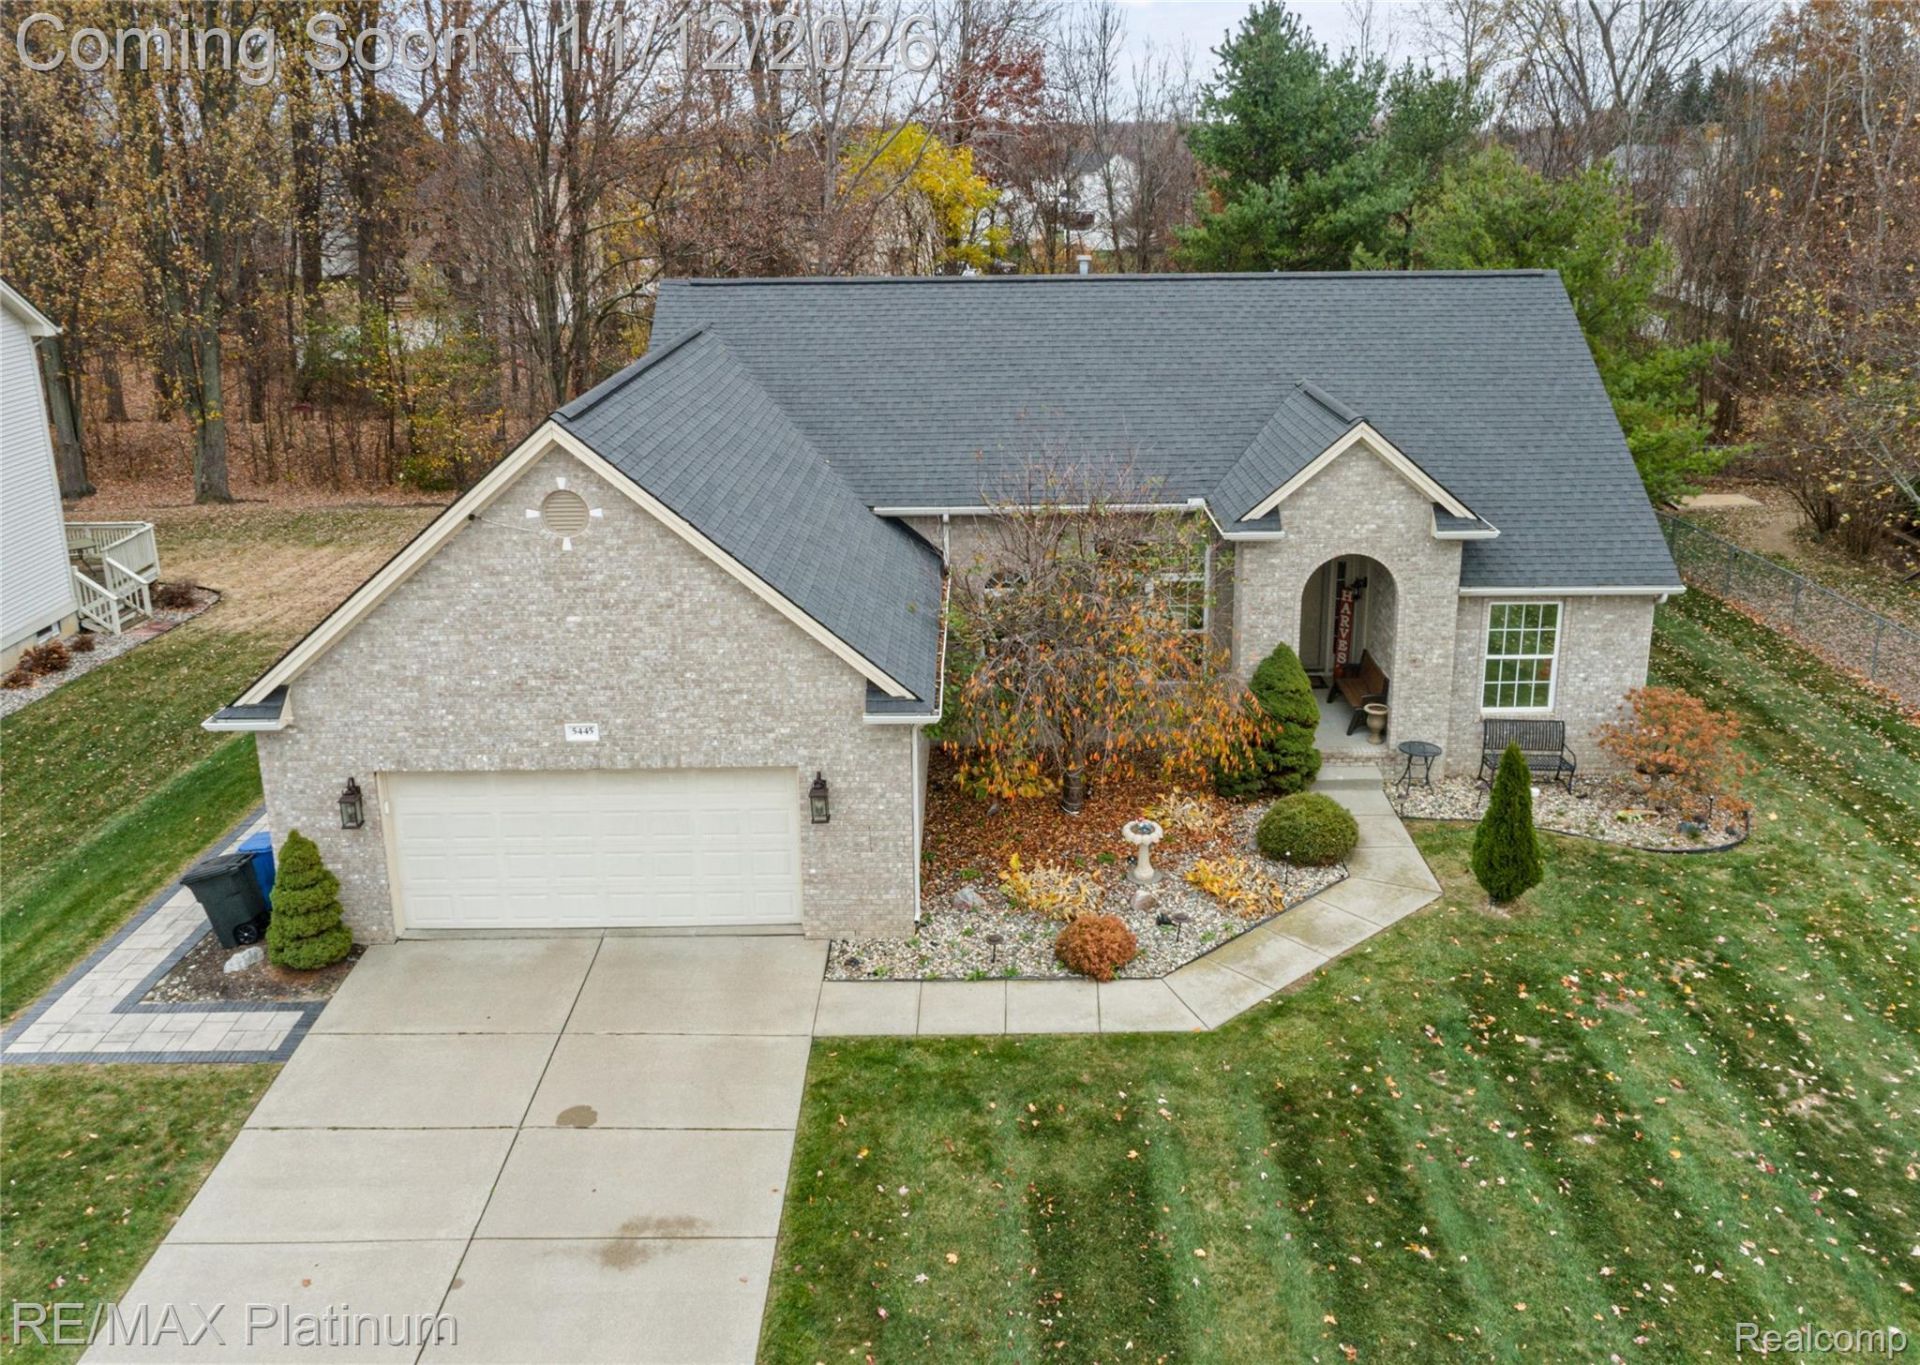
METICULOUS, UPDATES GALORE, BRICK PAVER, SPLIT-RANCH!Welcome home to this beautifully cared-for 1,615 sq. ft. ranch, designed for clean, comfortable living and entertaining! Enjoy gatherings with family and friends on the gorgeous brick paver patio, or head downstairs to the beautifully finished lower level featuring an additional bedroom (4th non-compliant) and full bath-perfect for guests!Home Highlights:- All-new granite countertops- Beautiful ceramic tile floors throughout all bedrooms, bathrooms & family room- Gorgeous ceramic-tiled showers- Finished lower level with additional bedroom & full bath- Incredible brick paver patio, firepit, walkway for outdoor entertaining- New water heater (2026), Stove (2025)- Portion of concrete driveway being replaced by internet companyThis home has been meticulously maintained and is ready for its next owner. Come see all it has to offer!
Property Features
Property Type: Residential - Single Family
Basement: Yes
Basement: Daylight, Finished, Full
Cooling: Ceiling Fans, Central Air
Garage: 2 car attached
Heating: Forced Air, Natural Gas
Home Style: Ranch
Lot Size: 0.24 Acres
Roof Type: Asphalt
Stories: 1.0
Taxes: $6,388
Year Built: 2003
Amenities
Entrance Foyer
High Speed Internet
Lighting
Feature Descriptions
Appliances: Dishwasher, Disposal, Exhaust Fan, Free Standing Gas Range, Free Standing Refrigerator, Microwave, Stainless Steel Appliances
Exterior: Brick, Vinyl Siding
Fireplace: Family Room, Gas
Laundry: Gas Dryer Hookup, Laundry Room, Washer Hookup
Lot Dimensions: 85x132x85x132
Other Structures: Sheds Allowed
Parcel#: 5935528049
Parking: Two Car Garage, Attached, Direct Access, Driveway, Garage Faces Front, Garage Door Opener
Parking Notes: Two Car Garage, Attached, Direct Access, Driveway,
Patio/Porch: Patio, Porch
Pets Allowed: Yes
Security: Smoke Detectors
Sewer: Public Sewer
Summer Tax: 5355
Utilities: Cable Available, Underground Utilities
Water: Public
Winter Tax: 1033
Room Sizes
Bath Full: 9 X 6
Bedroom: 12 X 10
Living Room: 21 X 17
Dining Room: 10 X 10
Kitchen: 12 X 10
Breakfast Nook Room: 10 X 9
Laundry: 10 X 6
Primary Bedroom: 17 X 13
Primary Bathroom: 9 X 9
Other: 9 X 6
Bonus Room: 18 X 14
Local Schools
School District: GrandBlanc
Listed By / Shown By
Listed By
Agency Name: RE/MAX Platinum-Fenton
Agency Phone: 8106295800
Shown By
Agent Name: Harding Real Estate Team
Agent Phone: (734) 812-6900
Agency Title: Key Realty

Estimate Your Payment
Estimated Payment
$ 2,592.22 per month $1,957.80 Principal & Interest $532.33 Property Tax $102.08 Homeowner's InsuranceChange Payment Information
IDX provided courtesy of Realcomp II Ltd.
©2021 Realcomp II Ltd. Shareholders
Privacy Policy / DMCA Notice / ADA Accessibility


This site is hosted, designed and copyright
© 1994 - 2026 by
Delta Media Group, Inc. -- Patent Pending --
Agency License Information: 1-877-539-7589 | Ohio Lic# REC.2010002888 6800 W Central Ave #B, Toledo, OH 43617 | Michigan Lic# 6505366134 8040 Summerfield Rd, Lambertville, MI 48144 | Indiana Lic# RC52400106 3029 W Smith Valley Rd #211, Greenwood, IN 46142 | West Virginia LIC# 010306 Erin Rickman, Broker. 410 Market St #3, Parkersburg, WV, 26101 | Colorado LIC# EC.100108419 603 Rood Ave, Grand Junction, CO 81501 | Nevada LIC# B.0146350.LLC 9190 Double Diamond Pwky, Reno, NV 89521 | Florida LIC# CQ1073507 16638 Mooner Plank Cir, Wimauma, FL 33598 | Illinois LIC# 481014661 640 S Washington St. Suite 212, Naperville, IL 60540
Agent License Information: Brokerage/Company License Number: MI-65-05366134
5445 Maplewood Meadows Avenue | MLS# 20261090354
This single family home located at 5445 Maplewood Meadows Avenue , Burton, Mi 48439 is currently listed for sale with an asking price of $349,999. This property was built in 2003 and has 3 bedrooms and 3 full baths with 3115 sq. ft. Maplewood Meadows Avenue is located in the M A P L E W O O D M E A D O W S 6 subdivision within the GrandBlanc school district. Search M A P L E W O O D M E A D O W S 6 real estate on www.hardingrealestateteam.com today.