Harding Real Estate Team

BEDS1
BATHS1 full
MLS#12722552
STATUSNew
PROPERTY TYPEResidential - Condominium
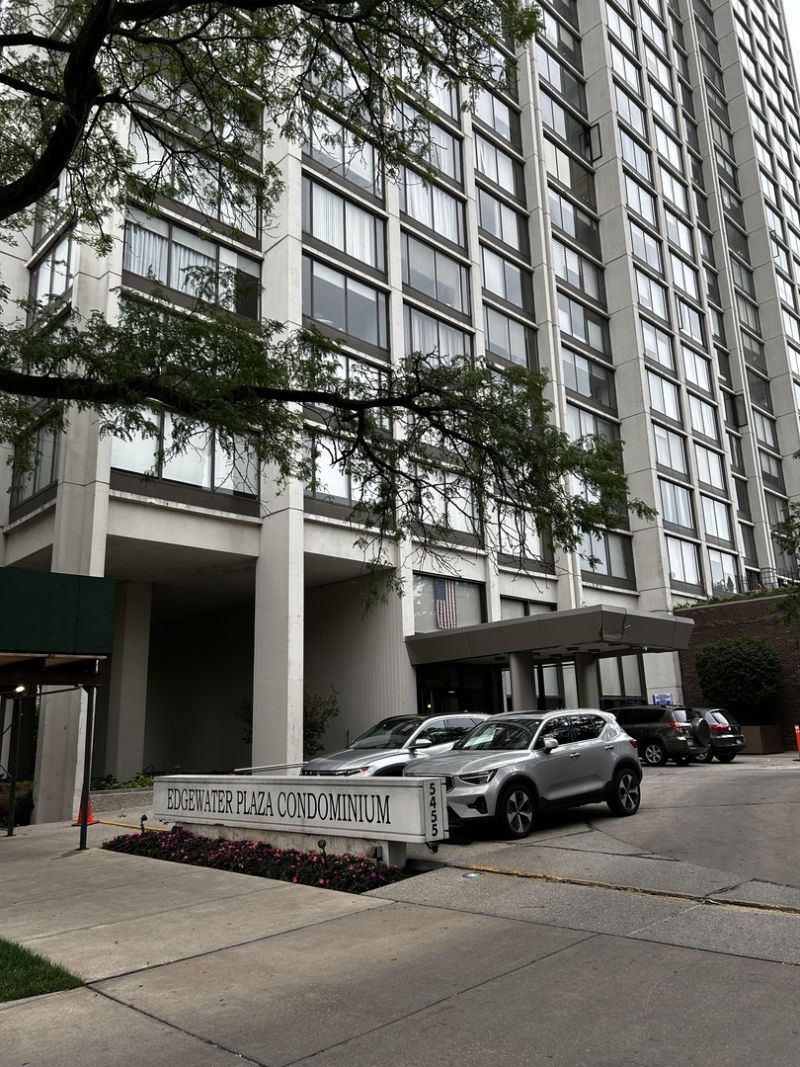
SUBDIVISIONEdgewater Plaza
SCHOOLDistrict 299
Property Description
Spacious 1-bedroom at Edgewater Plaza. Enjoy the south-facing views of the lake, park, and city skyline from your spacious living room featuring an entire wall of windows and wood laminate floors. Upgraded galley kitchen with granite counters, tile backsplash, and stainless steel appliances that partially opens to the living room. Modern bath with upgraded lighting and a Jacuzzi tub/shower. This is a top-tier full-amenity building; amenities include 24-hour door staff, on-site management and maintenance, outdoor pool with cabanas, sundeck, library, tennis courts, party rooms, grills, playground, bike room, and valet parking. For year-round fitness, there is a health club with a year-round indoor pool located two doors down. Priced to sell!
Property Features
Property Type: Residential - Condominium
Basement: None
Cooling: Central Air
Garage: 1
Heating: Radiant
Lot Size: PER SURVEY
Stories: 39.0
Taxes: $3,608
Year Built: 1969
Amenities
Elevator
Feature Descriptions
Additional rooms: Foyer
Association Includes: Heat, Air Conditioning, Water, Insurance, Doorman, TV/Cable, Exterior Maintenance, Scavenger, Snow Removal, Internet
Exterior: Glass, Concrete
HOA Fee: 926/ Monthly
Laundry: Common Area
Lot Dimensions: PER SURVEY
Parcel#: 14082030161210
Parking: Yes, Leased, Attached, Garage
Pet Allowed: Cats OK, Dogs OK
Sewer: Public Sewer
Total Rooms: 3
Township: Lake View
Water: Public
Room Sizes
Foyer: 8X4
Kitchen: 12X8
Living Room: 17X18
Primary Bedroom: 14X15
Local Schools
School District: District 299
Listed By / Shown By
Listed By
Agency Name: Joseph Realty LTD
Agency Phone: 773-230-1396
Shown By
Agent Name: Harding Real Estate Team
Agent Phone: (734) 812-6900
Agency Title: Key Realty

Estimate Your Payment
Estimated Payment
$ 1,418.30 per month $1,062.25 Principal & Interest $300.67 Property Tax $55.39 Homeowner's InsuranceChange Payment Information

Member Participants (and their affiliated licensees, if applicable) shall indicate on their websites that IDX information is provided exclusively for consumers’ personal non-commercial use, that it may not be used for any purpose other than to identify prospective properties consumers may be interested in purchasing, that the data is deemed reliable but is not guaranteed by MLS GRID, and that the use of the MLS GRID Data may be subject to an end user license agreement prescribed by the Member Participant’s applicable MLS if any and as amended from time to time. MLS GRID may, at its discretion, require use of other disclaimers as necessary to protect Member Participant, and/or their MLS from liability.
Based on information submitted to the MLS GRID. All data is obtained from various sources and may not have been verified by broker or MLS GRID. Supplied Open House Information is subject to change without notice. All information should be independently reviewed and verified for accuracy. Properties may or may not be listed by the office/agent presenting the information.
Privacy Policy / DMCA Notice / ADA Accessibility


This site is hosted, designed and copyright
© 1994 - 2026 by
Delta Media Group, Inc. -- Patent Pending --
Agency License Information: 1-877-539-7589 | Ohio Lic# REC.2010002888 6800 W Central Ave #B, Toledo, OH 43617 | Michigan Lic# 6505366134 8040 Summerfield Rd, Lambertville, MI 48144 | Indiana Lic# RC52400106 3029 W Smith Valley Rd #211, Greenwood, IN 46142 | West Virginia LIC# 010306 Erin Rickman, Broker. 410 Market St #3, Parkersburg, WV, 26101 | Colorado LIC# EC.100108419 603 Rood Ave, Grand Junction, CO 81501 | Nevada LIC# B.0146350.LLC 9190 Double Diamond Pwky, Reno, NV 89521 | Florida LIC# CQ1073507 16638 Mooner Plank Cir, Wimauma, FL 33598 | Illinois LIC# 481014661 640 S Washington St. Suite 212, Naperville, IL 60540
Agent License Information: Brokerage/Company License Number: MI-65-05366134
5455 N Sheridan Road , Unit 2006 | MLS# 12722552
This condo located at 5455 N Sheridan Road , Unit 2006, Chicago, IL 60640 is currently listed for sale with an asking price of $189,900. This property was built in 1969 and has 1 bedrooms and 1 full baths. N Sheridan Road , Unit 2006 is located in the Edgewater Plaza subdivision within the District 299 school district. Search Edgewater Plaza real estate on www.hardingrealestateteam.com today.