Harding Real Estate Team

BEDS5
BATHS4 full 2 partial
SQUARE FEET8,123
MLS#20261061059
STATUS(Short Sale) - Active
PROPERTY TYPEResidential - Single Family
SUBDIVISIONP I N E C R E E K R I D G E S U B 1
SCHOOLBrighton
Property Description
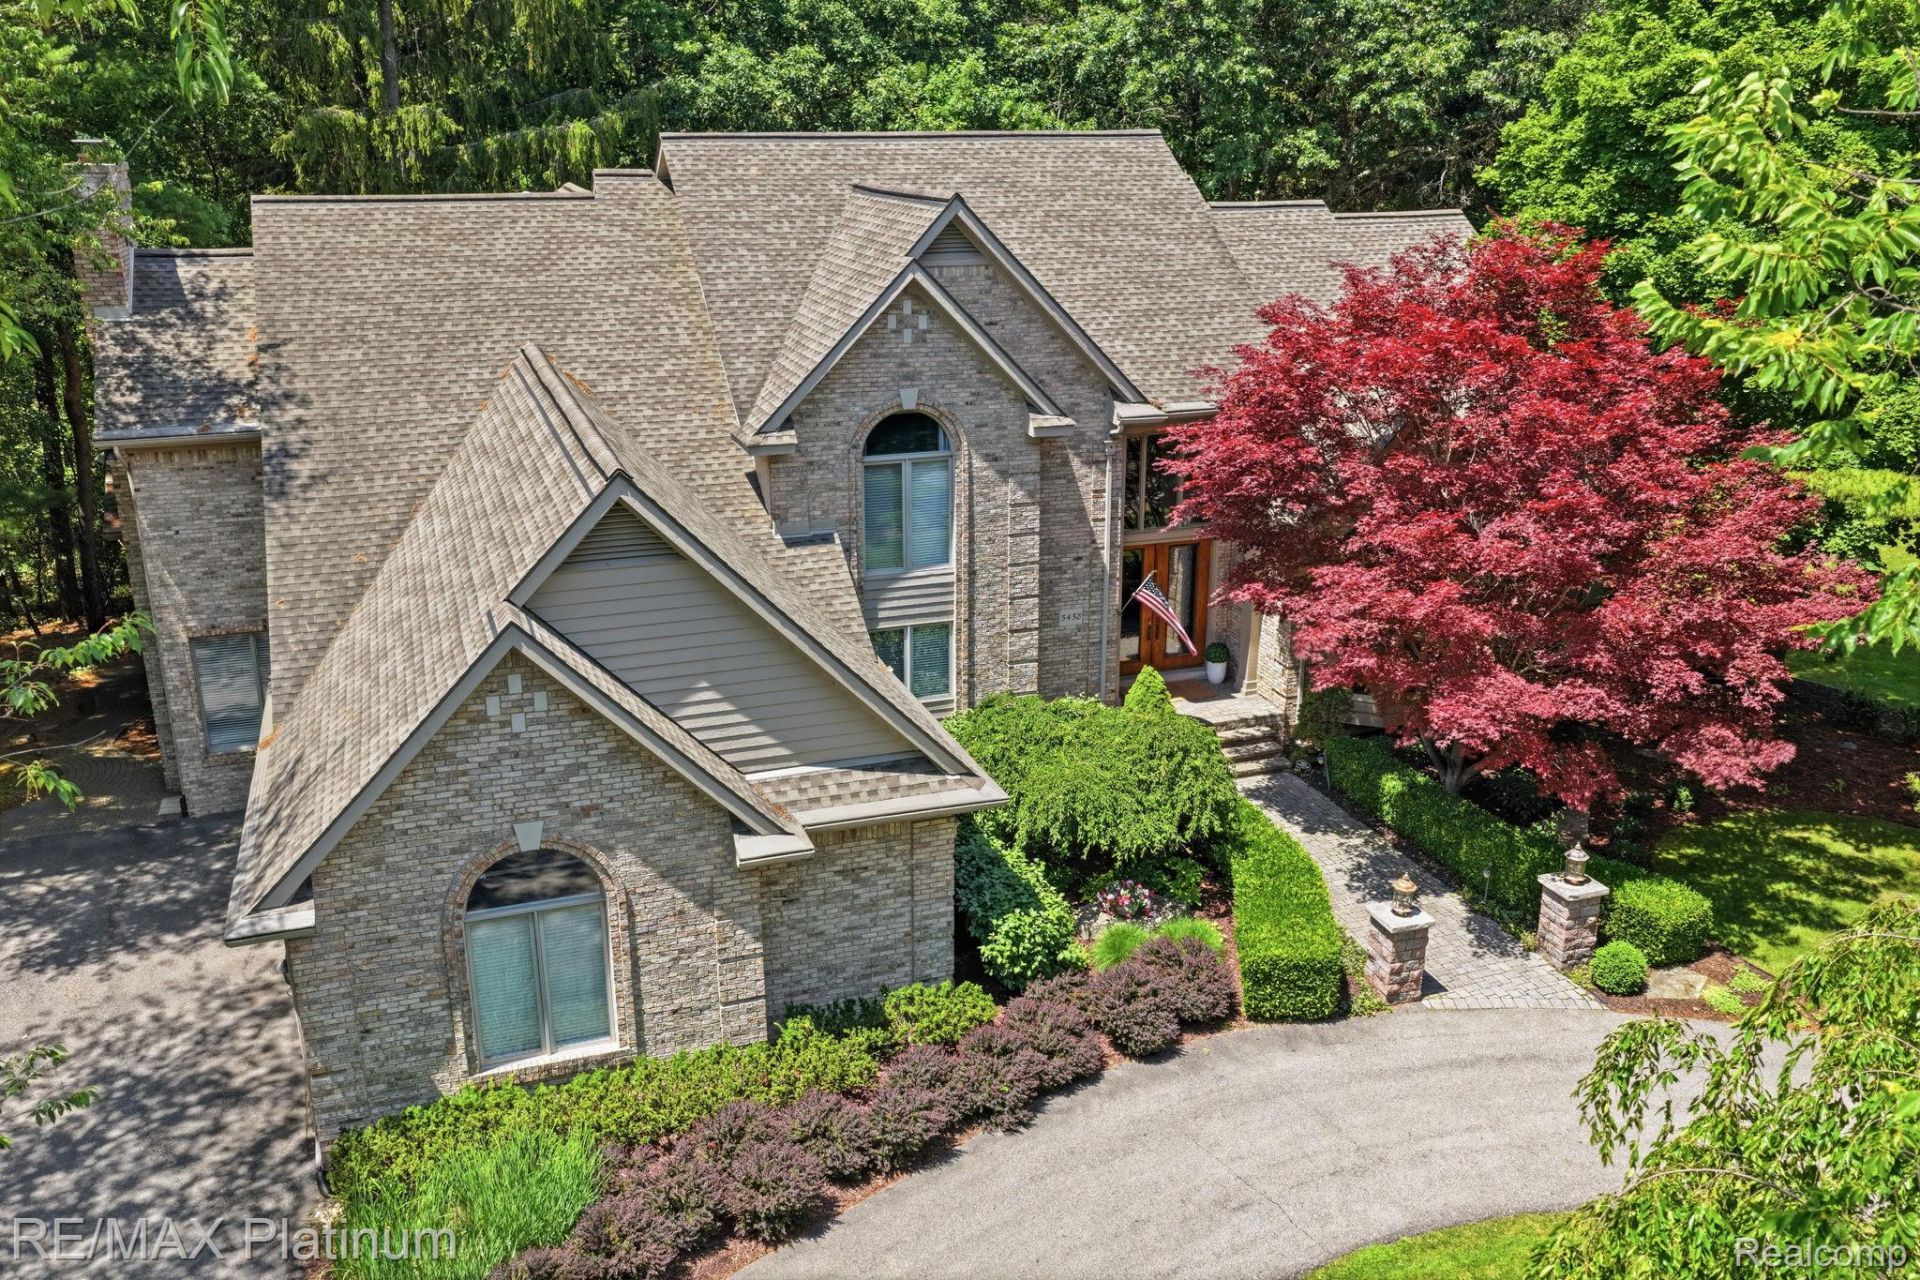
Discover this serene 2-acre parcel that offers the perfect blend of luxury, privacy, and resort-style living in the Pine Creek Ridge Community. With over 4,900 square feet of beautifully designed living space, this home offers the ideal combination of elegance, comfort, and convenience. All just a short walk, bike ride, or scooter ride to downtown Brighton. Life in Pine Creek Ridge is unlike anywhere else, featuring 2 private lakes, a sandy beach with kayaks and paddleboards, a stunning community lodge, a large swimming pool, tennis court, and scenic walking trails. Designed for both everyday living and effortless entertaining, the home offers generous indoor and outdoor gathering spaces. The spacious first-floor primary suite is a true retreat, complete with a private balcony, dual walk-in closets, a dedicated vanity/makeup area, and a relaxing jetted tub. The main level also includes a private office and 2 convenient half baths. Upstairs, you'll find three additional bedrooms, including a private ensuite and two bedrooms connected by a Jack and Jill bath with a private shower room. The professionally finished walkout lower level, expertly designed and built by renowned Vantage Construction, is an entertainer's dream. The theater room featuring a fully integrated, high-end home theater system will remain with the home and can also be converted as a fifth bedroom if desired. The custom bar is equipped with premium appliances, including a wine refrigerator, ice maker, and dishwasher, making it the perfect space for hosting family and friends. Ample storage provides endless possibilities for a home gym, wine cellar, hobby room, or additional finished space. Set on a beautifully private lot surrounded by nature, this remarkable home offers the space, amenities, and lifestyle that make every day feel like a vacation. This property also provides ample area to install your own pool oasis. Be sure to ask your Realtor for the complete list of upgrades and special features.
Property Features
Property Type: Residential - Single Family
Basement: Daylight, Finished, Walk Out Access
Basement: Yes
Cooling: Ceiling Fans, Central Air
Garage: 3.5 car attached
Heating: Forced Air, Natural Gas, Zoned
Home Style: Cape Cod, Contemporary
Lot Size: 2.04 Acres
Roof Type: Asphalt
Stories: 2.0
Taxes: $12,526
Year Built: 1991
Amenities
Central Vacuum
High Speed Internet
Jetted Tub
Lighting
Feature Descriptions
Body of Water: Brighton Lake
Exterior: Brick, Wood Siding
Fireplace: Basement, Family Room, Great Room
HOA Fee: 1700/ Annually
Laundry: Laundry Room
Lot Dimensions: 192 x 439 x 209 x 427
Parcel#: 1136101068
Parking: Threeand Half Car Garage, Attached, Electricityin Garage, Garage Door Opener, Side Entrance
Parking Notes: Threeand Half Car Garage, Attached, Electricityin
Patio/Porch: Covered, Deck, Patio, Porch
Pool: Community, In Ground
Sewer: Public Sewer
Summer Tax: 7620
Water: Public
Water Features: Beach Access, Creek, Lake Privileges
Winter Tax: 4906
Room Sizes
Primary Bedroom: 17 X 19
Bedroom: 18 X 18
Great Room: 20 X 20
Family Room: 19 X 16
Kitchen: 22 X 16
Dining Room: 15 X 14
Library: 13 X 14
Butlers Pantry: 4 X 5
Laundry: 6 X 8
Fle X Room: 22 X 18
Local Schools
School District: Brighton
Listed By / Shown By
Listed By
Agency Name: RE/MAX Platinum
Agency Phone: 8102274600
Shown By
Agent Name: Harding Real Estate Team
Agent Phone: (734) 812-6900
Agency Title: Key Realty

Estimate Your Payment
Estimated Payment
$ 8,394.68 per month $6,986.55 Principal & Interest $1,043.83 Property Tax $364.29 Homeowner's InsuranceChange Payment Information
IDX provided courtesy of Realcomp II Ltd.
©2021 Realcomp II Ltd. Shareholders
Privacy Policy / DMCA Notice / ADA Accessibility


This site is hosted, designed and copyright
© 1994 - 2026 by
Delta Media Group, Inc. -- Patent Pending --
Agency License Information: 1-877-539-7589 | Ohio Lic# REC.2010002888 6800 W Central Ave #B, Toledo, OH 43617 | Michigan Lic# 6505366134 8040 Summerfield Rd, Lambertville, MI 48144 | Indiana Lic# RC52400106 3029 W Smith Valley Rd #211, Greenwood, IN 46142 | West Virginia LIC# 010306 Erin Rickman, Broker. 410 Market St #3, Parkersburg, WV, 26101 | Colorado LIC# EC.100108419 603 Rood Ave, Grand Junction, CO 81501 | Nevada LIC# B.0146350.LLC 9190 Double Diamond Pwky, Reno, NV 89521 | Florida LIC# CQ1073507 16638 Mooner Plank Cir, Wimauma, FL 33598 | Illinois LIC# 481014661 640 S Washington St. Suite 212, Naperville, IL 60540
Agent License Information: Brokerage/Company License Number: MI-65-05366134
5458 Lake Ridge Drive | MLS# 20261061059
This single family home located at 5458 Lake Ridge Drive , Genoa Township, Mi 48116 is currently listed for sale with an asking price of $1,249,000. This property was built in 1991 and has 5 bedrooms and 4 full and 2 partial baths with 8123 sq. ft. Lake Ridge Drive is located in the P I N E C R E E K R I D G E S U B 1 subdivision within the Brighton school district. Search P I N E C R E E K R I D G E S U B 1 real estate on www.hardingrealestateteam.com today.