Harding Real Estate Team

BEDS5
BATHS3 full 2 partial
SQUARE FEET5,700
MLS#20261056483
STATUS(Short Sale) - Active
PROPERTY TYPEResidential - Single Family
SCHOOLAlmont
Property Description
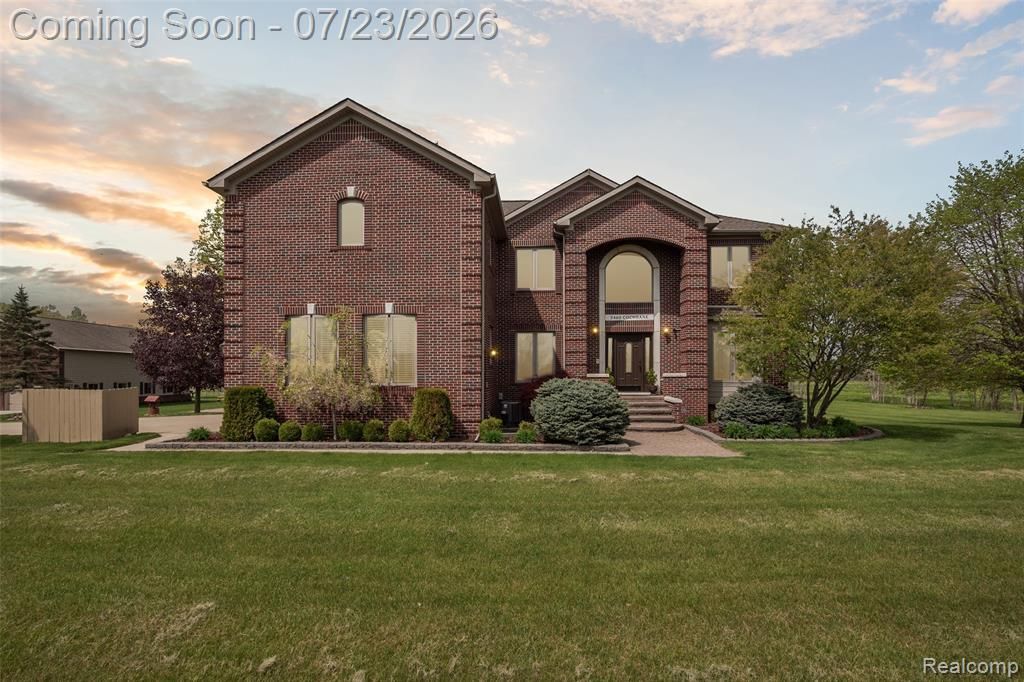
Welcome to 5460 Cochrane, an extraordinary custom-built estate nestled on 10 breathtaking acres, where luxury, craftsmanship, and country living come together. From the moment you enter the driveway, you'll appreciate the exceptional quality and stunning setting of this one-of-a-kind property.Inside, you'll find Brazilian cherry hardwood and ceramic tile flooring throughout. The chef's kitchen features granite countertops, a large island, Viking range, Thermador vent hood, Bosch dishwasher, stainless steel refrigerator, and a walk-in pantry. The main level also offers a spacious great room with fireplace, formal dining room, two private offices, and two powder rooms.Dual staircases lead to five generously sized bedrooms, each with bathroom access, plus a convenient second-floor laundry room. The luxurious primary suite includes a fireplace, spa-like bath with dual vanities, and a custom walk-in closet. The finished daylight lower level provides additional living and entertaining space.Step outside to your own private retreat featuring a brick paver patio, 18' x 36' saltwater pool with automatic cover, and a charming pool house with loft.The attached 3-car garage features epoxy floors, while the impressive 56' x 38' heated pole barn also offers epoxy flooring. Equestrian amenities include a custom 36' x 40' horse barn with 2 stalls, 3 paddocks, and a goat play structure, plus a 12' x 14' chicken coop. Chickens and goats are included!All outbuildings are finished with James Hardie concrete board siding. Additional features include 2 gas forced-air furnaces, 2 central A/C units, central vacuum, security alarm, whole-house generator, and all furnishings are negotiable.A rare opportunity to own an exceptional estate offering luxury, privacy, and endless possibilities. Truly a must-see!
Property Features
Property Type: Residential - Single Family
Basement: Yes
Basement: Finished
Cooling: Central Air
Garage: 3
Heating: Forced Air, Propane
Home Style: Colonial
Lot Size: 10.07 Acres
Stories: 3.0
Taxes: $6,584
Year Built: 2005
Amenities
Central Vacuum
High Speed Internet
Programmable Thermostat
Sound System
Balcony
Lighting
Feature Descriptions
Appliances: Convection Oven, Disposal, Double Oven, Exhaust Fan, Energy Star Qualified Dishwasher, Free Standing Freezer, Free Standing Refrigerator, Gas Cooktop, Ice Maker, Range Hood, Stainless Steel Appliances, Vented Exhaust Fan, Washer
Days on Site: 16
Exterior: Brick
Fireplace: Family Room, Gas, Master Bedroom
Laundry: Electric Dryer Hookup, Laundry Room, Washer Hookup
Lot Dimensions: 331.20X1324.00
Other Structures: Barns, Hay Barn, Outbuildings Allowed, Pole Barn, Poultry Coop, Stables
Parcel#: 00102503450
Parking: Three Car Garage, Detached, Driveway, Garage Door Opener, Garage Faces Side
Parking Notes: Three Car Garage, Detached, Driveway, Garage Door
Patio/Porch: Patio, Porch
Pool: In Ground
Sewer: Septic Tank
Summer Tax: 2537
Utilities: Underground Utilities
Water: Well
Winter Tax: 4047
Room Sizes
Bedroom: 13 X 12
Primary Bedroom: 25 X 17
Great Room: 21 X 17
Laundry: 13 X 7
Other: 13 X 12
Dining Room: 14 X 12
Kitchen: 19 X 12
Library: 13 X 11
Primary Bathroom: 14 X 12
Bath Full: 10 X 5
Bath Lav: 6 X 5
Local Schools
School District: Almont
Listed By / Shown By
Listed By
Agency Name: Berkshire Hathaway HomeServices Kee Realty
Agency Phone: 2486511200
Shown By
Agent Name: Harding Real Estate Team
Agent Phone: (734) 812-6900
Agency Title: Key Realty

Estimate Your Payment
Estimated Payment
$ 6,722.43 per month $5,867.81 Principal & Interest $548.67 Property Tax $305.96 Homeowner's InsuranceChange Payment Information
IDX provided courtesy of Realcomp II Ltd.
©2021 Realcomp II Ltd. Shareholders
Privacy Policy / DMCA Notice / ADA Accessibility


This site is hosted, designed and copyright
© 1994 - 2026 by
Delta Media Group, Inc. -- Patent Pending --
Agency License Information: 1-877-539-7589 | Ohio Lic# REC.2010002888 6800 W Central Ave #B, Toledo, OH 43617 | Michigan Lic# 6505366134 8040 Summerfield Rd, Lambertville, MI 48144 | Indiana Lic# RC52400106 3029 W Smith Valley Rd #211, Greenwood, IN 46142 | West Virginia LIC# 010306 Erin Rickman, Broker. 410 Market St #3, Parkersburg, WV, 26101 | Colorado LIC# EC.100108419 603 Rood Ave, Grand Junction, CO 81501 | Nevada LIC# B.0146350.LLC 9190 Double Diamond Pwky, Reno, NV 89521 | Florida LIC# CQ1073507 16638 Mooner Plank Cir, Wimauma, FL 33598 | Illinois LIC# 481014661 640 S Washington St. Suite 212, Naperville, IL 60540
Agent License Information: Brokerage/Company License Number: MI-65-05366134
5460 Cochrane Road | MLS# 20261056483
This single family home located at 5460 Cochrane Road, Almont Township, Mi 48003 is currently listed for sale with an asking price of $1,049,000. This property was built in 2005 and has 5 bedrooms and 3 full and 2 partial baths with 5700 sq. ft. Cochrane Road is located within the Almont school district. Search Almont Township real estate on www.hardingrealestateteam.com today.