Harding Real Estate Team

BEDS3
BATHS2 full
SQUARE FEET1,188
MLS#5250904
STATUSContingent
PROPERTY TYPEResidential - Single Family
SCHOOLPleasants WV City
Property Description
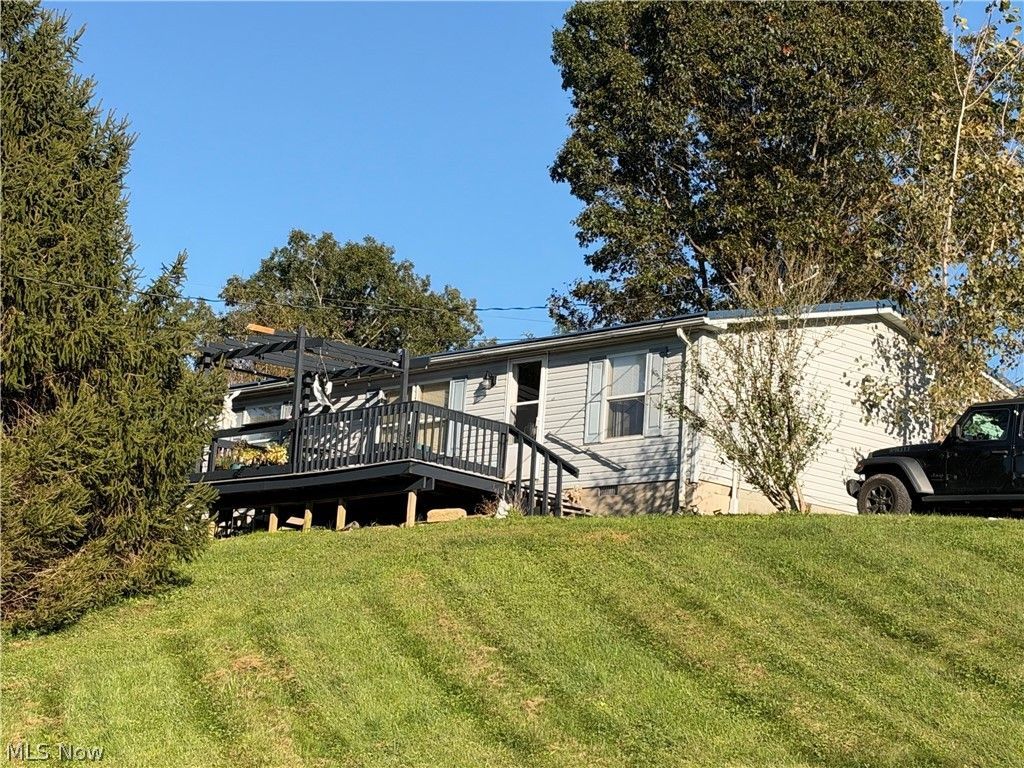
HOME SALE CONTINGENCY!! PLEASE CONTINUE TO SHOW!! This 3 bedroom, 2 full bath manufactured home is well maintained and conveniently located near amenities in the town of Saint Marys, WV and features a large front porch with pergola for sitting and relaxing while watching the sun set. As you enter the home you walk into a large living room with space for a sectional and is open to the eat in kitchen offering table space, bar area for four, access to laundry area and backdoor. The home offers a split bedroom layout with spacious master bedroom on the left with two closets, private bath with walk-in shower and easy access to the laundry area. Two additional bedrooms and full bath are found on the opposite side of the master. Additional amenities of this home include gas forced air heat with central cooling system, newer metal roof, newer hot water tank, tasteful decorating, off street parking with space to add a garage or carport and is situated on nearly 1 acre (.94) rolling hillside.
Property Features
Property Type: Residential - Single Family
Basement: None
Cooling: Central Air, Ceiling Fan(s)
Heating: Forced Air, Gas
Home Style: Manufactured Home, Mobile Home
Lot Size: 0.96 Acres
Roof Type: Metal
Stories: 1.0
Taxes: $599 / year
Year Built: 2002
Amenities
Ceiling Fan(s)
Entrance Foyer
Eat-in Kitchen
His and Hers Closets
Laminate Counters
Primary Downstairs
Multiple Closets
Open Floorplan
Vaulted Ceiling(s)
Bar
Feature Descriptions
Appliances: Dishwasher, Range
Days on Site: 32
Exterior: Vinyl Siding
Laundry: Main Level, Laundry Room
Lot: Rolling Slope
Parcel#: 08-7-00460011
Parking: Driveway, Gravel, On Site, Off Street, Shared Driveway
Patio/Porch: Front Porch
Sewer: Septic Tank
Water: Public
Local Schools
School District: Pleasants WV City
Listed By / Shown By
Listed By
Agency Name: Berkshire Hathaway HomeServices Professional Realty
Agency Contact: realtorjenny@yahoo.com, 740-525-3047
Shown By
Agent Name: Harding Real Estate Team
Agent Phone: (734) 812-6900
Agency Title: Key Realty

Estimate Your Payment
Estimated Payment
$ 785.59 per month $699.21 Principal & Interest $49.92 Property Tax $36.46 Homeowner's InsuranceChange Payment Information
Listing data compilation and photo(s) © 2026 - Multiple Listing Service, Inc. – All Rights Reserved
The photos may be altered, edited, enhanced or virtually staged.
Privacy Policy / DMCA Notice / ADA Accessibility


This site is hosted, designed and copyright
© 1994 - 2026 by
Delta Media Group, Inc. -- Patent Pending --
Agency License Information: 1-877-539-7589 | Ohio Lic# REC.2010002888 6800 W Central Ave #B, Toledo, OH 43617 | Michigan Lic# 6505366134 8040 Summerfield Rd, Lambertville, MI 48144 | Indiana Lic# RC52400106 3029 W Smith Valley Rd #211, Greenwood, IN 46142 | West Virginia LIC# 010306 Erin Rickman, Broker. 410 Market St #3, Parkersburg, WV, 26101 | Colorado LIC# EC.100108419 603 Rood Ave, Grand Junction, CO 81501 | Nevada LIC# B.0146350.LLC 9190 Double Diamond Pwky, Reno, NV 89521 | Florida LIC# CQ1073507 16638 Mooner Plank Cir, Wimauma, FL 33598 | Illinois LIC# 481014661 640 S Washington St. Suite 212, Naperville, IL 60540
Agent License Information: Brokerage/Company License Number: MI-65-05366134
55 Quail Lane | MLS# 5250904
This single family home located at 55 Quail Lane, Saint Marys, WV 26170 is currently listed for sale with an asking price of $125,000. This property was built in 2002 and has 3 bedrooms and 2 full baths with 1188 sq. ft. Quail Lane is located within the Pleasants WV City school district. Search Saint Marys real estate on www.hardingrealestateteam.com today.