Harding Real Estate Team

BEDS5
BATHS5 full 1 partial
SQUARE FEET6,778
MLS#20261089596
STATUSActive
PROPERTY TYPEResidential - Single Family
SUBDIVISIONC O B B L E S T O N E E S T A T E S I I C O N D O
SCHOOLDexter
Property Description
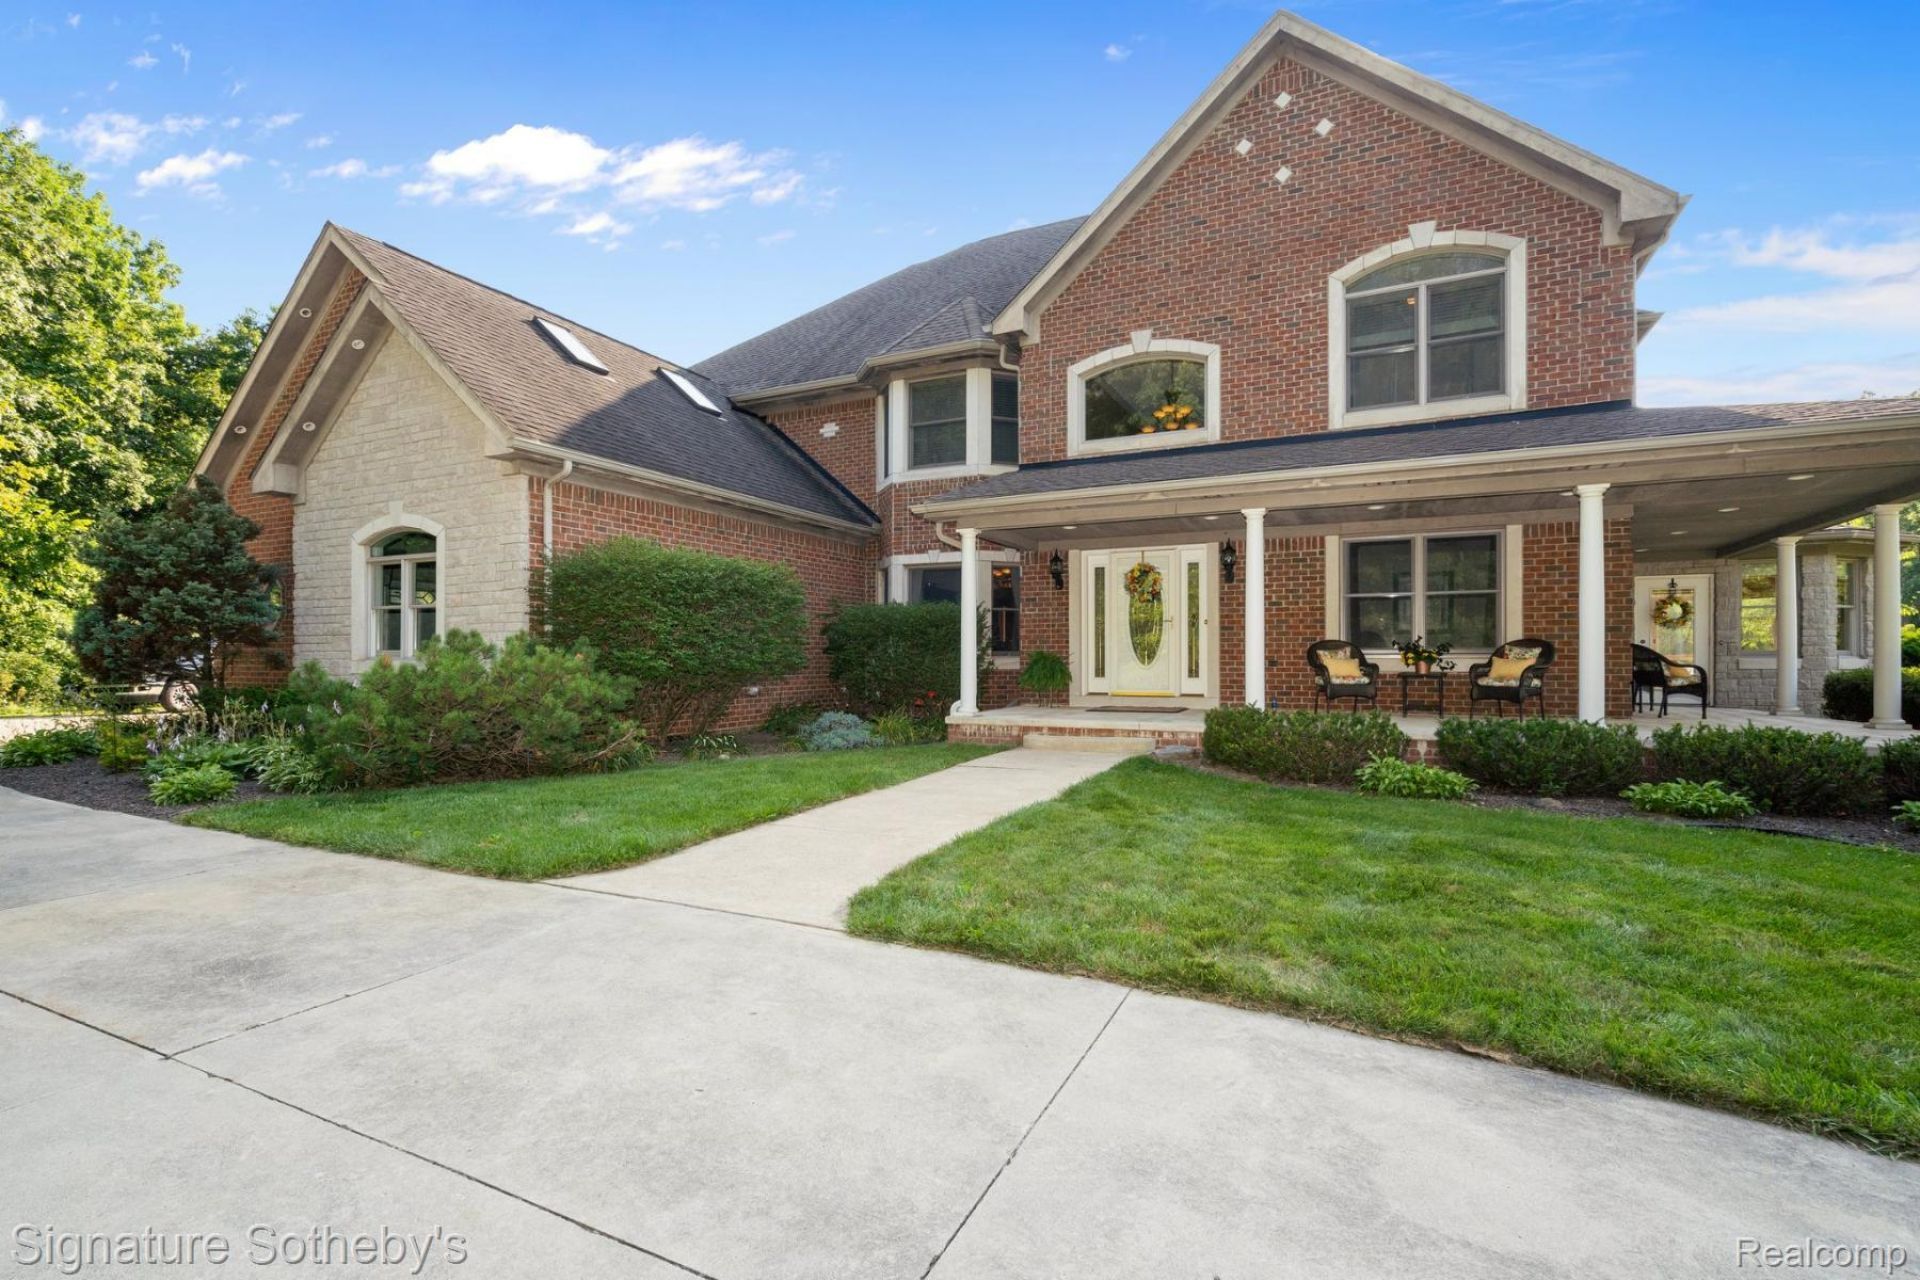
Custom-built brick and stone estate offering approximately 6,800 square feet of refined living space, including a beautifully finished lower level, all set on 11 private acres. This light-filled home showcases exceptional craftsmanship, high-end finishes, and a thoughtfully designed floor plan ideal for both everyday living and elegant entertaining. The main level features a grand great room with gas fireplace, a gourmet kitchen with oversized granite island and beverage bar, formal living and dining rooms, a private office (or optional sixth bedroom), four-season sunroom, and full amenities including laundry and baths. Upstairs, the luxurious primary suite offers a massive walk-in closet and private bonus room, complemented by a princess suite and additional bedrooms with a Jack-and-Jill bath and abundant storage. The finished lower level impresses with a large family and game room, spectacular wet bar, fifth bedroom, full bath, and ample storage. Outdoors, the property transforms into a private resort featuring an in-ground pool with spa bubbler, expansive patio, wraparound porch, and pergola-covered deck-all surrounded by mature landscaping, seasonal gardens, a private pond, and scenic trails. A 40x60 all-brick outbuilding with loft and RV bay provides exceptional versatility for cars, hobbies, or storage. Located in Cobblestone Farms with access to two miles of private walking trails, this estate offers rare privacy, space, and sophistication-truly a complete luxury retreat.
Property Features
Property Type: Residential - Single Family
Basement: Yes
Basement: Daylight, Finished
Cooling: Ceiling Fans, Central Air
Garage: 9 car attached
Heating: Forced Air, Natural Gas
Home Style: Colonial, Contemporary
Lot Size: 10.99 Acres
Roof Type: Asphalt
Stories: 2.0
Taxes: $21,550
Year Built: 2005
Amenities
Entrance Foyer
Wet Bar
Feature Descriptions
Appliances: Dishwasher, Dryer, Free Standing Refrigerator, Gas Cooktop, Microwave, Range Hood, Washer
Days on Site: 2
Exterior: Brick, Stone
Fireplace: Great Room
Laundry: Laundry Room
Lot: Level, Sprinklers, Wooded
Lot Dimensions: Irregular
Other Structures: Outbuildings Allowed, Pole Barn, Second Garage
Parcel#: C00328205003
Parking: Three Car Garage, Sixor More Car Garage, Attached, Garage Door Opener, Oversized, Side Entrance, Workshop In Garage
Parking Notes: Three Car Garage, Sixor More Car Garage, Attached,
Patio/Porch: Deck, Patio, Porch
Pets Allowed: Yes
Pool: In Ground, Outdoor Pool
Security: Smoke Detectors
Sewer: Septic Tank
Summer Tax: 6660
Utilities: Cable Available
Water: Well
Water Features: Pond
Winter Tax: 14890
Room Sizes
Bath Full: 8 X 10
Bath Dual Entry: 11 X 6
Bedroom: 25 X 13
Primary Bedroom: 23 X 19
Primary Bathroom: 16 X 22
Bath Lav: 6 X 7
Family Room: 38 X 43
Great Room: 17 X 21
Laundry: 9 X 12
Library: 12 X 16
Dining Room: 12 X 16
Kitchen: 16 X 19
Breakfast Nook Room: 9 X 13
Living Room: 22 X 18
Four Season Room: 13 X 13
Fle X Room: 15 X 23
Local Schools
School District: Dexter
Listed By / Shown By
Listed By
Agency Name: Signature Sotheby's International Realty Nvl
Agency Phone: 2483781000
Shown By
Agent Name: Harding Real Estate Team
Agent Phone: (734) 812-6900
Agency Title: Key Realty

Estimate Your Payment
Estimated Payment
$ 10,270.78 per month $8,054.95 Principal & Interest $1,795.83 Property Tax $420.00 Homeowner's InsuranceChange Payment Information
IDX provided courtesy of Realcomp II Ltd.
©2021 Realcomp II Ltd. Shareholders
Privacy Policy / DMCA Notice / ADA Accessibility


This site is hosted, designed and copyright
© 1994 - 2026 by
Delta Media Group, Inc. -- Patent Pending --
Agency License Information: 1-877-539-7589 | Ohio Lic# REC.2010002888 6800 W Central Ave #B, Toledo, OH 43617 | Michigan Lic# 6505366134 8040 Summerfield Rd, Lambertville, MI 48144 | Indiana Lic# RC52400106 3029 W Smith Valley Rd #211, Greenwood, IN 46142 | West Virginia LIC# 010306 Erin Rickman, Broker. 410 Market St #3, Parkersburg, WV, 26101 | Colorado LIC# EC.100108419 603 Rood Ave, Grand Junction, CO 81501 | Nevada LIC# B.0146350.LLC 9190 Double Diamond Pwky, Reno, NV 89521 | Florida LIC# CQ1073507 16638 Mooner Plank Cir, Wimauma, FL 33598 | Illinois LIC# 481014661 640 S Washington St. Suite 212, Naperville, IL 60540
Agent License Information: Brokerage/Company License Number: MI-65-05366134
5557 Cobble Lane | MLS# 20261089596
This single family home located at 5557 Cobble Lane , Webster Township, Mi 48130 is currently listed for sale with an asking price of $1,440,000. This property was built in 2005 and has 5 bedrooms and 5 full and 1 partial baths with 6778 sq. ft. Cobble Lane is located in the C O B B L E S T O N E E S T A T E S I I C O N D O subdivision within the Dexter school district. Search C O B B L E S T O N E E S T A T E S I I C O N D O real estate on www.hardingrealestateteam.com today.