Harding Real Estate Team

BEDS4
BATHS3 full 2 partial
SQUARE FEET5,347
MLS#20261037674
STATUS(Short Sale) - Active
PROPERTY TYPEResidential - Single Family
SUBDIVISIONC R E E K S I D E V I L L A G E O F S H E L B Y # 01
SCHOOLUtica
Property Description
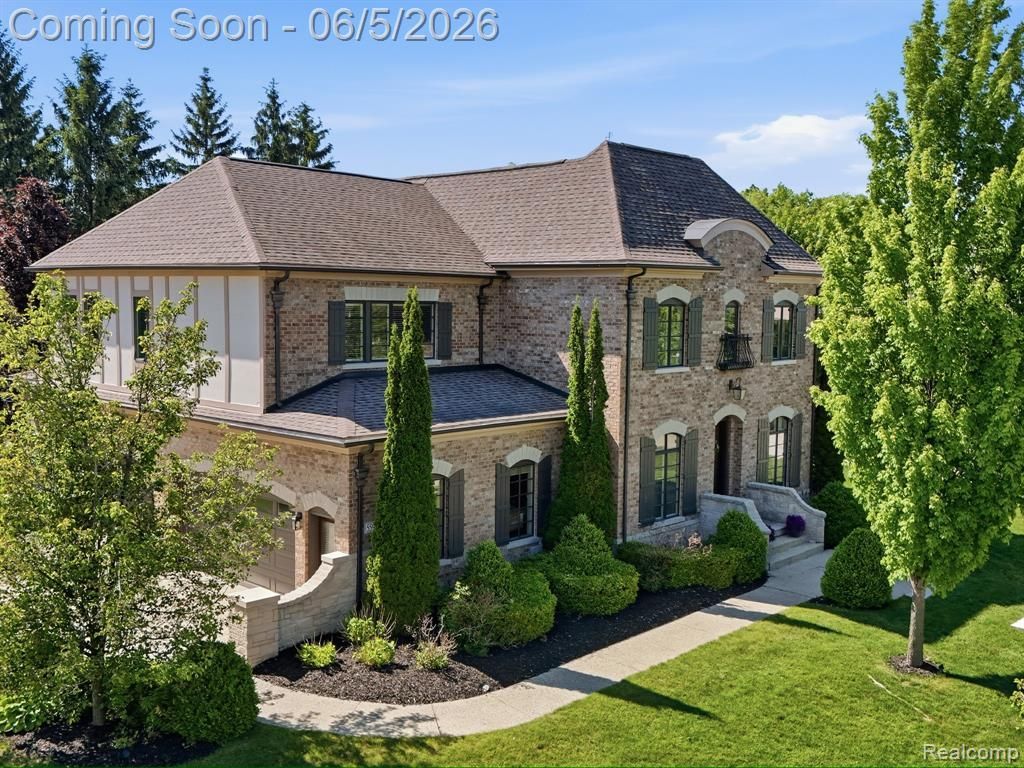
This stunning custom-built "Idea Show House" is truly a masterpiece of luxury, innovation, and timeless design! The finished 4-car garage truly completes the package! From the moment you step in the foyer, the attention to detail is undeniable?.custom millwork, top-tier luxury finishes & one-of-a-kind features. The great room showcases unique leather flooring, beautiful ceiling detail, built-ins & contemporary gas fireplace. Spectacular chef's kitchen with large center island overlooking great room, counter seating, double oven plus large walk-in pantry. Double doors off foyer lead to beautifully appointed main floor library with access to courtyard. The elegant dining room with coffered ceiling sets the stage for special occasions. Primary suite features Juliet balcony overlooking courtyard, extra large walk-in closet & gorgeous ensuite bath. 2nd bedroom includes access to full bath, & additional bedrooms have shared full bath. A special feature on upper level is the 22'x13' bonus room - endless possibilities for hobby space, playroom, home gym or media room! Convenient oversized mud room as you enter from 4-car garage provides for organized everyday living. Fantastic additional living space in the fully finished basement with bar area, wine cellar, game room, spacious family room plus 1/2 bath. Outdoors, enjoy 2 amazing separate spaces - a stunning loggia with outdoor gas fireplace off the great room, as well as a secluded side courtyard with built-in pizza oven! Designed with both elegance & efficiency in mind, this remarkable home includes geothermal heating/cooling, along with a whole house generator for peace of mind. Great location close Stony Creek Metropark (pathway leading into park is just steps away) and just minutes to downtown Rochester. This is a must-see?the artistry & unmatched craftsmanship make this home truly special & unforgettable!
Property Features
Property Type: Residential - Single Family
Basement: Finished
Basement: Yes
Cooling: Ceiling Fans, Central Air
Garage: 4 car attached
Heating: Forced Air, Geothermal
Home Style: Colonial
Lot Size: 0.38 Acres
Roof Type: Asphalt
Stories: 2.0
Taxes: $9,214
Year Built: 2011
Amenities
Programmable Thermostat
Wet Bar
Feature Descriptions
Accessibility: StandbyGenerator
Appliances: Dishwasher, Double Oven, Dryer, Free Standing Refrigerator, Gas Cooktop, Microwave, Range Hood, Stainless Steel Appliances, Washer
Days on Site: 66
Exterior: Brick
Fireplace: Gas, Great Room
HOA Fee: 465/ Annually
Laundry: Laundry Room
Lot: Sprinklers
Lot Dimensions: 122x138x119x156
Parcel#: 0706151002
Parking: Four Car Garage, Attached, Garage Door Opener, Garage Faces Side
Parking Notes: Four Car Garage, Attached, Garage Door Opener, Gar
Sewer: Public Sewer
Summer Tax: 5448
Water: Public
Winter Tax: 3766
Room Sizes
Great Room: 19 X 18
Kitchen: 26 X 12
Dining Room: 13 X 12
Library: 15 X 12
Mud Room: 10 X 7
Primary Bedroom: 20 X 14
Bedroom: 12 X 11
Bonus Room: 22 X 13
Family Room: 18 X 18
Game Room: 38 X 16
Laundry: 12 X 8
Local Schools
School District: Utica
Listed By / Shown By
Listed By
Agency Name: Berkshire Hathaway HomeServices Kee Realty
Agency Phone: 2486511200
Shown By
Agent Name: Harding Real Estate Team
Agent Phone: (734) 812-6900
Agency Title: Key Realty

Estimate Your Payment
Estimated Payment
$ 6,411.92 per month $5,364.37 Principal & Interest $767.83 Property Tax $279.71 Homeowner's InsuranceChange Payment Information
IDX provided courtesy of Realcomp II Ltd.
©2021 Realcomp II Ltd. Shareholders
Privacy Policy / DMCA Notice / ADA Accessibility


This site is hosted, designed and copyright
© 1994 - 2026 by
Delta Media Group, Inc. -- Patent Pending --
Agency License Information: 1-877-539-7589 | Ohio Lic# REC.2010002888 6800 W Central Ave #B, Toledo, OH 43617 | Michigan Lic# 6505366134 8040 Summerfield Rd, Lambertville, MI 48144 | Indiana Lic# RC52400106 3029 W Smith Valley Rd #211, Greenwood, IN 46142 | West Virginia LIC# 010306 Erin Rickman, Broker. 410 Market St #3, Parkersburg, WV, 26101 | Colorado LIC# EC.100108419 603 Rood Ave, Grand Junction, CO 81501 | Nevada LIC# B.0146350.LLC 9190 Double Diamond Pwky, Reno, NV 89521 | Florida LIC# CQ1073507 16638 Mooner Plank Cir, Wimauma, FL 33598 | Illinois LIC# 481014661 640 S Washington St. Suite 212, Naperville, IL 60540
Agent License Information: Brokerage/Company License Number: MI-65-05366134
55951 Ashbrooke Drive W | MLS# 20261037674
This single family home located at 55951 Ashbrooke Drive W, Shelby Township, Mi 48316 is currently listed for sale with an asking price of $959,000. This property was built in 2011 and has 4 bedrooms and 3 full and 2 partial baths with 5347 sq. ft. Ashbrooke Drive W is located in the C R E E K S I D E V I L L A G E O F S H E L B Y # 01 subdivision within the Utica school district. Search C R E E K S I D E V I L L A G E O F S H E L B Y # 01 real estate on www.hardingrealestateteam.com today.