Harding Real Estate Team

BEDS3
BATHS2 full 1 partial
SQUARE FEET2,083
MLS#20261057652
STATUS(Short Sale) - Active
PROPERTY TYPEResidential - Condominium
SCHOOLSaline
Property Description
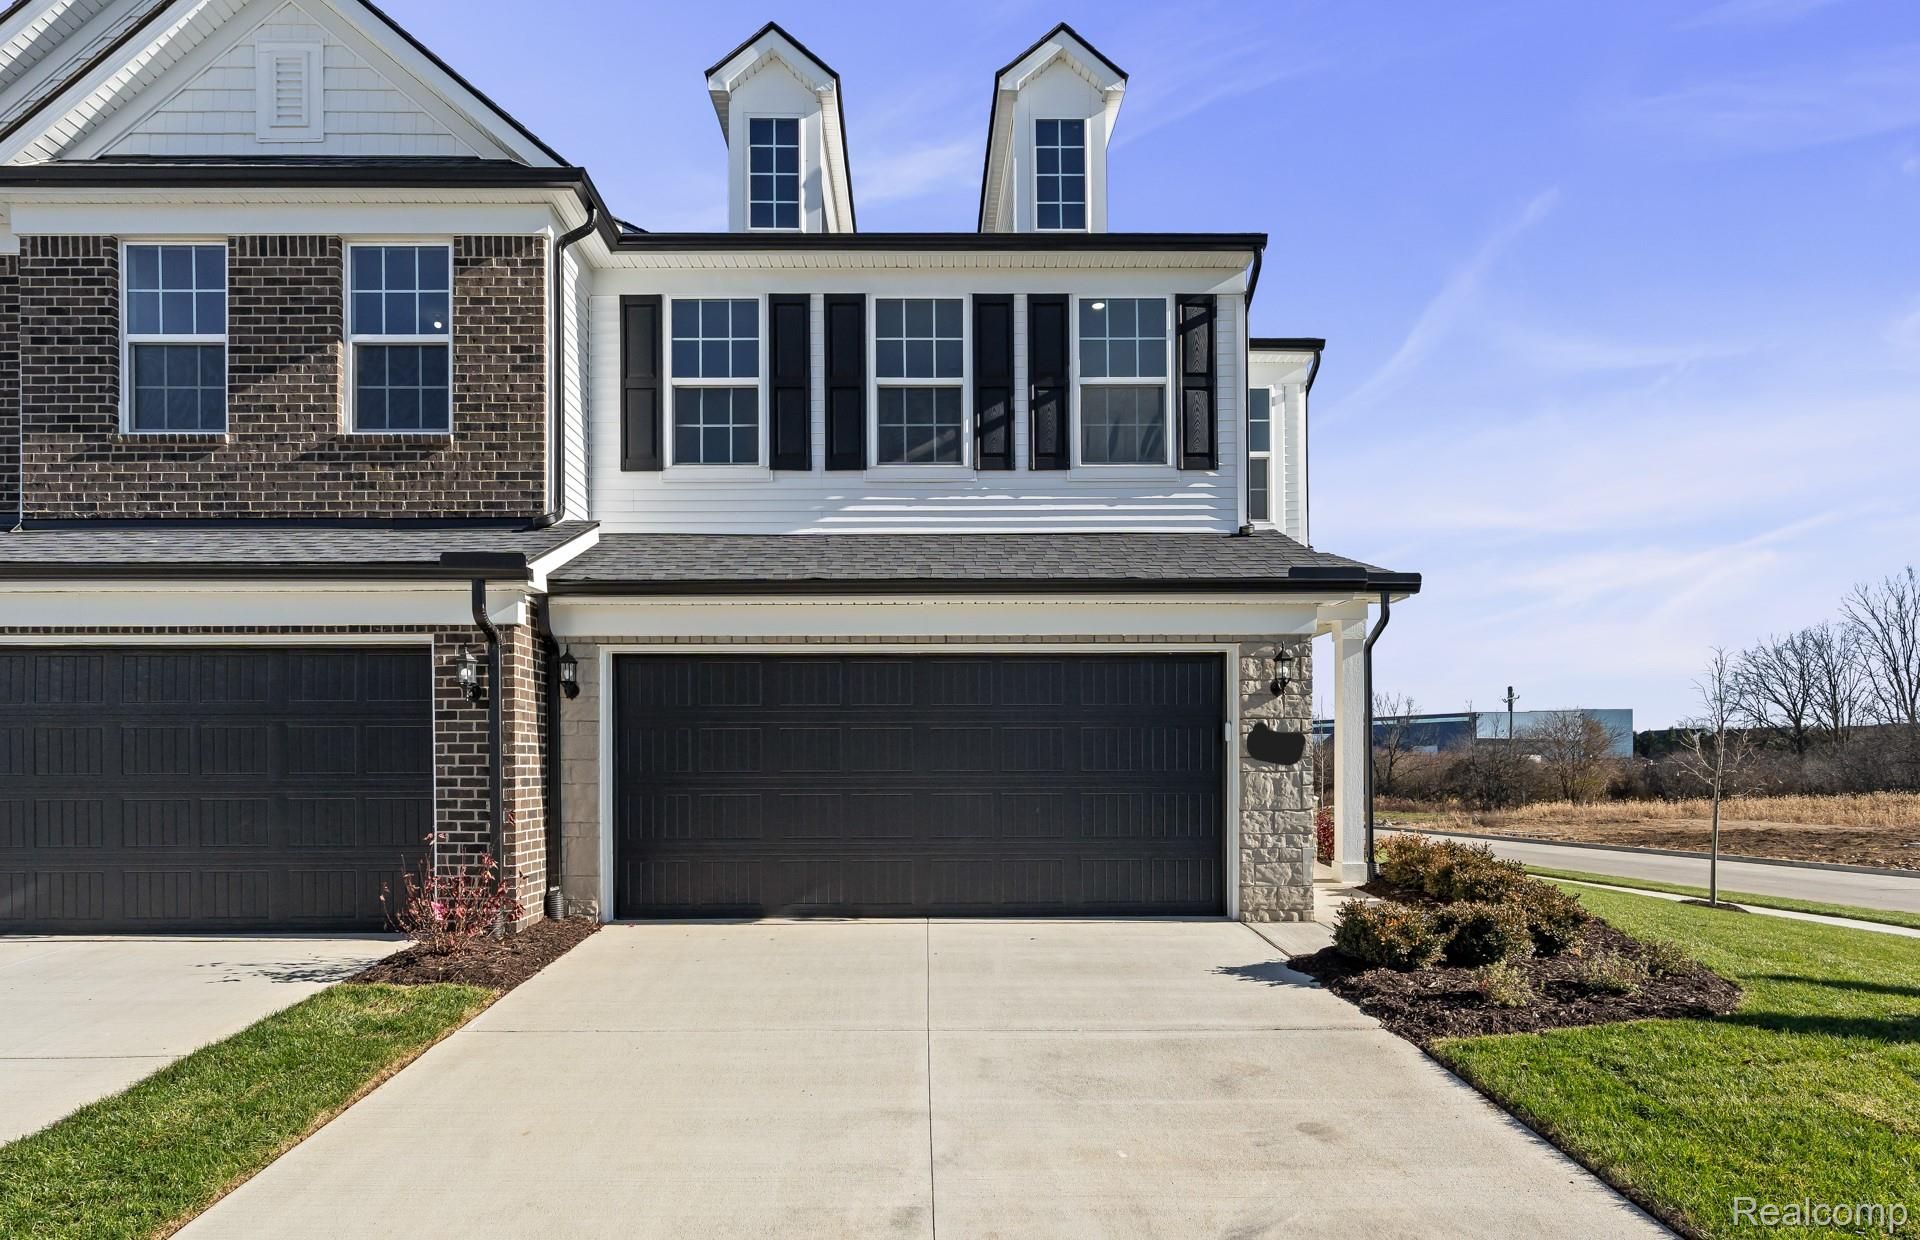
Immediate Possession. Enjoy summer in your brand new home. This highly desirable Ashton home has everything you need. Featuring built-in appliances, luxury vinyl flooring thoughout the first floor, updated finishes! Bright quartz countertops, beautiful luxe cabinets, ample daylight is highlighted throughout the home. Functional kitchen with large center island, stainless steel appliances, garbage disposal, dishwasher and chrome hardware throughout. Bonus patio is perfect for enjoying some outdoor space, situated outside of the multifunctional sunroom. You'll love the owners bedroom suite, cozy fireplace! Enjoy easy and efficient controls of your home temperature and access through the SMART thermostat and doorbell camera. This Home is exceptionally located in Ann Arbor with convenient living close to downtown Ann Arbor and Saline, shopping, dinning, expressways and quick commute to Costco, Briarwood Mall, U of M and EMU. Enjoy peace of mind that comes from our Thoughtful Life Tested? Homes and our Limited 10 year Structural Warranty!
Property Features
Property Type: Residential - Condominium
Cooling: Central Air, E N E R G Y S T A R Qualified A C Equ
Garage: 2 car attached
Heating: E N E R G Y S T A R Qualified Furnace Equipment, F
Home Style: Townhouse
Roof Type: Asphalt
Stories: 2.0
Taxes: $275
Year Built: 2026
Amenities
E N E R G Y S T A R Qualified Exhaust Fans
Programmable Thermostat
Grounds Maintenance
Private Entrance
Feature Descriptions
Appliances: Built In Electric Oven, Disposal, Gas Cooktop, Humidifier, Microwave, Range Hood, Stainless Steel Appliances
Community Features: Sidewalks
Days on Site: 14
Exterior: Brick, Stone, Vinyl Siding
Fireplace: Gas, Great Room
HOA Fee: 2880/ Annually
Laundry: Electric Dryer Hookup, Gas Dryer Hookup, Laundry Room, Washer Hookup
Parcel#: L01220405058
Parking: Two Car Garage, Attached, Driveway
Parking Notes: Two Car Garage, Attached, Driveway
Patio/Porch: Patio
Pets Allowed: Yes
Security: Carbon Monoxide Detectors, Smoke Detectors
Sewer: Public Sewer
Summer Tax: 219
Utilities: Cable Available, Underground Utilities
Water: Public
Window: EnergyStarQualifiedWindows
Winter Tax: 56
Room Sizes
Family Room: 16 X 13
Kitchen: 13 X 10
Primary Bedroom: 14 X 13
Bedroom: 9 X 11
Four Season Room: 9 X 9
Laundry: 8 X 6
Local Schools
School District: Saline
Listed By / Shown By
Listed By
Agency Name: PH Relocation Services LLC
Agency Phone: 2482547900
Shown By
Agent Name: Harding Real Estate Team
Agent Phone: (734) 812-6900
Agency Title: Key Realty

Estimate Your Payment
Estimated Payment
$ 2,965.55 per month $2,796.80 Principal & Interest $22.92 Property Tax $145.83 Homeowner's InsuranceChange Payment Information
IDX provided courtesy of Realcomp II Ltd.
©2021 Realcomp II Ltd. Shareholders
Privacy Policy / DMCA Notice / ADA Accessibility


This site is hosted, designed and copyright
© 1994 - 2026 by
Delta Media Group, Inc. -- Patent Pending --
Agency License Information: 1-877-539-7589 | Ohio Lic# REC.2010002888 6800 W Central Ave #B, Toledo, OH 43617 | Michigan Lic# 6505366134 8040 Summerfield Rd, Lambertville, MI 48144 | Indiana Lic# RC52400106 3029 W Smith Valley Rd #211, Greenwood, IN 46142 | West Virginia LIC# 010306 Erin Rickman, Broker. 410 Market St #3, Parkersburg, WV, 26101 | Colorado LIC# EC.100108419 603 Rood Ave, Grand Junction, CO 81501 | Nevada LIC# B.0146350.LLC 9190 Double Diamond Pwky, Reno, NV 89521 | Florida LIC# CQ1073507 16638 Mooner Plank Cir, Wimauma, FL 33598 | Illinois LIC# 481014661 640 S Washington St. Suite 212, Naperville, IL 60540
Agent License Information: Brokerage/Company License Number: MI-65-05366134
5597 Corgi Drive | MLS# 20261057652
This condo located at 5597 Corgi Drive, Pittsfield Township, Mi 48108 is currently listed for sale with an asking price of $499,990. This property was built in 2026 and has 3 bedrooms and 2 full and 1 partial baths with 2083 sq. ft. Corgi Drive is located within the Saline school district. Search Pittsfield Township real estate on www.hardingrealestateteam.com today.