Harding Real Estate Team

BEDS4
BATHS2 full 1 partial
SQUARE FEET3,342
MLS#20261074529
STATUSActive
PROPERTY TYPEResidential - Single Family
SUBDIVISIONS P R I N G L A K E N O R T H
SCHOOLClarkston
Property Description
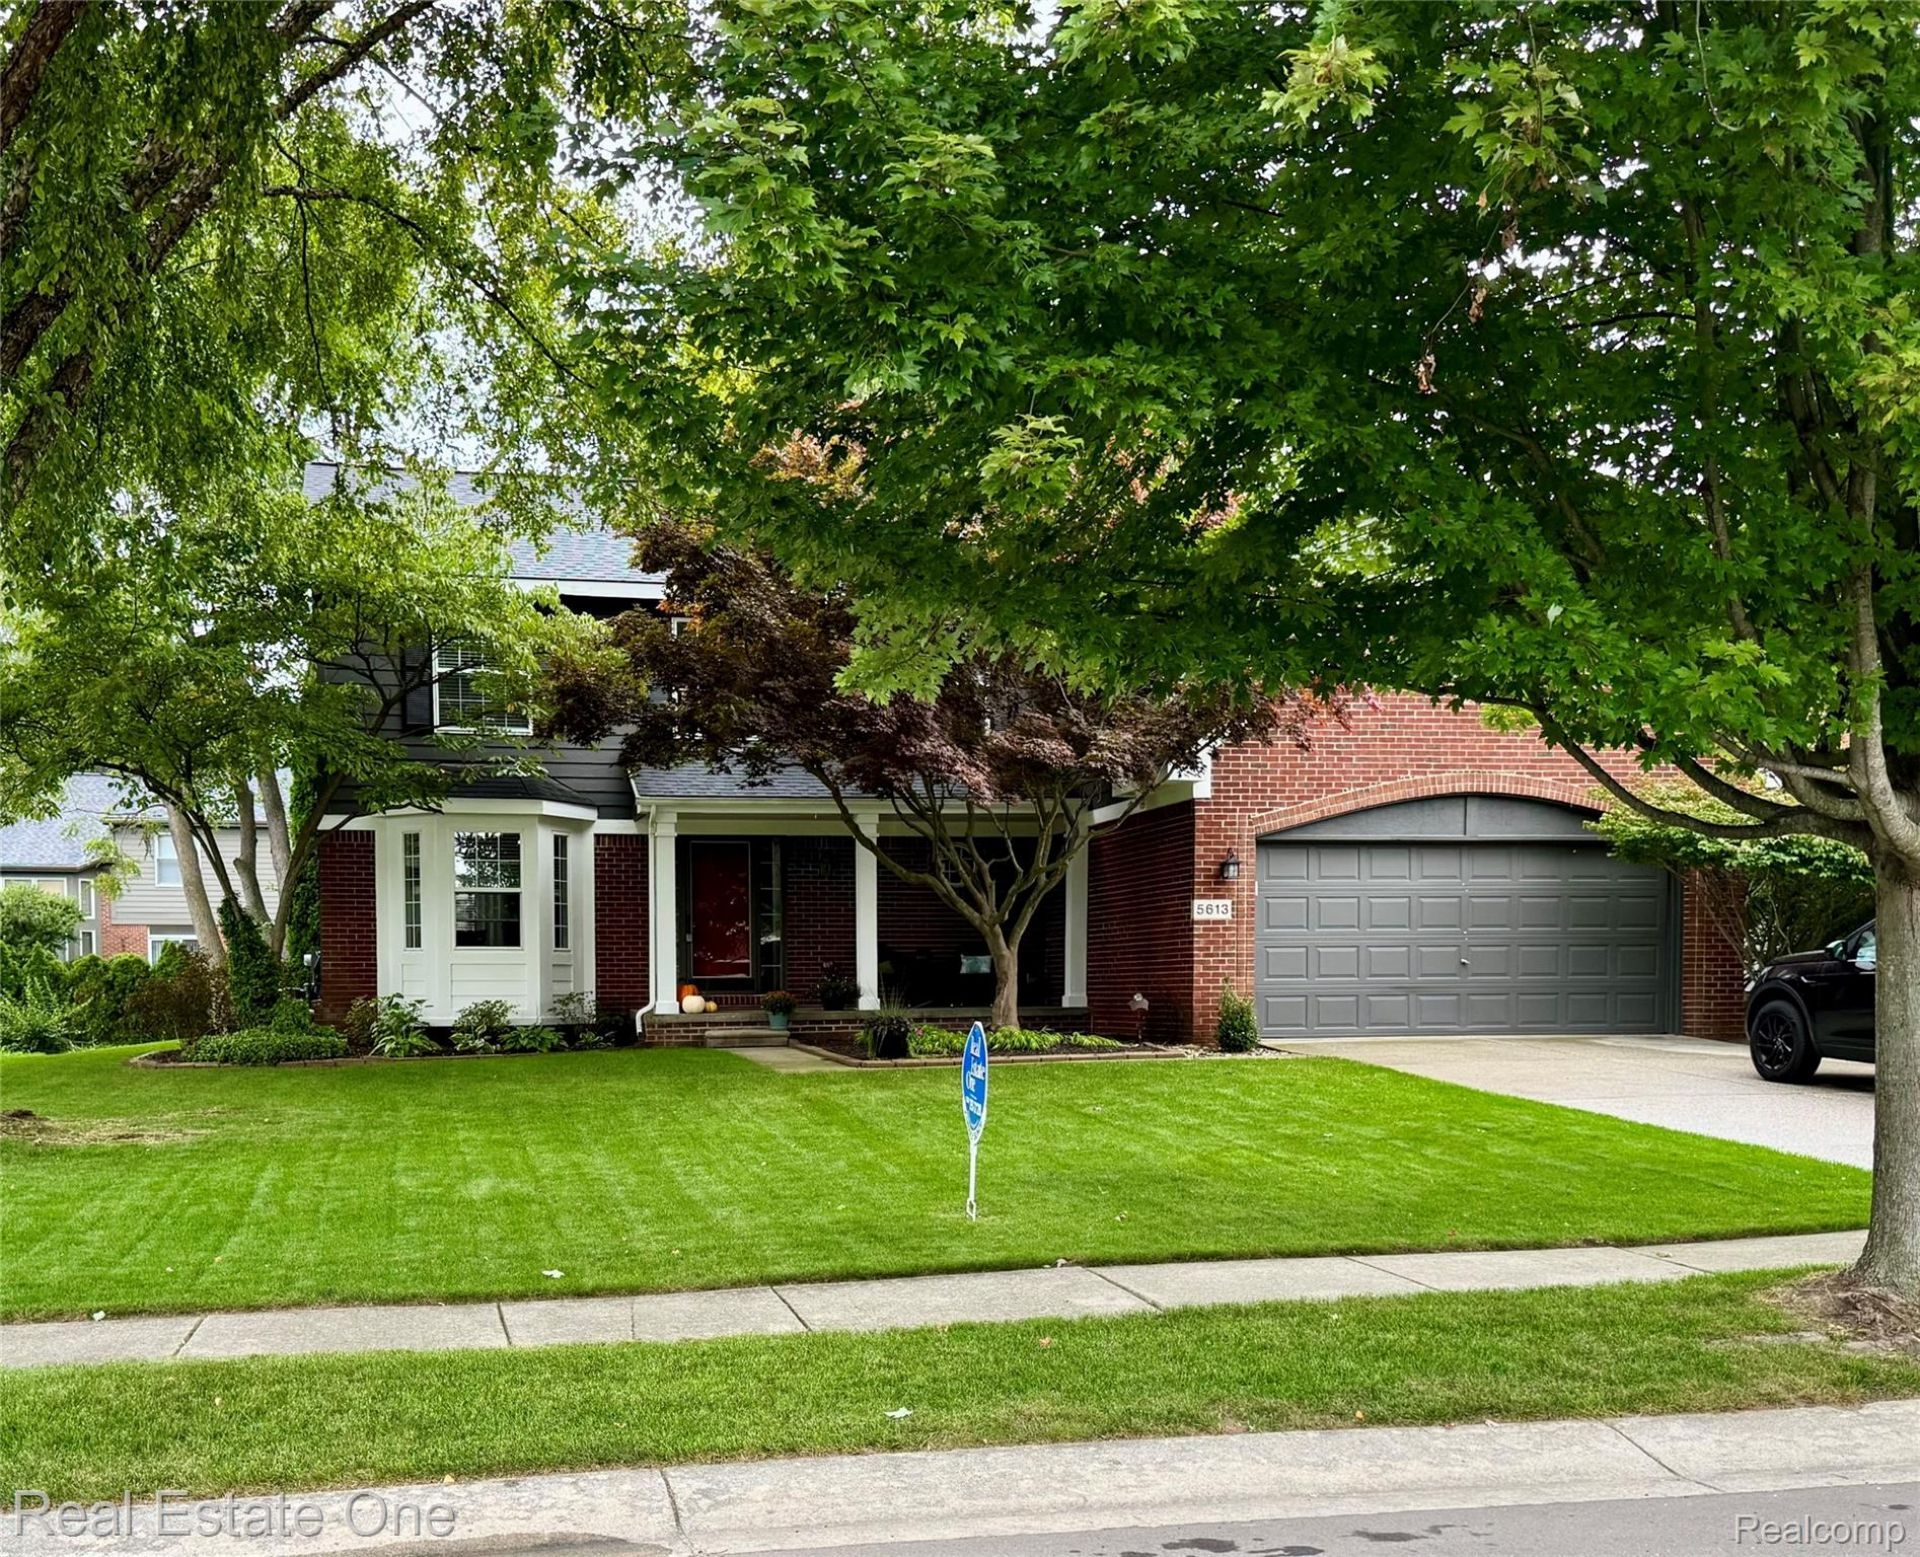
ONE YEAR HOME WARRANTY INCLUDEDA rare opportunity in the highly sought-after Spring Lake North neighborhood where homes like this seldom become available. This stylish colonial offers more than 3,300 square feet of living space in a thoughtful design featuring four bedrooms, 2.5 baths, a formal dining room and a partially finished basement with many fun updates throughout such as the chevron butcher block top island in the kitchen and wallpapered accent wall in the dining room. The main level features hard wood floors, a renovated half bathroom, bright white kitchen and a large family room complete with a wood burning fireplace. A first-floor laundry room adds everyday convenience. Upstairs, the professionally painted primary suite boasts vaulted ceilings, a relaxing soaking tub, a separate built-in vanity and a total of 3 closets. You'll also find three additional spacious bedrooms, each freshly painted. The basement provides additional living or recreation space, along with ample storage and a space for a home gym. Outside, enjoy a private deck overlooking the park-like backyard, beautifully landscaped with perennial gardens and ornamental grasses. Recent updates include brand-new carpet installed in 2026, flooring in 2 bathrooms (2026), water heater (2025), light fixtures and newer stainless-steel appliances, all of which stay with the home. Truly a turnkey home in a well-kept neighborhood conveniently located in the heart of Clarkston!
Property Features
Property Type: Residential - Single Family
Basement: Yes
Basement: Partially Finished
Cooling: Ceiling Fans, Central Air
Garage: 2 car attached
Heating: Forced Air, Natural Gas
Home Style: Colonial
Lot Size: 0.20 Acres
Roof Type: Asphalt
Stories: 2.0
Taxes: $6,490
Year Built: 1996
Amenities
Entrance Foyer
Programmable Thermostat
Lighting
Feature Descriptions
Appliances: Dishwasher, Disposal, Double Oven, Dryer, Free Standing Gas Oven, Free Standing Refrigerator, Microwave, Stainless Steel Appliances, Washer, Water Softener Owned
Community Features: Sidewalks
Days on Site: 9
Exterior: Brick, Wood Siding
Fireplace: Family Room, Wood Burning
HOA Fee: 450/ Annually
Laundry: Laundry Room
Lot: Near Golf Course, Sprinklers
Lot Dimensions: 80x120
Parcel#: 0828401016
Parking: Two Car Garage, Attached
Parking Notes: Two Car Garage, Attached
Patio/Porch: Covered, Porch
Sewer: Public Sewer
Summer Tax: 3708
Water: Public
Winter Tax: 2782
Room Sizes
Bath Full: 10 X 5
Primary Bathroom: 19 X 12
Bedroom: 13 X 12
Primary Bedroom: 18 X 14
Dining Room: 14 X 10
Kitchen: 14 X 11
Living Room: 14 X 12
Bath Lav: 6 X 5
Breakfast Nook Room: 14 X 10
Family Room: 20 X 14
Laundry: 9 X 5
Local Schools
School District: Clarkston
Listed By / Shown By
Listed By
Agency Name: Real Estate One
Agency Phone: 2486250200
Shown By
Agent Name: Harding Real Estate Team
Agent Phone: (734) 812-6900
Agency Title: Key Realty

Estimate Your Payment
Estimated Payment
$ 3,335.80 per month $2,656.46 Principal & Interest $540.83 Property Tax $138.51 Homeowner's InsuranceChange Payment Information
IDX provided courtesy of Realcomp II Ltd.
©2021 Realcomp II Ltd. Shareholders
Privacy Policy / DMCA Notice / ADA Accessibility


This site is hosted, designed and copyright
© 1994 - 2026 by
Delta Media Group, Inc. -- Patent Pending --
Agency License Information: 1-877-539-7589 | Ohio Lic# REC.2010002888 6800 W Central Ave #B, Toledo, OH 43617 | Michigan Lic# 6505366134 8040 Summerfield Rd, Lambertville, MI 48144 | Indiana Lic# RC52400106 3029 W Smith Valley Rd #211, Greenwood, IN 46142 | West Virginia LIC# 010306 Erin Rickman, Broker. 410 Market St #3, Parkersburg, WV, 26101 | Colorado LIC# EC.100108419 603 Rood Ave, Grand Junction, CO 81501 | Nevada LIC# B.0146350.LLC 9190 Double Diamond Pwky, Reno, NV 89521 | Florida LIC# CQ1073507 16638 Mooner Plank Cir, Wimauma, FL 33598 | Illinois LIC# 481014661 640 S Washington St. Suite 212, Naperville, IL 60540
Agent License Information: Brokerage/Company License Number: MI-65-05366134
5613 Adderstone Drive | MLS# 20261074529
This single family home located at 5613 Adderstone Drive, Independence Township, Mi 48346 is currently listed for sale with an asking price of $474,900. This property was built in 1996 and has 4 bedrooms and 2 full and 1 partial baths with 3342 sq. ft. Adderstone Drive is located in the S P R I N G L A K E N O R T H subdivision within the Clarkston school district. Search S P R I N G L A K E N O R T H real estate on www.hardingrealestateteam.com today.