Harding Real Estate Team

BEDS3
BATHS2 full 1 partial
SQUARE FEET2,083
MLS#20261082447
STATUSActive
PROPERTY TYPEResidential - Condominium
SCHOOLSaline
Property Description
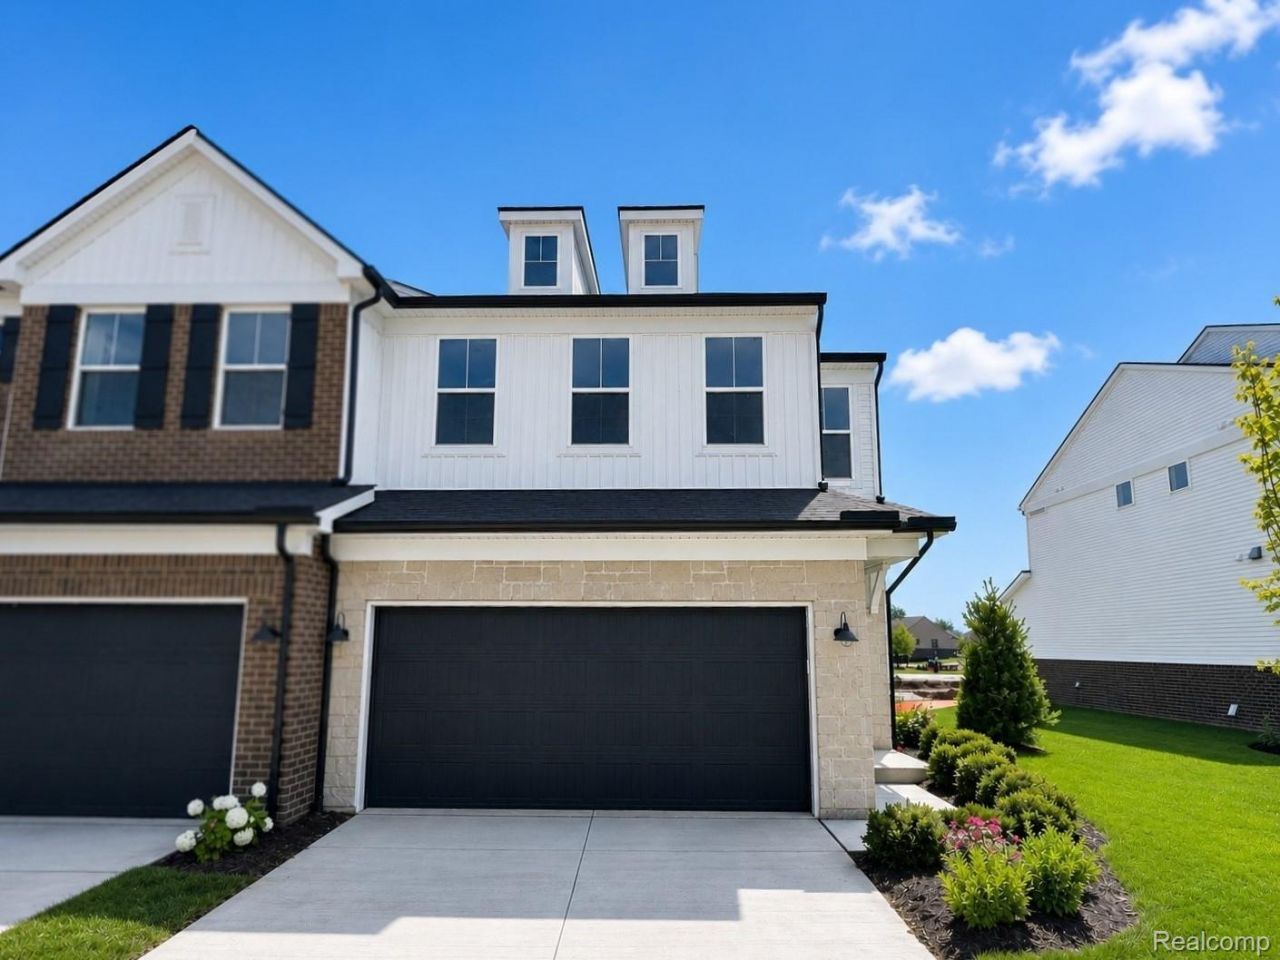
Winter move in. The Ashton by Pulte Homes is a beautifully designed home that combines modern style, functional living spaces, and everyday comfort. With its open-concept floor plan, the Ashton creates a seamless flow between the kitchen, gathering room, and dining area, making it ideal for both entertaining and family living. This thoughtfully crafted home features a spacious owner's suite designed as a private retreat, complete with a luxurious ensuite bath and generous walk-in closet. Additional bedrooms provide flexibility for family members, guests, or a home office. The gourmet kitchen serves as the heart of the home, offering ample counter space, stylish cabinetry, and a large island perfect for casual dining and social gatherings. Natural light fills the home through expansive windows, enhancing the inviting atmosphere throughout. Smart storage solutions, flexible living areas, and high-quality finishes reflect Pulte's commitment to modern living and lasting value. Whether you're hosting friends, spending time with family, or enjoying a quiet evening at home, the Ashton delivers the perfect balance of elegance, comfort, and functionality for today's lifestyle. Beautiful luxe finishes throught out the home.
Property Features
Property Type: Residential - Condominium
Basement: Yes
Basement: Unfinished
Cooling: Central Air, E N E R G Y S T A R Qualified A C Equ
Garage: 2 car attached
Heating: E N E R G Y S T A R Qualified Furnace Equipment, N
Home Style: Townhouse
Roof Type: Asphalt
Stories: 2.0
Taxes: $275
Year Built: 2026
Amenities
E N E R G Y S T A R Qualified Exhaust Fans
Programmable Thermostat
Grounds Maintenance
Private Entrance
Feature Descriptions
Appliances: Built In Electric Oven, Disposal, Gas Cooktop, Humidifier, Microwave, Range Hood, Stainless Steel Appliances
Community Features: Sidewalks
Days on Site: 27
Exterior: Brick, Stone, Vinyl Siding
Fireplace: Gas, Great Room
HOA Fee: 2880/ Annually
Lot: Sprinklers
Parcel#: L01220405042
Parking: Two Car Garage, Attached, Driveway
Parking Notes: Two Car Garage, Attached, Driveway
Patio/Porch: Patio
Pets Allowed: Yes
Security: Carbon Monoxide Detectors, Smoke Detectors
Sewer: Public Sewer
Summer Tax: 219
Utilities: Cable Available, Underground Utilities
Water: Public
Window: EnergyStarQualifiedWindows
Winter Tax: 56
Room Sizes
Family Room: 15 X 13
Kitchen: 13 X 10
Primary Bedroom: 13 X 13
Bedroom: 10 X 11
Four Season Room: 10 X 10
Laundry: 7 X 6
Dining Room: 13 X 10
Local Schools
School District: Saline
Listed By / Shown By
Listed By
Agency Name: PH Relocation Services LLC
Agency Phone: 2482547900
Shown By
Agent Name: Harding Real Estate Team
Agent Phone: (734) 812-6900
Agency Title: Key Realty

Estimate Your Payment
Estimated Payment
$ 3,112.68 per month $2,936.64 Principal & Interest $22.92 Property Tax $153.12 Homeowner's InsuranceChange Payment Information
IDX provided courtesy of Realcomp II Ltd.
©2021 Realcomp II Ltd. Shareholders
Privacy Policy / DMCA Notice / ADA Accessibility


This site is hosted, designed and copyright
© 1994 - 2026 by
Delta Media Group, Inc. -- Patent Pending --
Agency License Information: 1-877-539-7589 | Ohio Lic# REC.2010002888 6800 W Central Ave #B, Toledo, OH 43617 | Michigan Lic# 6505366134 8040 Summerfield Rd, Lambertville, MI 48144 | Indiana Lic# RC52400106 3029 W Smith Valley Rd #211, Greenwood, IN 46142 | West Virginia LIC# 010306 Erin Rickman, Broker. 410 Market St #3, Parkersburg, WV, 26101 | Colorado LIC# EC.100108419 603 Rood Ave, Grand Junction, CO 81501 | Nevada LIC# B.0146350.LLC 9190 Double Diamond Pwky, Reno, NV 89521 | Florida LIC# CQ1073507 16638 Mooner Plank Cir, Wimauma, FL 33598 | Illinois LIC# 481014661 640 S Washington St. Suite 212, Naperville, IL 60540
Agent License Information: Brokerage/Company License Number: MI-65-05366134
5661 Corgi Drive | MLS# 20261082447
This condo located at 5661 Corgi Drive , Pittsfield Township, Mi 48108 is currently listed for sale with an asking price of $524,990. This property was built in 2026 and has 3 bedrooms and 2 full and 1 partial baths with 2083 sq. ft. Corgi Drive is located within the Saline school district. Search Pittsfield Township real estate on www.hardingrealestateteam.com today.