Harding Real Estate Team

BEDS4
BATHS2 full 1 partial
SQUARE FEET3,768
MLS#20261054540
STATUS(Short Sale) - Accepting Backup Offers
PROPERTY TYPEResidential - Single Family
SUBDIVISIONB R A S S O W W O O D S C O N D O S
SCHOOLSaline
Property Description
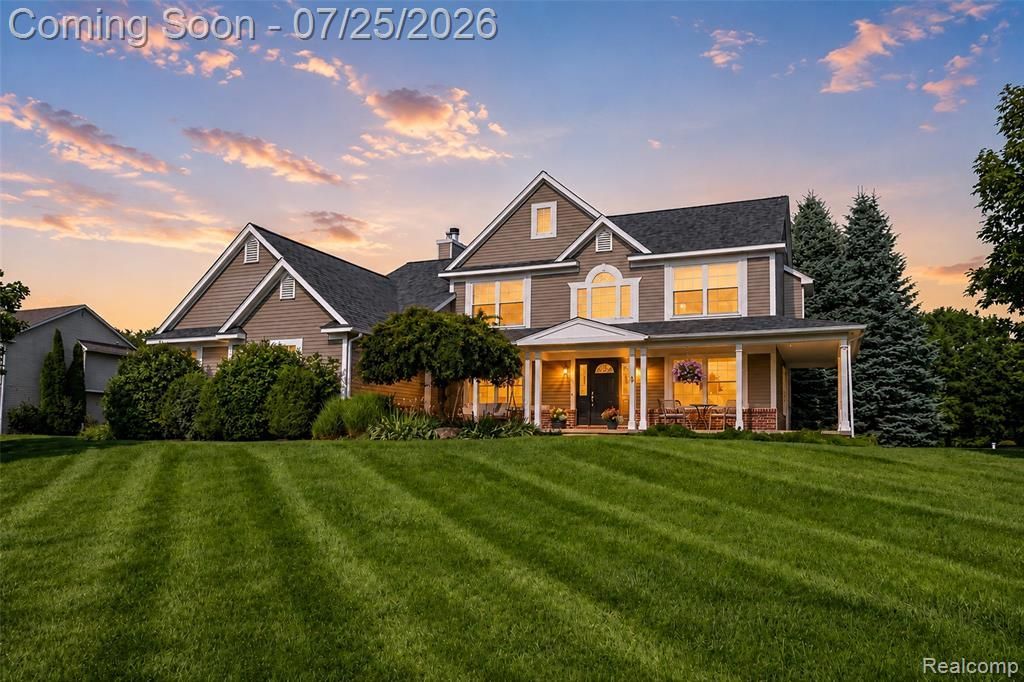
***Highest and Best offers are due by Thursday, July 30 at 12:00 PM EST. Please submit your strongest terms by the deadline.Nestled on over an acre in desirable Brassow Woods and within the award-winning Saline School District, this beautifully maintained colonial offers the perfect blend of space, privacy, and convenience just minutes from Ann Arbor. With 4 bedrooms, 2.5 baths, over 3,700 finished square feet, a finished basement, and a three-car attached garage, this home is designed for comfortable everyday living and effortless entertaining.The welcoming wraparound covered porch sets the tone before stepping inside to spacious living and dining areas that flow into the heart of the home. The kitchen opens to the family room with fireplace and overlooks the backyard, creating an inviting gathering space for family and guests alike.Upstairs, the generous primary suite is complemented by three additional bedrooms and an updated secondary bathroom. The finished basement provides valuable flex space for recreation, fitness, hobbies, or a home office.Outside, the backyard is a true retreat featuring an in-ground pool, expansive paver and concrete patio, mature landscaping, and plenty of green space to enjoy the 1.02-acre lot.Recent improvements provide outstanding peace of mind, including a new furnace (2026), fireplace refractory panels (2025), Maytag dishwasher (2025), Bluetooth garage door opener (2025), most windows replaced (2024) with transferable warranty, updated children's bathroom (2024), new A/C and coil (2024), well pump (2024), sprinkler system updates (2024), and dimensional shingle roof (2023).An exceptional location, extensive recent updates, outstanding outdoor amenities, and meticulous ownership make this a rare opportunity in one of Saline's most desirable neighborhoods.
Property Features
Property Type: Residential - Single Family
Basement: Yes
Basement: Finished, Full
Cooling: Ceiling Fans, Central Air
Garage: 3
Heating: Forced Air, Natural Gas
Home Style: Colonial
Lot Size: 1.02 Acres
Roof Type: Asphalt
Stories: 2.0
Taxes: $6,149
Year Built: 2004
Amenities
High Speed Internet
Programmable Thermostat
Lighting
Feature Descriptions
Appliances: Dishwasher, Disposal, Dryer, Exhaust Fan, Free Standing Gas Oven, Free Standing Gas Range, Free Standing Refrigerator, Gas Cooktop, Microwave, Range Hood, Stainless Steel Appliances, Washer, Water Softener Owned
Community Features: Sidewalks
Days on Site: 15
Exterior: Brick, Vinyl Siding
Fencing: Fencing Requiredwith Pool
Fireplace: Family Room, Wood Burning
HOA Fee: 400/ Annually
Laundry: Electric Dryer Hookup, Gas Dryer Hookup, Laundry Room, Washer Hookup
Lot: Level, Part Larger Parcel
Lot Dimensions: 150x279x150x308
Parcel#: M01324465010
Parking: Three Car Garage, Attached, Direct Access, Driveway, Electricityin Garage, Garage Door Opener
Parking Notes: Three Car Garage, Attached, Direct Access, Drivewa
Patio/Porch: Covered, Patio, Porch
Pets Allowed: Yes
Pool: In Ground, Indoor
Security: Carbon Monoxide Detectors, Smoke Detectors
Sewer: Septic Tank
Summer Tax: 6149.32
Utilities: Above Ground Utilities, Cable Available, Underground Utilities
Water: Well
Room Sizes
Living Room: 16 X 12
Dining Room: 14 X 11
Kitchen: 22 X 14
Family Room: 19 X 14
Laundry: 9 X 6
Bath Lav: 6 X 5
Bonus Room: 11 X 10
Bedroom: 12 X 10
Bath Full: 8 X 7
Primary Bedroom: 19 X 12
Primary Bathroom: 9 X 9
Other: 25 X 14
Local Schools
School District: Saline
Listed By / Shown By
Listed By
Agency Name: EXP Realty The Perna Team
Agency Phone: 8885017085
Shown By
Agent Name: Harding Real Estate Team
Agent Phone: (734) 812-6900
Agency Title: Key Realty

Estimate Your Payment
Estimated Payment
$ 4,337.92 per month $3,635.92 Principal & Interest $512.42 Property Tax $189.58 Homeowner's InsuranceChange Payment Information
IDX provided courtesy of Realcomp II Ltd.
©2021 Realcomp II Ltd. Shareholders
Privacy Policy / DMCA Notice / ADA Accessibility


This site is hosted, designed and copyright
© 1994 - 2026 by
Delta Media Group, Inc. -- Patent Pending --
Agency License Information: 1-877-539-7589 | Ohio Lic# REC.2010002888 6800 W Central Ave #B, Toledo, OH 43617 | Michigan Lic# 6505366134 8040 Summerfield Rd, Lambertville, MI 48144 | Indiana Lic# RC52400106 3029 W Smith Valley Rd #211, Greenwood, IN 46142 | West Virginia LIC# 010306 Erin Rickman, Broker. 410 Market St #3, Parkersburg, WV, 26101 | Colorado LIC# EC.100108419 603 Rood Ave, Grand Junction, CO 81501 | Nevada LIC# B.0146350.LLC 9190 Double Diamond Pwky, Reno, NV 89521 | Florida LIC# CQ1073507 16638 Mooner Plank Cir, Wimauma, FL 33598 | Illinois LIC# 481014661 640 S Washington St. Suite 212, Naperville, IL 60540
Agent License Information: Brokerage/Company License Number: MI-65-05366134
5734 Katz Farm Court | MLS# 20261054540
This single family home located at 5734 Katz Farm Court, Saline, Mi 48176 is currently listed for sale with an asking price of $650,000. This property was built in 2004 and has 4 bedrooms and 2 full and 1 partial baths with 3768 sq. ft. Katz Farm Court is located in the B R A S S O W W O O D S C O N D O S subdivision within the Saline school district. Search B R A S S O W W O O D S C O N D O S real estate on www.hardingrealestateteam.com today.