Harding Real Estate Team

BEDS5
BATHS3 full
SQUARE FEET2,376
MLS#260011949
STATUSActive
PROPERTY TYPEResidential - Single Family
SUBDIVISIONBellevue Estates 3
Property Description
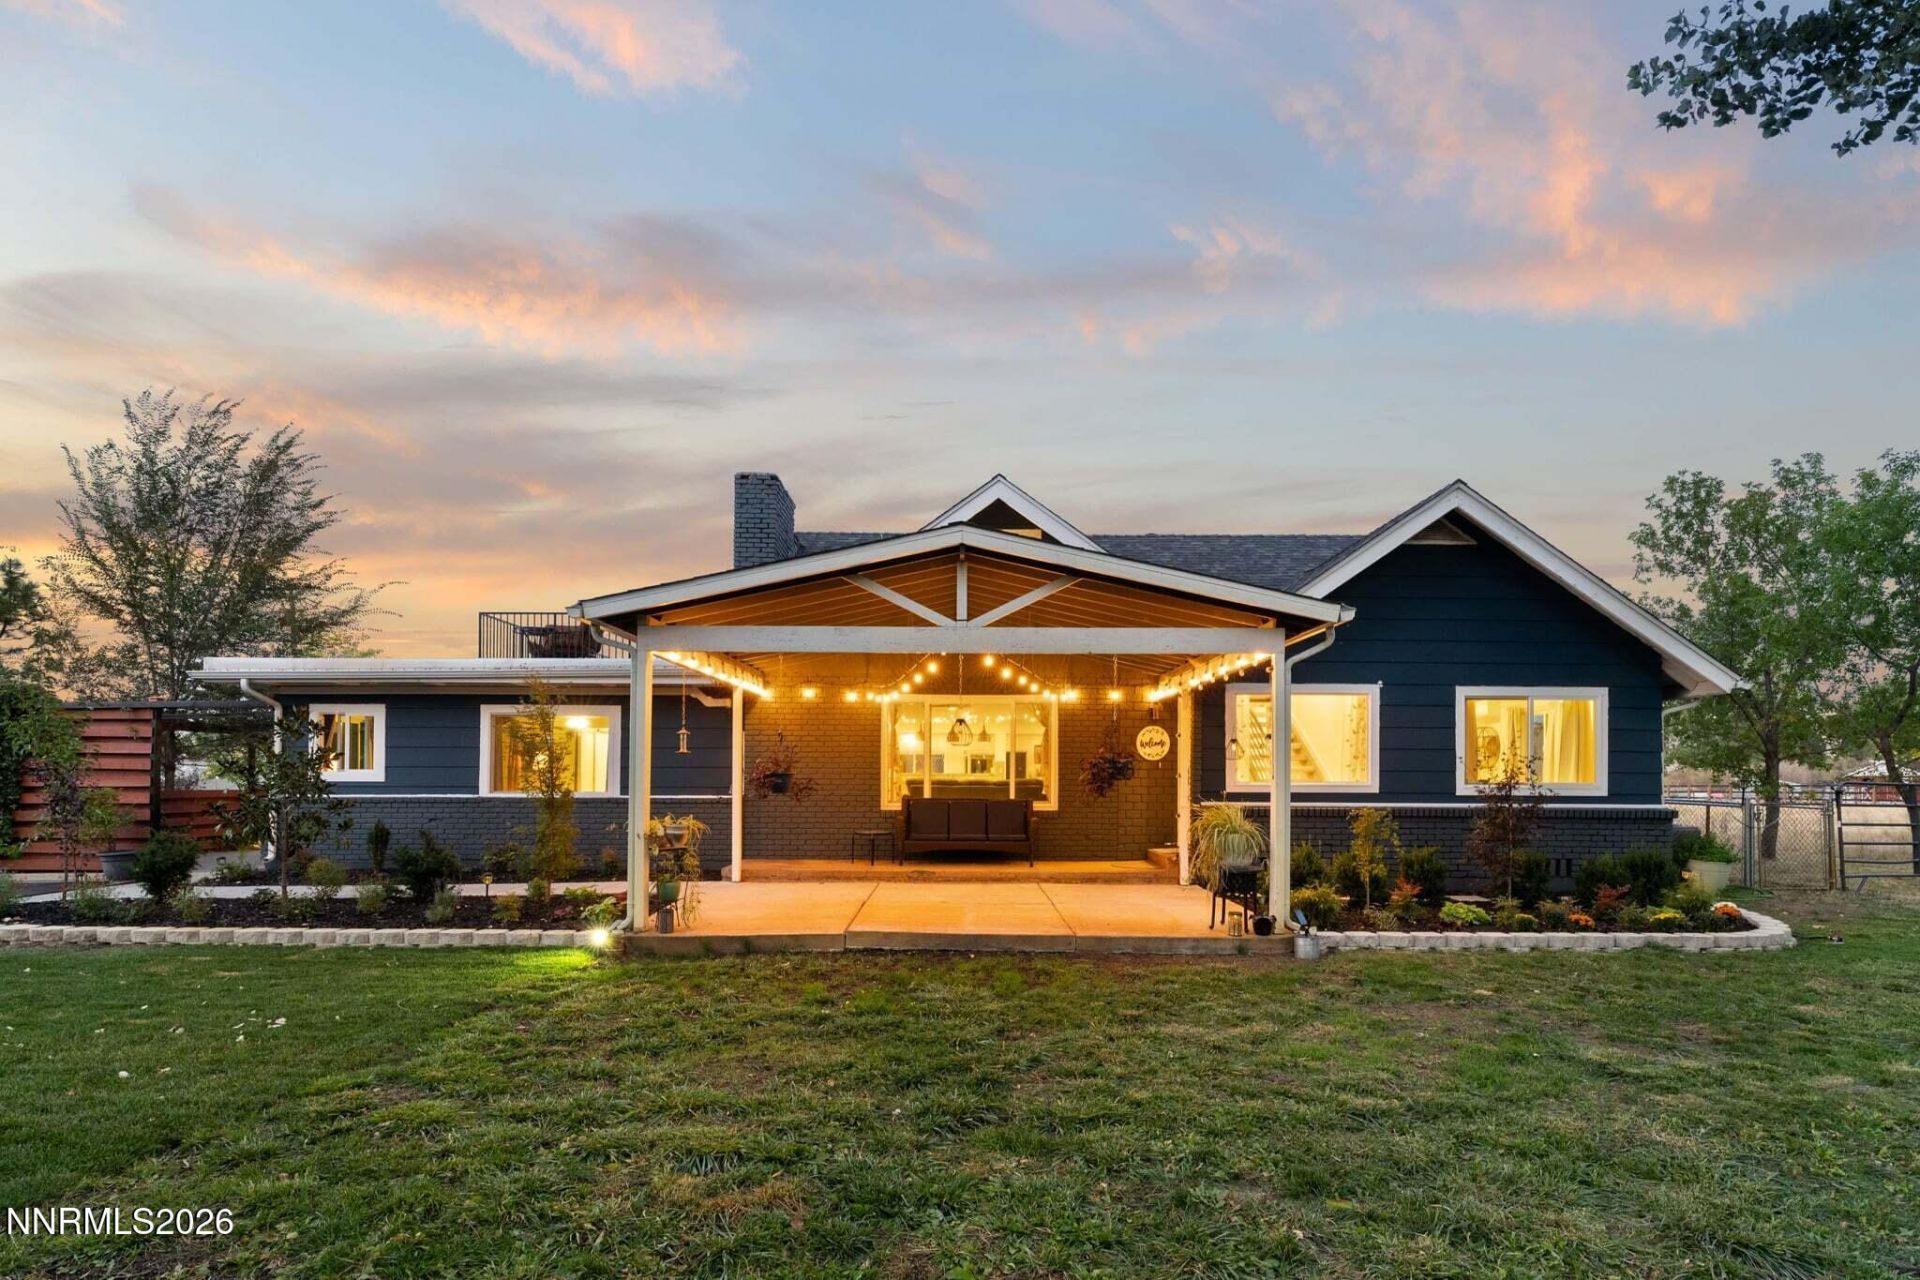
Welcome to this charming Washoe Valley farmhouse, beautifully set on 2.5 acres with stunning views of Washoe Lake and Slide Mountain. Mature trees, lush landscaping, and a spacious grassy front yard create a picturesque setting. The completely remodeled 5-bedroom, 3-bath home blends timeless farmhouse character with tasteful modern finishes. The kitchen features Café appliances, while a bright sunroom/dining room provides a welcoming space to gather and enjoy the surrounding views. Designed for both indoor and outdoor living, the property offers four distinct outdoor living spaces, along with fully fenced acreage ideal for horses. A two-stall horse shelter, fenced turnouts and pasture, and ample room for a larger barn or arena make this an especially appealing equestrian property. A spacious 2-car garage with additional storage provides plenty of room for vehicles and toys. With beautiful lake and mountain views, usable acreage, established landscaping, and exceptional equestrian amenities, this property offers a rare opportunity to enjoy the quintessential Washoe Valley lifestyle.
Property Features
Property Type: Residential - Single Family
Cooling: Central Air
Fireplaces: 2
Garage: 2
Heating: Electric, Forced Air, Natural Gas, Mini Split(s)
Lot Size: 2.53 Acres
Roof Type: Composition
Stories: 2.0
Taxes: $2,218
Year Built: 1965
Amenities
Ceiling Fan(s)
Breakfast Bar
Kitchen Island
Pantry
Primary Downstairs
Walk-In Closet(s)
Balcony
Rain Gutters
Feature Descriptions
Additional Rooms: Office/Den, Bedroom/Office Main Floor, Bonus Room, Sunroom
Appliances: Dryer, Disposal, Double Oven, Dishwasher, Electric Oven, Gas Range, Microwave, Refrigerator, Washer, Water Softener Owned, Water Softener Rented, Electric Cooktop
City Limits: Yes
Construction Type: Site/Stick-Built
Cooling Y/N: Yes
Days on Site: 53
Dining: Separate/Formal Room
Exterior: Brick, Wood Siding
Family Room: Ceiling Fan(s)
Fencing: Full
Fireplace: Electric
Fireplace Y/N: Yes
Flooring: Carpet, Tile, Wood, Varies
Foundation: Slab
Heating Y/N: Yes
Horse Y/N: Yes
Kitchen: Breakfast Bar, Built-In Dishwasher, Built-In Double Oven, Built-In Microwave, Disposal, Electric Cooktop, Kitchen Island, Pantry, Soft-Close Cabinets
Laundry Features: In Bathroom
Living Room: Ceiling Fan(s), Family Room Combination
Lot Features: Landscaped, Level, Pasture
Master Bedroom: Ceiling Fan(s), Double Sinks, On Main Floor, Shower Stall, Walk-In Closet(s)
OtherStructures: Other
Parcel #: 055-172-06
Parking: Garage, RV Access/Parking, Additional Parking
Patio/Porch: Deck, Patio, Porch
Road Frontage: Public
Road Responsibility: Public Maintained Road
Security Features: Carbon Monoxide Detector(s), Smoke Detector(s)
Sewer: Septic Tank
Special View Info: Mountain(s), Trees/Woods, Valley
Sprinklers: None
SQFT Living: 2376
Utilities: Cable Available, Electricity Available, Natural Gas Available, Natural Gas Connected, Phone Available, Internet Available, Internet Connected, Water Meter Installed, Underground Utilities
Water: Private, Well
Water Rights Y/N: No
Window Features: Double Pane Windows
Local Schools
High School: Galena
Middle School: Marce Herz
Elementary School: Pleasant Valley
Listed By / Shown By
Listed By
Agency Name: Serhant
Agent Name: Clara Tate
Agency Phone: 702-232-7678
Agent Phone: 510-325-8180

Shown By
Agent Name: Harding Real Estate Team
Agent Phone: (734) 812-6900
Agency Title: Key Realty

Estimate Your Payment
Estimated Payment
$ 9,007.02 per month $8,384.98 Principal & Interest $184.83 Property Tax $437.21 Homeowner's InsuranceChange Payment Information
Privacy Policy / DMCA Notice / ADA Accessibility


This site is hosted, designed and copyright
© 1994 - 2026 by
Delta Media Group, Inc. -- Patent Pending --
Agency License Information: 1-877-539-7589 | Ohio Lic# REC.2010002888 6800 W Central Ave #B, Toledo, OH 43617 | Michigan Lic# 6505366134 8040 Summerfield Rd, Lambertville, MI 48144 | Indiana Lic# RC52400106 3029 W Smith Valley Rd #211, Greenwood, IN 46142 | West Virginia LIC# 010306 Erin Rickman, Broker. 410 Market St #3, Parkersburg, WV, 26101 | Colorado LIC# EC.100108419 603 Rood Ave, Grand Junction, CO 81501 | Nevada LIC# B.0146350.LLC 9190 Double Diamond Pwky, Reno, NV 89521 | Florida LIC# CQ1073507 16638 Mooner Plank Cir, Wimauma, FL 33598 | Illinois LIC# 481014661 640 S Washington St. Suite 212, Naperville, IL 60540
Agent License Information: Brokerage/Company License Number: MI-65-05366134
5750 Whitman Street | MLS# 260011949
This single family home located at 5750 Whitman Street, Washoe Valley, NV 89704 is currently listed for sale with an asking price of $1,499,000. This property was built in 1965 and has 5 bedrooms and 3 full baths with 2376 sq. ft. Whitman Street is located in the Bellevue Estates 3 subdivision. Search Bellevue Estates 3 real estate on www.hardingrealestateteam.com today.