Harding Real Estate Team

BEDS4
BATHS3 full 1 partial
SQUARE FEET4,561
MLS#20261022981
STATUSAccepting Backup Offers
PROPERTY TYPEResidential - Single Family
SUBDIVISIONB R A E S S U B O F B L O O M F I E L D
SCHOOLBirmingham
Property Description
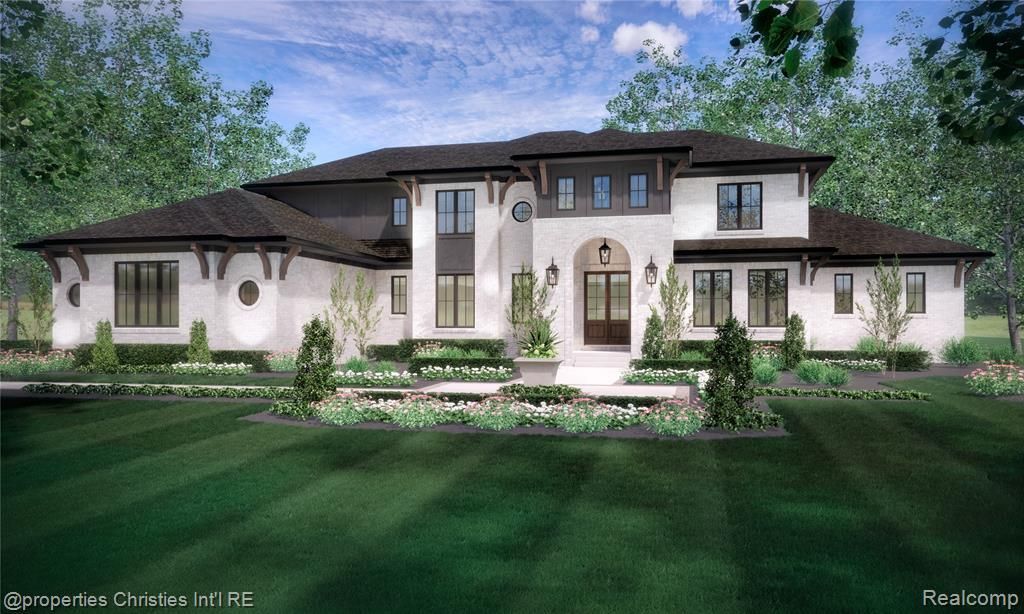
Incredible opportunity to build one of several custom plans/elevations designed exactly to your liking with the highly renowned Cranbrook Custom Homes sitting comfortably on a picturesque 2/3 acre, 150ft wide lot with highly sought-after Birmingham schools! Encompassed by mature trees and natural beauty with neighboring newer homes, this property features countless possibilities with a clear and conventionally shaped parcel lined by a wooded rear border and natural swale running towards the east lot-line, primarily flat and pitched at all sides of the parcel-boundaries making it easy to build custom with minimal site-work needed and easy connection access to tap into city sewer! Endless versatility and design options from timeless traditional to contemporary, or any unique design that meets your style preferences at a very competitive price! All sports Walnut Lake privileges add to the appeal of this property. Full house generator & several other amenities included. Visit Cranbrook's model home for inspiration and bring your forever home vision to life in one of Southeast Michigan's most desirable school districts!
Property Features
Property Type: Residential - Single Family
Basement: Yes
Basement: Bath Stubbed, Full, Unfinished
Cooling: Ceiling Fans, Central Air
Garage: 3
Heating: Forced Air, Natural Gas
Home Style: Cape Cod
Lot Size: 0.62 Acres
Roof Type: Asphalt
Stories: 2.0
Taxes: $4,912
Year Built: 2026
Amenities
Entrance Foyer
Jetted Tub
Programmable Thermostat
Wet Bar
Lighting
Feature Descriptions
Appliances: Dishwasher, Disposal, Double Oven, Dryer, Free Standing Refrigerator, Gas Cooktop, Microwave, Range Hood, Washer
Body of Water: Walnut Lake
Days on Site: 211
Exterior: Brick, Other, Stone, Stucco
Fireplace: Gas, Great Room
HOA Fee: 200/ Annually
Laundry: Laundry Room
Lot: Cleared
Lot Dimensions: 150x184x163x153
Parcel#: 956653543
Parking: Three Car Garage, Attached, Direct Access, Electricityin Garage, Garage Door Opener, Garage Faces Side, Side Entrance
Parking Notes: Three Car Garage, Attached, Direct Access, Electri
Patio/Porch: Covered, Patio, Porch
Pets Allowed: Yes
Security: Smoke Detectors
Sewer: Septic Tank, Sewer At Street
Summer Tax: 2748.63
Utilities: Cable Available, Underground Utilities
Water: Public
Water Features: Beach Access, Lake Privileges
Winter Tax: 2163.41
Room Sizes
Dining Room: 20 X 14
Library: 16 X 14
Great Room: 20 X 22
Kitchen: 20 X 13
Primary Bedroom: 17 X 18
Sitting Room: 13 X 16
Bedroom: 14 X 14
Laundry: 10 X 7
Butlers Pantry: 7 X 11
Local Schools
School District: Birmingham
Listed By / Shown By
Listed By
Agency Name: @properties Christie's Int'l R.E. Birmingham
Agency Phone: 2488508632
Shown By
Agent Name: Harding Real Estate Team
Agent Phone: (734) 812-6900
Agency Title: Key Realty

Estimate Your Payment
Estimated Payment
$ 11,538.00 per month $10,577.16 Principal & Interest $409.33 Property Tax $551.51 Homeowner's InsuranceChange Payment Information
IDX provided courtesy of Realcomp II Ltd.
©2021 Realcomp II Ltd. Shareholders
Privacy Policy / DMCA Notice / ADA Accessibility


This site is hosted, designed and copyright
© 1994 - 2026 by
Delta Media Group, Inc. -- Patent Pending --
Agency License Information: 1-877-539-7589 | Ohio Lic# REC.2010002888 6800 W Central Ave #B, Toledo, OH 43617 | Michigan Lic# 6505366134 8040 Summerfield Rd, Lambertville, MI 48144 | Indiana Lic# RC52400106 3029 W Smith Valley Rd #211, Greenwood, IN 46142 | West Virginia LIC# 010306 Erin Rickman, Broker. 410 Market St #3, Parkersburg, WV, 26101 | Colorado LIC# EC.100108419 603 Rood Ave, Grand Junction, CO 81501 | Nevada LIC# B.0146350.LLC 9190 Double Diamond Pwky, Reno, NV 89521 | Florida LIC# CQ1073507 16638 Mooner Plank Cir, Wimauma, FL 33598 | Illinois LIC# 481014661 640 S Washington St. Suite 212, Naperville, IL 60540
Agent License Information: Brokerage/Company License Number: MI-65-05366134
5753 N. Kilbrennan Road | MLS# 20261022981
This single family home located at 5753 N. Kilbrennan Road, Bloomfield Township, Mi 48301 is currently listed for sale with an asking price of $1,890,900. This property was built in 2026 and has 4 bedrooms and 3 full and 1 partial baths with 4561 sq. ft. N. Kilbrennan Road is located in the B R A E S S U B O F B L O O M F I E L D subdivision within the Birmingham school district. Search B R A E S S U B O F B L O O M F I E L D real estate on www.hardingrealestateteam.com today.