Harding Real Estate Team

BEDS2
BATHS2
SQUARE FEET1,661
MLS#1950696
STATUSActive
PROPERTY TYPEResidential - Condominium
SUBDIVISIONMI
SCHOOLAuGres-Sims School District
Property Description
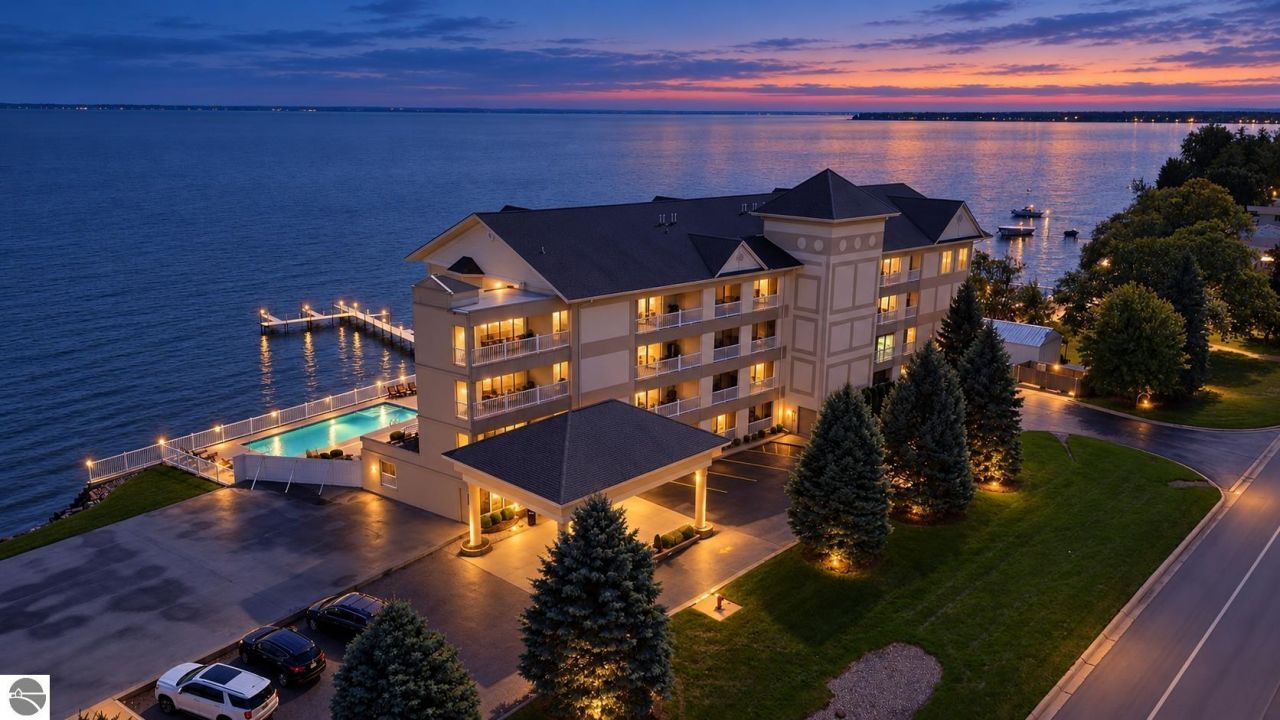
Stunning Lake Front Condo on Lake Huron in Au Gres, MI! Welcome to 576 N. Huron Rd., #102, a breathtaking retreat where luxury meets tranquility. This exquisite two bedroom, two bathroom condo boasts exceptional water views from every room, making every moment spent here a delightful experience. As you step inside, youâ??ll be captivated by the panoramic vistas that greet you, creating an inviting atmosphere filled with natural light. The well appointed kitchen features modern appliances, perfect for both casual dining and entertaining. Enjoy the beauty of every season on your expansive four season deck, a perfect spot for morning coffee or evening sunsets. This unit also includes two underground parking spaces in a heated garage, along with additional storage areas for your convenience. Indulge in the private pool and hot tub, complete with a charming cabana that offers a grill, seating area, and a gorgeous fire pit ideal for gatherings with friends and family. The impeccably maintained grounds add to the beautiful surroundings. With private access to the beach, docks, and watercraft parking your adventures await just steps from your door. Conveniently located just two hours from Detroit and a mere 13 minutes to East Tawas, this secured entrance condo offers both privacy and accessibility. Seize the opportunity to experience lakeside living at its finest! Don't snooze on this one...schedule your showing today!
Property Features
Property Type: Residential - Condominium
Basement: Slab
Home Style: 1 Story, 1 Story
Roof Type: Asphalt
Year Built: 2006
Feature Descriptions
Above Ground Finished SQFT: 1661
Appliance(s)/Equipment: Refrigerator, Oven/Range, Disposal, Dishwasher, Microwave, Trash Compactor, Washer, Dryer, Blinds, Natural Gas Water Heater
Body of Water: Lake Huron
Condo/Unit Access: Elevator, No Steps
Condo/Unit Level: First Floor Level
Construction: Frame
Days on Site: 7
Exterior: Bay View, Sprinkler System, In Ground Pool, Balcony, Deck, Multi-Level Decking, Patio, Landscaped, Built-in Grill, Porch
Garage/Parking: Attached, Drive Under/Built-In, Assigned Parking Space, Door Opener, Paved Driveway, Heated, Concrete Floors
Heating/Cooling: Forced Air, Central Air
Heating/Cooling Source: Natural Gas
Interior: Cathedral Ceilings, Built-In Bookcase, Walk-In Closet(s), Formal Dining Room, Drywall
Lot: Condo/None
Outbuilding(s): Yes
Road: Public Maintained, Blacktop
Sewer: Municipal
Swimming Pool: Yes
Water: Municipal
Water Features: Priv Frontage (Wtr Side), All Sports, Water View, Private Dock, Sandy Bottom, Deeded Easement, Great Lake, Public Lake, Sandy Shoreline, Bay View
Waterfront Footage: 425
Waterfront Type: Yes
Room Sizes
Primary Bedroom: 18x13 Level - Main Floor
Bedroom 2: 12x12
Dining Room: 14x9 Level - Main Floor
Kitchen: 14x8 Level - Main Floor
Living Room: 18x14 Level - Main Floor
Local Schools
School District: AuGres-Sims School District
Listed By / Shown By
Listed By
Agency Name: Century 21 Signature Realty
Agency Phone: 989-837-2100
Shown By
Agent Name: Harding Real Estate Team
Agent Phone: (734) 812-6900
Agency Title: Key Realty

Estimate Your Payment
Estimated Payment
$ 1,853.90 per month $1,762.02 Principal & Interest $0.00 Property Tax (data not provided by mls) $91.88 Homeowner's InsuranceChange Payment Information
Privacy Policy / DMCA Notice / ADA Accessibility


This site is hosted, designed and copyright
© 1994 - 2026 by
Delta Media Group, Inc. -- Patent Pending --
Agency License Information: 1-877-539-7589 | Ohio Lic# REC.2010002888 6800 W Central Ave #B, Toledo, OH 43617 | Michigan Lic# 6505366134 8040 Summerfield Rd, Lambertville, MI 48144 | Indiana Lic# RC52400106 3029 W Smith Valley Rd #211, Greenwood, IN 46142 | West Virginia LIC# 010306 Erin Rickman, Broker. 410 Market St #3, Parkersburg, WV, 26101 | Colorado LIC# EC.100108419 603 Rood Ave, Grand Junction, CO 81501 | Nevada LIC# B.0146350.LLC 9190 Double Diamond Pwky, Reno, NV 89521 | Florida LIC# CQ1073507 16638 Mooner Plank Cir, Wimauma, FL 33598 | Illinois LIC# 481014661 640 S Washington St. Suite 212, Naperville, IL 60540
Agent License Information: Brokerage/Company License Number: MI-65-05366134
576 Huron Road N | MLS# 1950696
This condo located at 576 Huron Road N, Au Gres, MI 48703 is currently listed for sale with an asking price of $315,000. This property was built in 2006 and has 2 bedrooms with 1661 sq. ft. Huron Road N is located in the MI subdivision within the AuGres-Sims School District school district. Search MI real estate on www.hardingrealestateteam.com today.