Harding Real Estate Team

BEDS1
BATHS1
SQUARE FEET647
MLS#1952398
STATUSNew
PROPERTY TYPEResidential - Condominium
SUBDIVISIONMI
SCHOOLBellaire Public Schools
Property Description
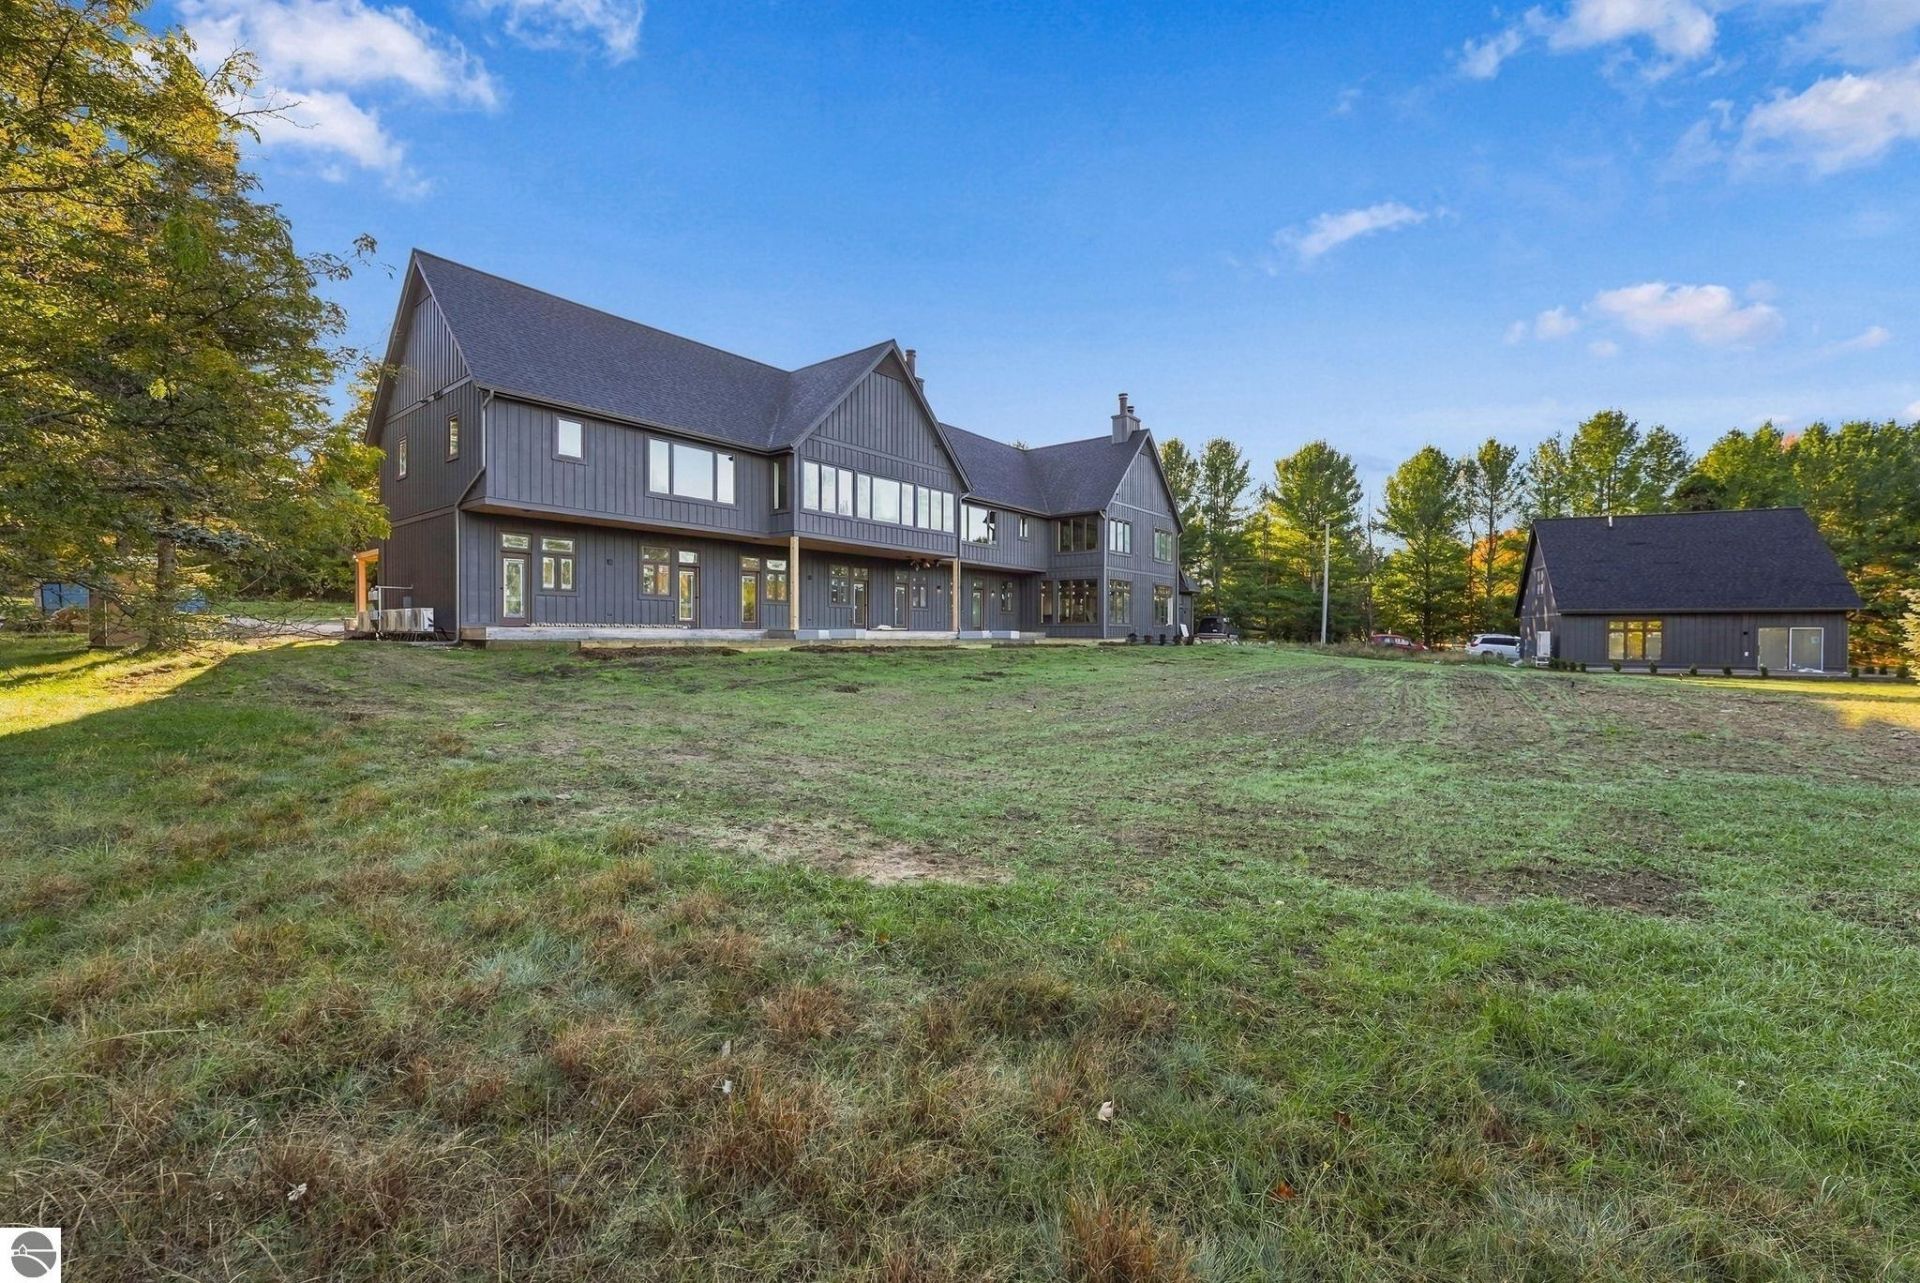
Experience upscale condo living in a prime location near Torch Lake and Clam Lake, with public lake access very nearby! Windward Torch Condos are completely brand-new, high-end condos that offer modern living on a lush multi-acre property on a quiet country road. Unit #1 is an end unit one bedroom one bath with a large front porch for sunrises, and a big back patio for sunsets! Everything is brand new and high end! Finishing touches are still being applied, so get in now and start planning your summer beach and winter ski vacations! Enjoy being just minutes from Torch Marina and a nearby public beach, making it easy to take advantage of everything Northern Michigan has to offer. Community building with gym and meeting space is also on the property. Short-term rentals are permitted, creating an excellent opportunity for both personal enjoyment and investment potential.
Property Features
Property Type: Residential - Condominium
Basement: Partial, Crawl Space
Roof Type: Asphalt
Year Built: 1958
Feature Descriptions
Above Ground Finished SQFT: 647
Appliance(s)/Equipment: Refrigerator, Oven/Range, Dishwasher, Washer, Dryer
Condo/Unit Access: No Steps
Condo/Unit Level: First Floor Level
Construction: Frame
Exterior: Countryside View
Heating/Cooling: Forced Air, Central Air
Heating/Cooling Source: Natural Gas
Interior: Island Kitchen, Exercise Room
Lot: Metes and Bounds
Outbuilding(s): Yes
Road: Public Maintained
Sewer: Private Septic
Special View Info: Countryside
Water: Private Well
Waterfront Type: No
Room Sizes
Primary Bedroom: 10x10
Kitchen: 10x10
Living Room: 9x10
Local Schools
School District: Bellaire Public Schools
Listed By / Shown By
Listed By
Agency Name: REO-TCRandolph-233022
Agency Phone: 231-946-4040
Shown By
Agent Name: Harding Real Estate Team
Agent Phone: (734) 812-6900
Agency Title: Key Realty

Estimate Your Payment
Estimated Payment
$ 1,877.44 per month $1,784.40 Principal & Interest $0.00 Property Tax (data not provided by mls) $93.04 Homeowner's InsuranceChange Payment Information
Privacy Policy / DMCA Notice / ADA Accessibility


This site is hosted, designed and copyright
© 1994 - 2026 by
Delta Media Group, Inc. -- Patent Pending --
Agency License Information: 1-877-539-7589 | Ohio Lic# REC.2010002888 6800 W Central Ave #B, Toledo, OH 43617 | Michigan Lic# 6505366134 8040 Summerfield Rd, Lambertville, MI 48144 | Indiana Lic# RC52400106 3029 W Smith Valley Rd #211, Greenwood, IN 46142 | West Virginia LIC# 010306 Erin Rickman, Broker. 410 Market St #3, Parkersburg, WV, 26101 | Colorado LIC# EC.100108419 603 Rood Ave, Grand Junction, CO 81501 | Nevada LIC# B.0146350.LLC 9190 Double Diamond Pwky, Reno, NV 89521 | Florida LIC# CQ1073507 16638 Mooner Plank Cir, Wimauma, FL 33598 | Illinois LIC# 481014661 640 S Washington St. Suite 212, Naperville, IL 60540
Agent License Information: Brokerage/Company License Number: MI-65-05366134
5812 Torch Lake Drive Se, Unit 1 | MLS# 1952398
This condo located at 5812 Torch Lake Drive Se, Unit 1, Bellaire, MI 49615 is currently listed for sale with an asking price of $319,000. This property was built in 1958 and has 1 bedrooms with 647 sq. ft. Torch Lake Drive Se, Unit 1 is located in the MI subdivision within the Bellaire Public Schools school district. Search MI real estate on www.hardingrealestateteam.com today.