Harding Real Estate Team

BEDS4
BATHS3
SQUARE FEET1,908
MLS#20263869
STATUSPending
PROPERTY TYPEResidential - Single Family
SUBDIVISIONFalls The
Property Description
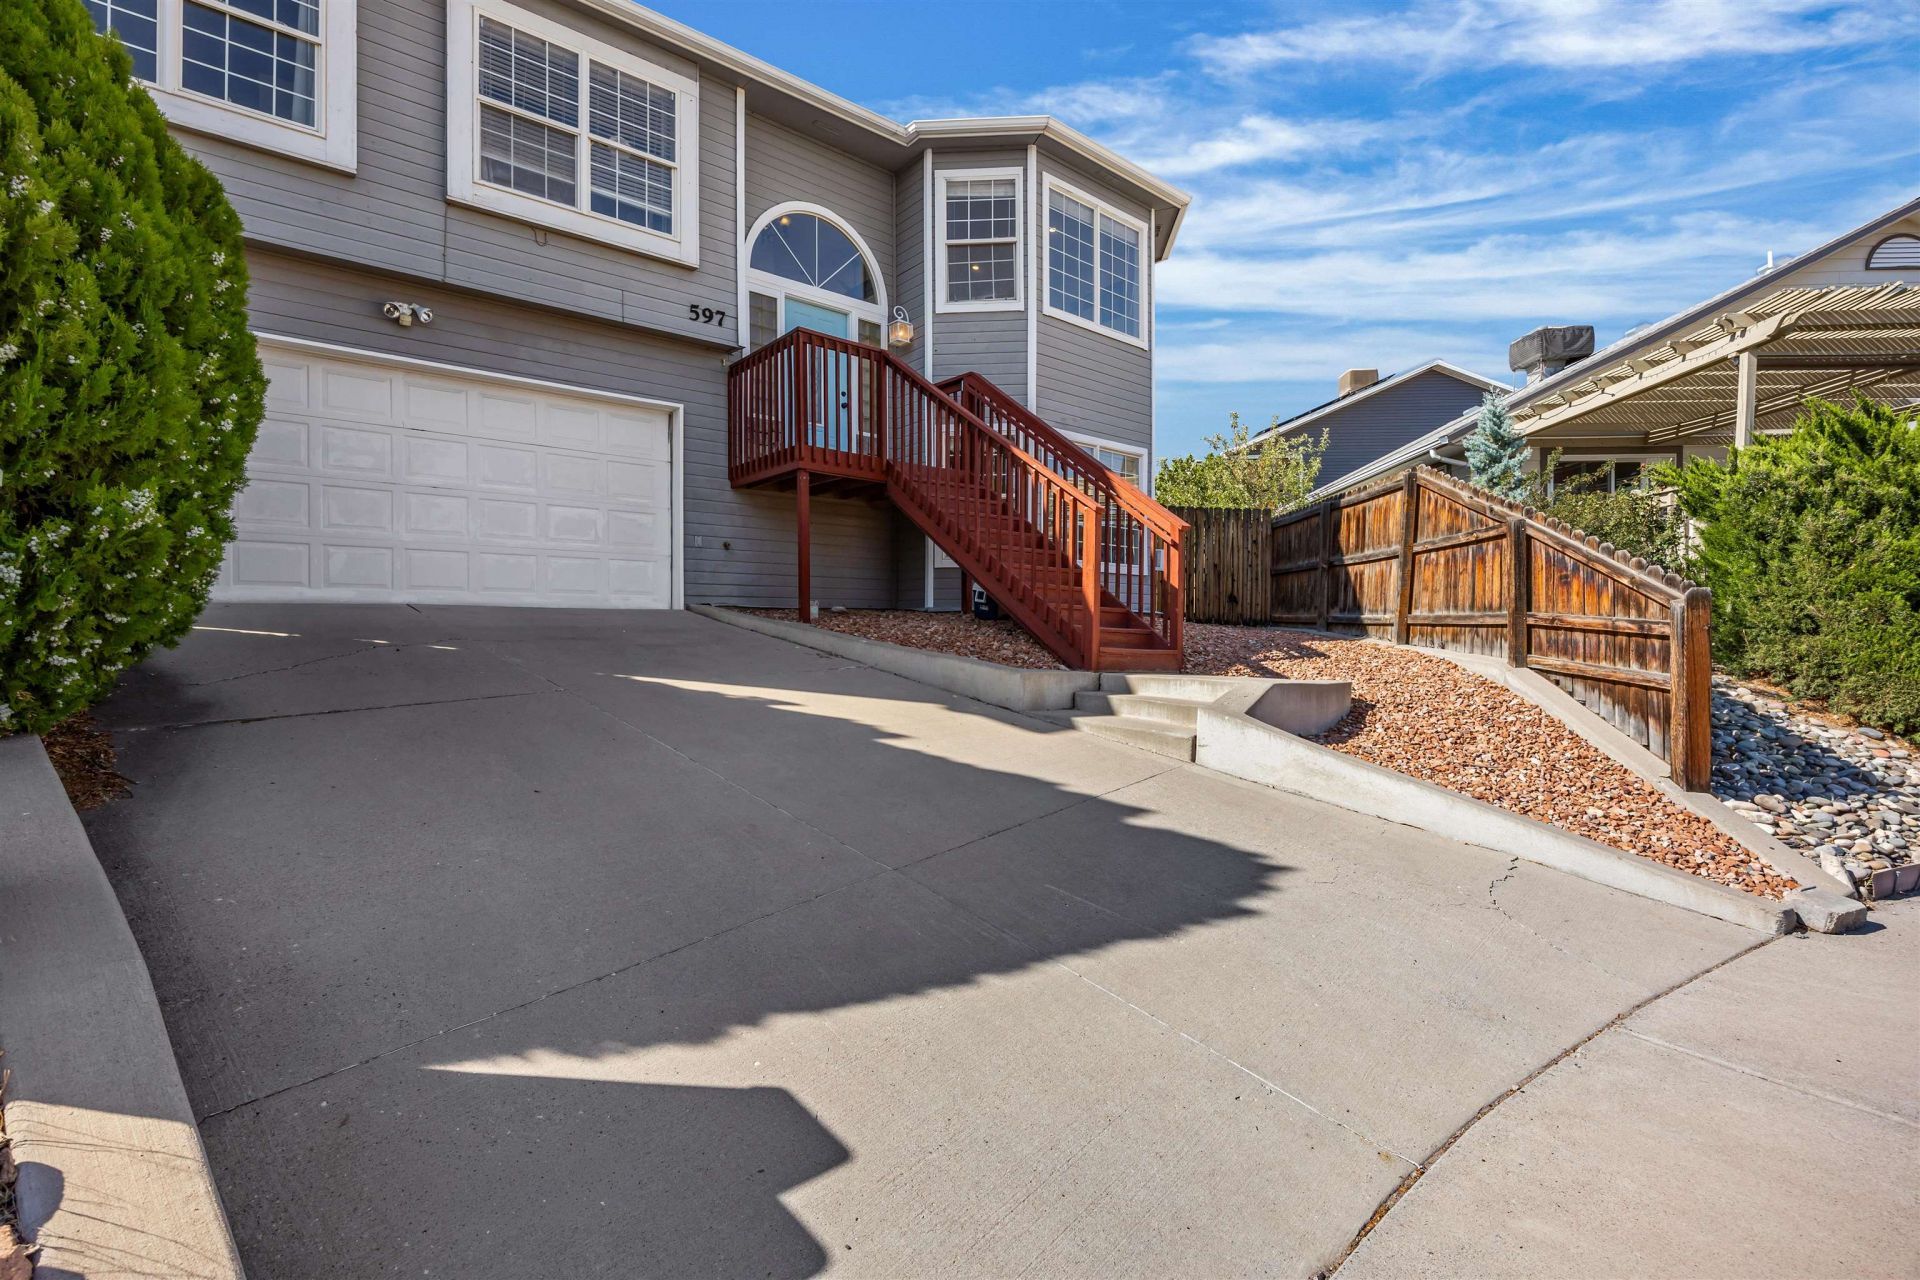
Located just a short drive or a 5-minute walk from Grand Junction's brand-new Community Recreation Center, this bi-level home offers a convenient location and versatile living spaces. Step inside to a welcoming vaulted ceiling, with stairs leading to the main living area and bedrooms upstairs or a multipurpose space downstairs. The open-concept upper level is filled with natural sunlight, creating a warm and inviting atmosphere. The spacious deck is the perfect spot to unwind and enjoy Colorado's beautiful sunsets. Downstairs, the non-conforming fourth bedroom or multipurpose room can be transformed to fit your lifestyle, whether you need a home office, gym, additional bedroom, or a favorite gathering space. As an added incentive, a one-adult 20-punch pass to the Community Recreation Center will be gifted upon a successful purchase! If you're looking for a lifestyle with convenient access to recreation, fitness, and opportunities to connect with your community, this home's location near Grand Junction's brand-new Community Recreation Center makes it an exciting place to call home! This property just had a price adjustment and is NOW AVAILABLE FOR RENT!
Property Features
Property Type: Residential - Single Family
Cooling: Evaporative Cooling, Window Unit(s)
Garage: 2 car attached
Heating: Baseboard
Home Style: Bi-Level
Lot Size: irregular
Roof Type: Asphalt, Composition
Stories: 2.0
Year Built: 1994
Amenities
Ceiling Fan(s)
Kitchen/Dining Combo
Sound System
Upper Level Primary
Vaulted Ceiling(s)
Walk-In Shower
Wired for Sound
Window Treatments
Irrigation Sprinklers
Feature Descriptions
Accessibility: None, Low Threshold Shower
Appliances: Dryer, Dishwasher, Electric Oven, Electric Range, Disposal, Refrigerator, Washer
Days on Site: 95
Exterior: Wood Siding, Wood Frame
Fencimg: Full, Privacy
Flooring: Laminate, Vinyl
HOA Fee: $400/ Annually
Laundry: Other
Lot: Cul-De-Sac, Sprinklers In Rear, Irregular Lot, Landscaped
Lot Dimensions: irregular
Parcel#: 2943-072-54-017
Parking: Attached, Garage, Garage Door Opener
Parking Notes: Attached, Garage, Garage Door Opener
Patio/Porch: Deck, Open
Sewer: Connected
Water: Public
Window: Window Coverings
Zoning: pd
Room Sizes
Bedroom 4: 12'8x30'10 Level - Lower
Living Room: 12'8x17'6 Level - Upper
Laundry: 11'4x10'9 Level - Lower
Kitchen: 11'10x13'5 Level - Upper
Family Room: na
Dining Room: 8'3x13'5 Level - Upper
Primary Bedroom: 12'8x16'10 Level - Upper
Local Schools
High School: Central
Middle School: Bookcliff
Elementary School: Orchard Avenue
Listed By / Shown By
Listed By
Agency Name: RONIN REAL ESTATE PROFESSIONALS ERA POWERED
Agency Phone: 970-549-1052
Shown By
Agent Name: Harding Real Estate Team
Agent Phone: (734) 812-6900
Agency Title: Key Realty

Estimate Your Payment
Estimated Payment
$ 2,342.38 per month $2,226.30 Principal & Interest $0.00 Property Tax (data not provided by mls) $116.08 Homeowner's InsuranceChange Payment Information
Privacy Policy / DMCA Notice / ADA Accessibility


This site is hosted, designed and copyright
© 1994 - 2026 by
Delta Media Group, Inc. -- Patent Pending --
Agency License Information: 1-877-539-7589 | Ohio Lic# REC.2010002888 6800 W Central Ave #B, Toledo, OH 43617 | Michigan Lic# 6505366134 8040 Summerfield Rd, Lambertville, MI 48144 | Indiana Lic# RC52400106 3029 W Smith Valley Rd #211, Greenwood, IN 46142 | West Virginia LIC# 010306 Erin Rickman, Broker. 410 Market St #3, Parkersburg, WV, 26101 | Colorado LIC# EC.100108419 603 Rood Ave, Grand Junction, CO 81501 | Nevada LIC# B.0146350.LLC 9190 Double Diamond Pwky, Reno, NV 89521 | Florida LIC# CQ1073507 16638 Mooner Plank Cir, Wimauma, FL 33598 | Illinois LIC# 481014661 640 S Washington St. Suite 212, Naperville, IL 60540
Agent License Information: Brokerage/Company License Number: MI-65-05366134
597 N Grandeur Court | MLS# 20263869
This single family home located at 597 N Grandeur Court, Grand Junction, CO 81501 is currently listed for sale with an asking price of $398,000. This property was built in 1994 and has 4 bedrooms with 1908 sq. ft. N Grandeur Court is located in the Falls The subdivision. Search Falls The real estate on www.hardingrealestateteam.com today.