Harding Real Estate Team

BEDS5
BATHS6 full 2 partial
SQUARE FEET9,800
MLS#20261067580
STATUSActive
PROPERTY TYPEResidential - Single Family
SUBDIVISIONB L O O M F I E L D H U N T C L U B E S T A T E S O C C P N 1369
SCHOOLBloomfieldHills
Property Description
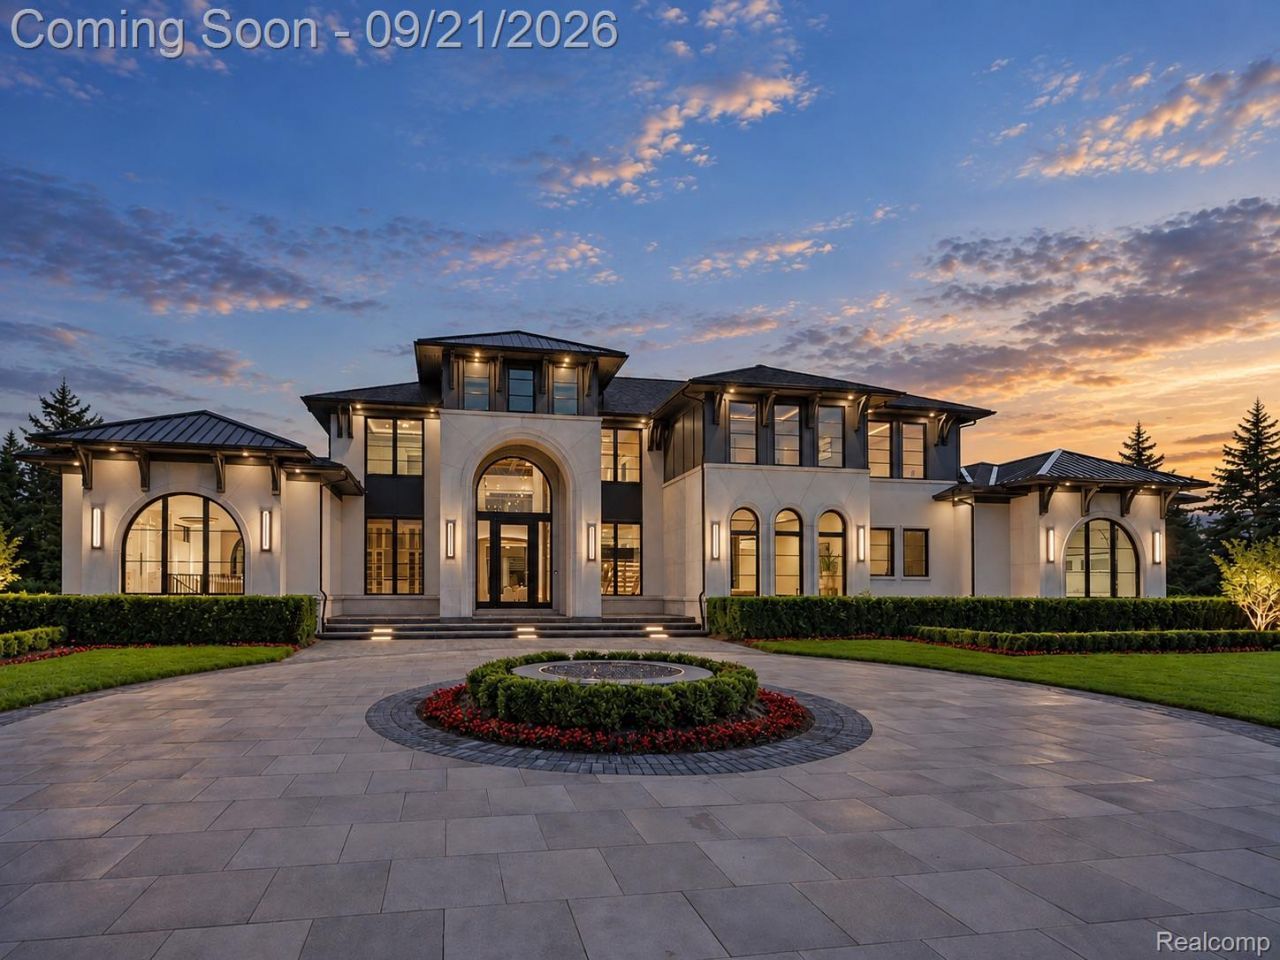
Architecturally distinctive and four-time award-winning, this exceptional 2024 estate by Sapphire Luxury Homes & Landscaping offers approximately 10,000 square feet of living space on over an acre within the exclusive gated Bloomfield Open Hunt Club community, just minutes from Downtown Birmingham. A striking limestone facade, metal roof accents, dramatic fire features and lush landscaping create an impressive arrival, while floor to ceiling Marvin windows and a dramatic two story glass wall fill the interiors with natural light. The soaring great room centers around a two way fireplace clad in imported Italian marble, complemented by exceptional ceiling, lighting and architectural details. The Eurocraft kitchen features Miele appliances and a dedicated prep kitchen/scullery designed for effortless entertaining. The first floor primary suite opens to a private covered balcony and includes heated Valentino tile floors, a spectacular two story California Closet and watch collector's safe. A private guest suite completes the main level, with three additional suites upstairs. Designed for year round indoor outdoor living, the all season sunroom opens to a heated screened lanai and outdoor kitchen overlooking the pool, waterfall spa, motorized pergola, fire table and expansive grounds. The finished lower level features a bar, wine cellar, 20 seat theater, fitness room, spa, cedar sauna and steam shower. A heated epoxy finished garage can accommodates up to eight vehicles. Immediate occupancy presents a compelling opportunity to enjoy a newly built custom estate of this caliber now, without the years long design and construction process. With the cost to recreate a residence of this scale, quality and finish today estimated to exceed $10 million, this is an exceptional opportunity in one of Bloomfield Hills' most desirable gated communities. BATVAI. Select photos have been digitally modified.
Property Features
Property Type: Residential - Single Family
Basement: Yes
Basement: Finished
Cooling: Central Air
Garage: 4 car attached
Heating: Forced Air, Natural Gas
Home Style: Cape Cod, Contemporary
Lot Size: 1.05 Acres
Roof Type: Asphalt, Metal
Stories: 3.0
Taxes: $58,134
Year Built: 2024
Amenities
Gate House
Lighting
Permeable Paving
Spa Hottub
Feature Descriptions
Days on Site: 6
Exterior: Stone, Stucco
Fireplace: Great Room
HOA Fee: 1200/ Quarterly
Lot Dimensions: 171x279x173x268
Parcel#: 1911404006
Parking: Four Car Garage, Attached, Direct Access, Electricityin Garage, Heated Garage, Lift, Side Entrance
Parking Notes: Four Car Garage, Attached, Direct Access, Electric
Patio/Porch: Covered, Enclosed, Patio, Porch
Pool: In Ground
Sewer: Public Sewer
Summer Tax: 48298
Water: Public
Winter Tax: 9836
Room Sizes
Bedroom: 14 X 13
Primary Bedroom: 18 X 18
Four Season Room: 16 X 15
Kitchen: 20 X 14
Library: 18 X 13
Breakfast Nook Room: 20 X 15
Great Room: 20 X 23
Laundry: 8 X 14
Mud Room: 7 X 14
Local Schools
School District: BloomfieldHills
Listed By / Shown By
Listed By
Agency Name: KW Domain
Agency Phone: 2485900800
Shown By
Agent Name: Harding Real Estate Team
Agent Phone: (734) 812-6900
Agency Title: Key Realty

Estimate Your Payment
Estimated Payment
$ 51,921.68 per month $44,744.13 Principal & Interest $4,844.50 Property Tax $2,333.04 Homeowner's InsuranceChange Payment Information
IDX provided courtesy of Realcomp II Ltd.
©2021 Realcomp II Ltd. Shareholders
Privacy Policy / DMCA Notice / ADA Accessibility


This site is hosted, designed and copyright
© 1994 - 2026 by
Delta Media Group, Inc. -- Patent Pending --
Agency License Information: 1-877-539-7589 | Ohio Lic# REC.2010002888 6800 W Central Ave #B, Toledo, OH 43617 | Michigan Lic# 6505366134 8040 Summerfield Rd, Lambertville, MI 48144 | Indiana Lic# RC52400106 3029 W Smith Valley Rd #211, Greenwood, IN 46142 | West Virginia LIC# 010306 Erin Rickman, Broker. 410 Market St #3, Parkersburg, WV, 26101 | Colorado LIC# EC.100108419 603 Rood Ave, Grand Junction, CO 81501 | Nevada LIC# B.0146350.LLC 9190 Double Diamond Pwky, Reno, NV 89521 | Florida LIC# CQ1073507 16638 Mooner Plank Cir, Wimauma, FL 33598 | Illinois LIC# 481014661 640 S Washington St. Suite 212, Naperville, IL 60540
Agent License Information: Brokerage/Company License Number: MI-65-05366134
600 Chase Lane | MLS# 20261067580
This single family home located at 600 Chase Lane, Bloomfield Hills, Mi 48304 is currently listed for sale with an asking price of $7,999,000. This property was built in 2024 and has 5 bedrooms and 6 full and 2 partial baths with 9800 sq. ft. Chase Lane is located in the B L O O M F I E L D H U N T C L U B E S T A T E S O C C P N 1369 subdivision within the BloomfieldHills school district. Search B L O O M F I E L D H U N T C L U B E S T A T E S O C C P N 1369 real estate on www.hardingrealestateteam.com today.