Harding Real Estate Team

BEDS3
BATHS2 full 1 partial
SQUARE FEET2,316
MLS#1068999
STATUSActive
PROPERTY TYPEResidential -
SUBDIVISIONRendezvous Filing 2
SCHOOLPoudre
Property Description
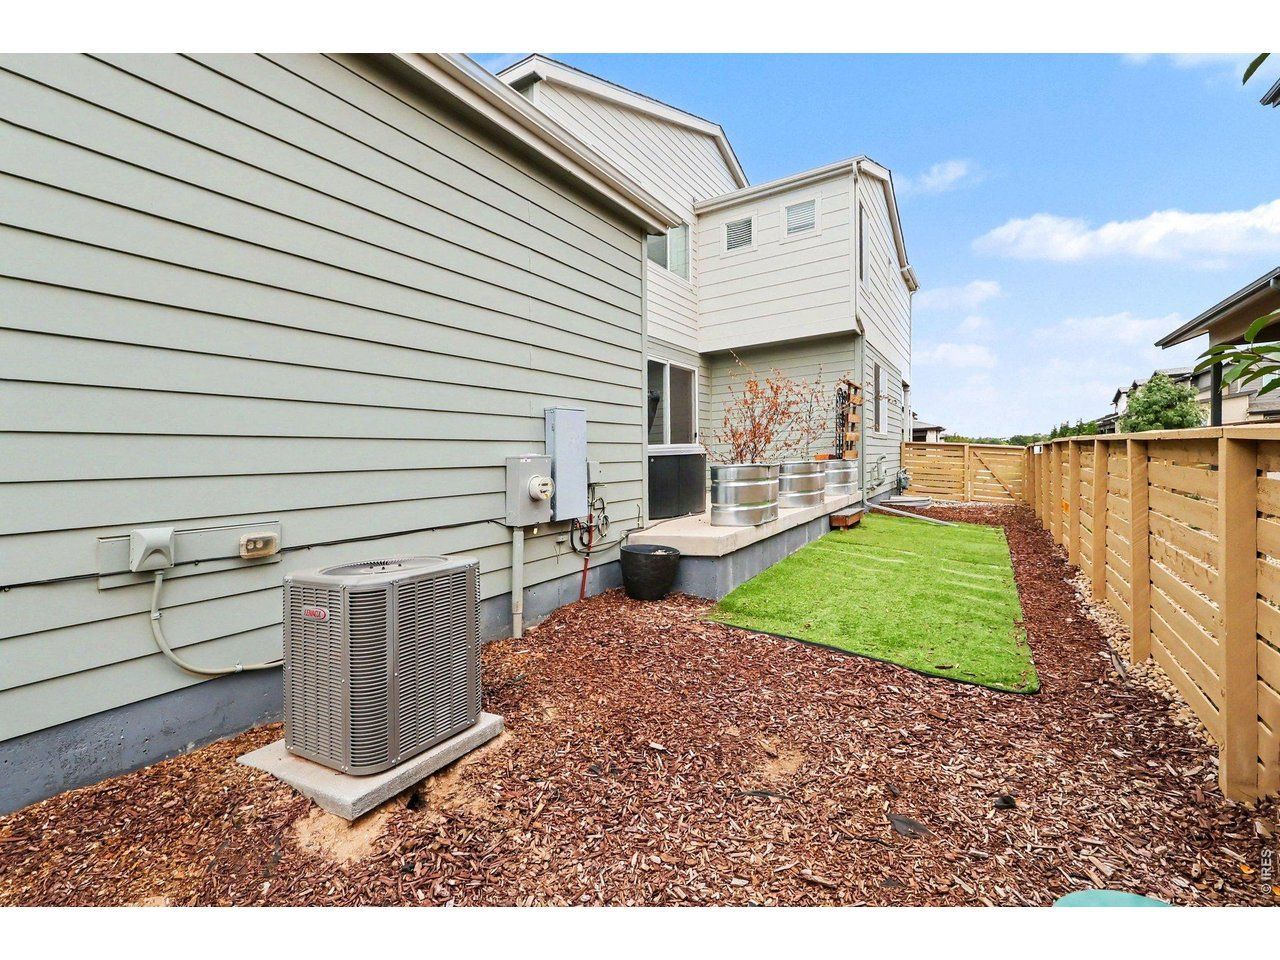
Like-New! Come see the difference at this designer upgraded, paired Home by Wonderland in the highly desired town of Timnath. Rendezvous at Trailside brings together walkability/ bike ability to restaurants and nearby trails, parks, outdoor concerts all summer, and a sense of home, all the while keeping it both low maintenance: it's lock and leave with an asto turf yard! Not to mention...Great Schools + Great Community = Great Investment long term. Quite an upgrade from townhomes, you have an expansive private yard (hot tub included if desired). Neighborhood Perks include: Clubhouse, Resort Style Pool w/ Slide, Splashpad, Pickle Ball Court & Park. Beautiful wide plank LVP floors beckon you into an abundance of natural light. The Chef in your family will love cooking in this kitchen w/ smooth quartz counters, ample 42 inch cabinets w/ soft close hinges, designer tile backsplash, SS Appliances & double ovens a freestanding gas range. Entertaining in the open floor plan is easy as guests flow from the dining area right out to your large patio. The primary suite has vaulted ceilings and a walk-in shower, quartz counters, luxury tile & huge walk-in closet too! The lifted ceilings in the 2 car garage with rear entry, gives space for storage and 2 vehicles. Find room for a Home Gym, ample storage, and future sweat equity in the additional 752 square foot basement. This home is also ENERGY STAR Certified saving you money on your annual utilities. Easy access To I-25 and Fort Collins, this is a place to call home.
Property Features
Property Type: Residential -
Basement: Yes
Basement: Partial
Cooling: Central Air
Garage: 2 car attached
Heating: Forced Air
Home Style: Contemporary
Lot Size: 0.09 Acres
Roof Type: Composition
Stories: 2.0
Taxes: $4,948
Year Built: 2021
Amenities
Cathedral Ceiling(s)
Open Floorplan
Pantry
Walk-In Closet(s)
Kitchen Island
High Ceilings
Private Hot Tub
Feature Descriptions
Appliances: Double Oven, Refrigerator, Microwave, Disposal, Fire Alarm
Association Fee Includes: Common Amenities, Trash, Management, Exterior Maintenance, Water, Sewer
Builder Name: Wonderland Homes
Community Features: Hot Tub, Pool, Playground, Park, Trail(s)
Days on Site: 51
Electric: PVREA
Exclusions: Clothes washer & dryer
Exterior: Frame
Fencing: Wood
HOA Y/N: No
Hot Tub: Yes
Lot Features: Paved, Curbs, Gutters, Sidewalks
Parcel Number: R1672696
Parking Features: Attached
Patio And Porch: Patio
Road Surface: Asphalt
Sewer: Public Sewer
Special View Info: Mountain(s), Hills
SQ FT Main: 1564
SQ FT Total: 2316
Structure Type: 1/2 Duplex
Utilities: Natural Gas Available, Electricity Available
Local Schools
High School: Timnath Middle-High School
Middle School: Timnath Middle-High School
Elementary School: Timnath
School District: Poudre
Listed By / Shown By
Listed By
Agency Name: Home Love Colorado
Agency Contact: 9707448994
Shown By
Agent Name: Harding Real Estate Team
Agent Phone: (734) 812-6900
Agency Title: Key Realty

Estimate Your Payment
Estimated Payment
$ 3,349.14 per month $2,791.26 Principal & Interest $412.33 Property Tax $145.54 Homeowner's InsuranceChange Payment Information
Information source: Information and Real Estate Services, LLC. Provided for limited non-commercial use only under IRES Rules. © Copyright IRES. Listing information is provided exclusively for consumers' personal, non-commercial use and may not be used for any purpose other than to identify prospective properties consumers may be interested in purchasing. Real estate listings held by other brokerage firms may be marked with the Internet Data Exchange logo and detailed information about those properties will include the name of the listing broker(s) when required by the MLS. All rights reserved.
Privacy Policy / DMCA Notice / ADA Accessibility


This site is hosted, designed and copyright
© 1994 - 2026 by
Delta Media Group, Inc. -- Patent Pending --
Agency License Information: 1-877-539-7589 | Ohio Lic# REC.2010002888 6800 W Central Ave #B, Toledo, OH 43617 | Michigan Lic# 6505366134 8040 Summerfield Rd, Lambertville, MI 48144 | Indiana Lic# RC52400106 3029 W Smith Valley Rd #211, Greenwood, IN 46142 | West Virginia LIC# 010306 Erin Rickman, Broker. 410 Market St #3, Parkersburg, WV, 26101 | Colorado LIC# EC.100108419 603 Rood Ave, Grand Junction, CO 81501 | Nevada LIC# B.0146350.LLC 9190 Double Diamond Pwky, Reno, NV 89521 | Florida LIC# CQ1073507 16638 Mooner Plank Cir, Wimauma, FL 33598 | Illinois LIC# 481014661 640 S Washington St. Suite 212, Naperville, IL 60540
Agent License Information: Brokerage/Company License Number: MI-65-05366134
6019 Denys Dr | MLS# 1068999
This home located at 6019 Denys Dr, Timnath, CO 80547 is currently listed for sale with an asking price of $499,000. This property was built in 2021 and has 3 bedrooms and 2 full and 1 partial baths with 2316 sq. ft. Denys Dr is located in the Rendezvous Filing 2 subdivision within the Poudre school district. Search Rendezvous Filing 2 real estate on www.hardingrealestateteam.com today.