Harding Real Estate Team

BEDS3
BATHS3
SQUARE FEET2,483
MLS#1950824
STATUSActive
PROPERTY TYPEResidential - Single Family
SUBDIVISIONMI
SCHOOLOscoda Area Schools
Property Description
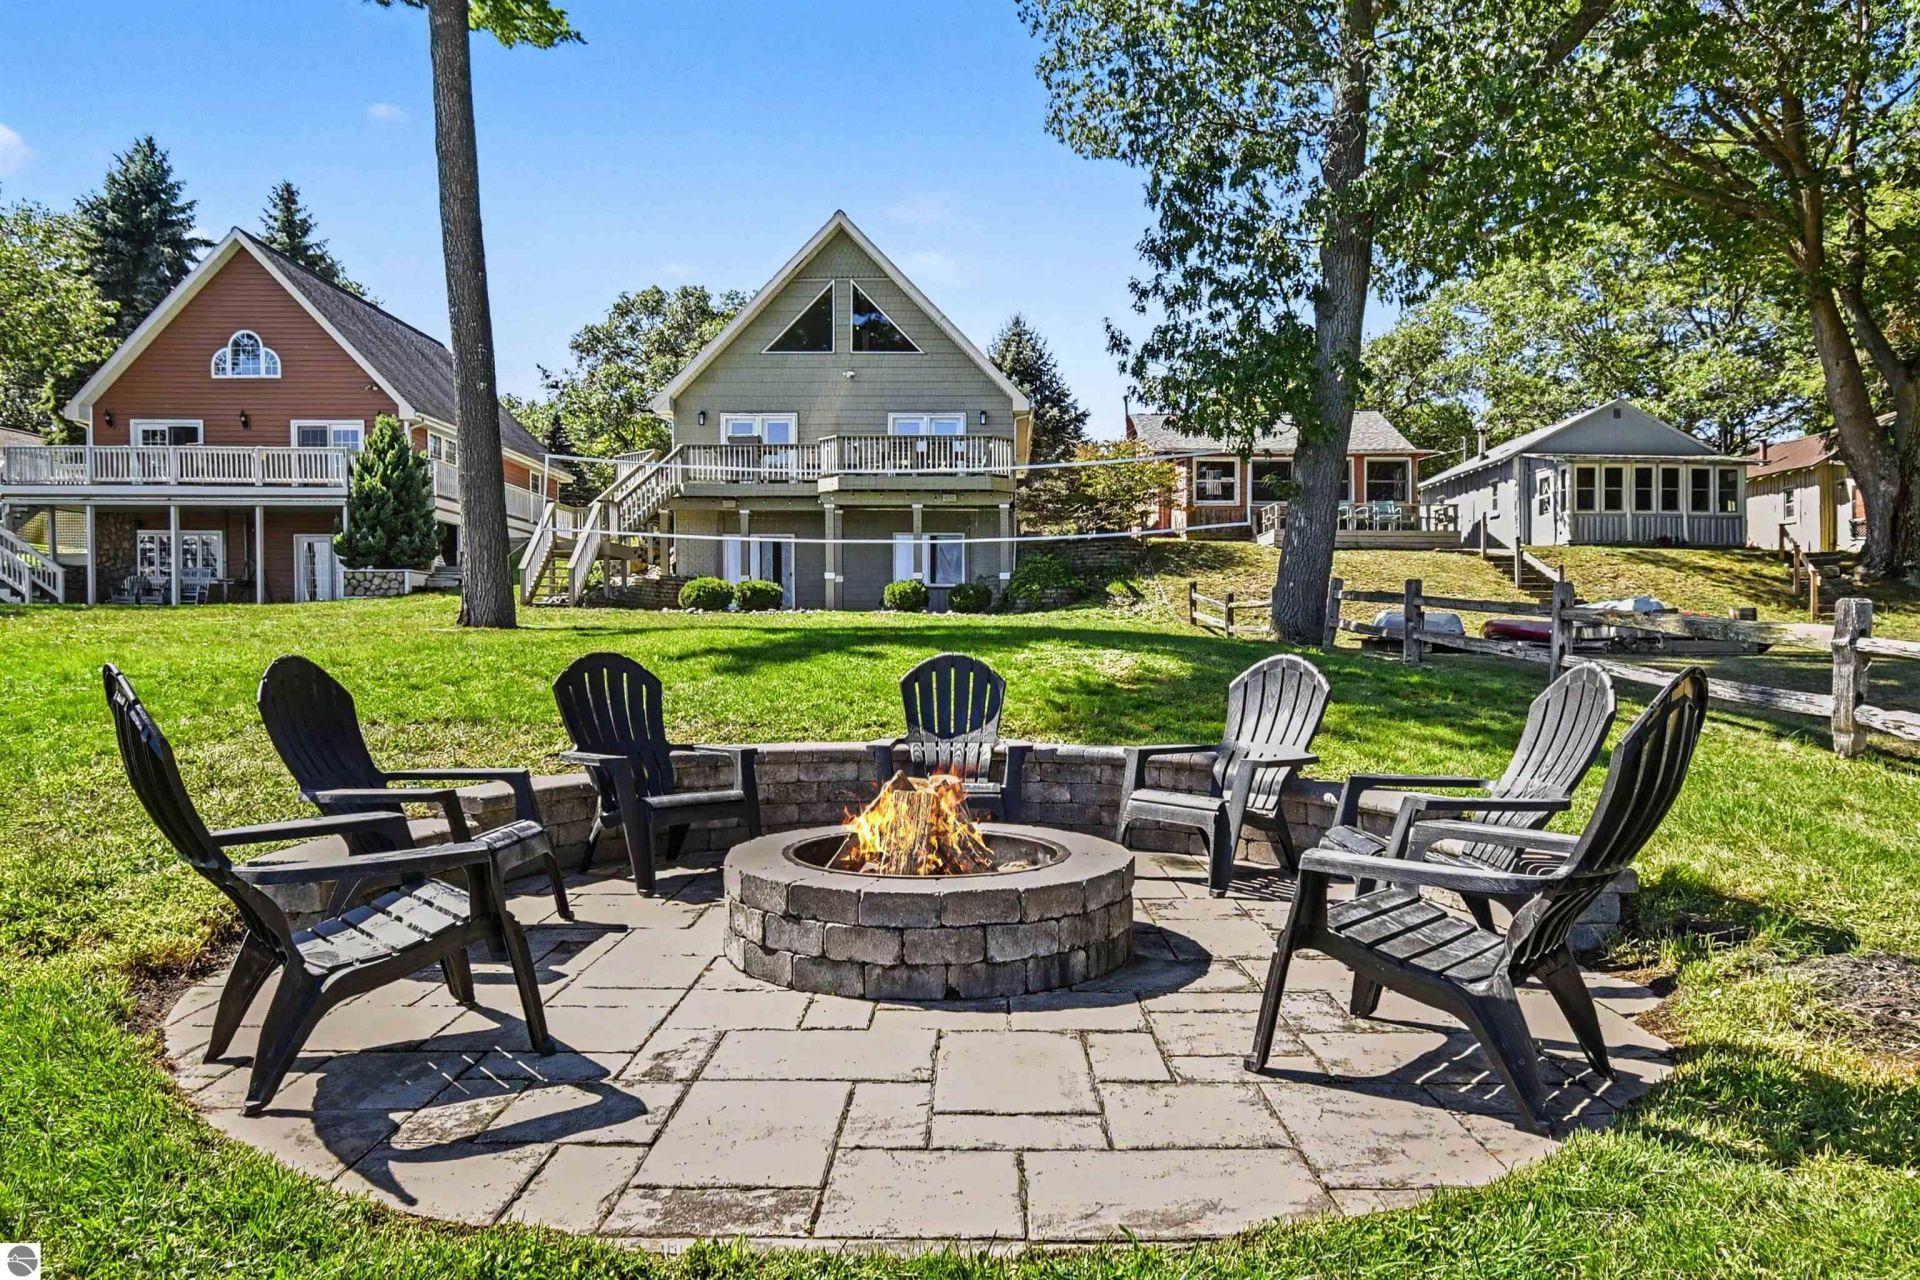
Welcome to your ultimate all-sports waterfront retreat on Van Etten Lake! This stunning 2-story A-frame home offers 2,500 sq ft of finished living space featuring 3 bedrooms, 3 full baths (one full bath and sleeping area on every floor), and sleeps 10+ guests. Perfectly set up for a turnkey vacation home or high-performing Airbnb/VRBO rental with keypad entry access, lake-fed Rachio smart sprinkler system, Ecobee smart thermostat, and dedicated locking owner storage closets/HVAC rooms. Step inside to an open concept main floor with stainless steel appliances, a brand-new front-load washer/dryer combo, and a new furnace. The fully finished walk-out lower level is built for entertaining, showcasing a cozy gas fireplace, two living areas, a wet bar with pub-style high-top seating, custom smart LED lighting, and direct patio access. Outdoors, enjoy panoramic lake views from the elevated deck or your under-deck covered seating area and storage. Step down to the new circular paver patio with a built-in fire pit, seat-level retaining wall, and your included L-shaped dock along 60 feet of prime lake frontage. The high-tech features continue outside with fast Wi-Fi coverage across the entire grounds, a Sonos sound system with speakers at the deck area and by the fire pit. Ring floodlight camera overlooking the lake and backyard for effortless remote visibility. The heated detached garage is fully outfitted as a private home gym with rubber flooring, TV, sound system, smart garage opener, and a 220V line for EV charging. Situated in a fantastic neighborhood within walking distance to Ken Ratliff Park, Van Etten Dam, and just minutes from Lakewood Shores Golf Resort, Lake Huron, and the AuSable River. This shoreline paradise can be purchased fully furnished and is completely turnkey for immediate enjoyment or investment income! Agent is owner.
Property Features
Property Type: Residential - Single Family
Basement: Full, Walkout, Poured Concrete, Finished Rooms, Full Finished, Entrance Inside
Home Style: 2 Story, Colonial, A-Frame, 2 Story, Colonial, A-F
Lot Size: 0.55 Acres
Roof Type: Asphalt
Year Built: 2003
Feature Descriptions
Above Ground Finished SQFT: 1576
Appliance(s)/Equipment: Refrigerator, Oven/Range, Dishwasher, Microwave, Washer, Dryer, Ceiling Fan, Natural Gas Water Heater, Smoke Alarms(s)
Body of Water: Van Etten Lake
Construction: Frame
Days on Site: 3
Exterior: Sprinkler System, Deck, Patio, Landscaped, Gutters
Garage/Parking: Detached, Door Opener, Paved Driveway, Heated, Concrete Floors
Heating/Cooling: Forced Air, Central Air
Heating/Cooling Source: Natural Gas
Interior: Wet Bar, Breakfast Nook, Loft, Great Room, Exercise Room, Game Room, Vaulted Ceilings, Drywall
Lot: Metes and Bounds
Lot Dimensions: 434X66
Outbuilding(s): Yes
Road: Blacktop, Concrete
Sewer: Private Septic
Water: Municipal
Water Features: Inland Lake, All Sports, Water View, Private Dock, Gradual Slope to Water, Private Lake, Sandy Shoreline
Waterfront Footage: 60
Waterfront Type: Yes
Year Remodeled: 2025
Room Sizes
Primary Bedroom: 10x10 Level - Main Floor
Bedroom 2: 10x10 Level - Upper Floor
Bedroom 3: 10x10 Level - Lower Floor
Dining Room: 10x10 Level - Main Floor
Family Room: 10x10 Level - Lower Floor
Kitchen: 10x10 Level - Main Floor
Living Room: 10x10 Level - Main Floor
Local Schools
School District: Oscoda Area Schools
Listed By / Shown By
Listed By
Agency Name: Quest Realty
Agency Phone: 248-662-5550
Shown By
Agent Name: Harding Real Estate Team
Agent Phone: (734) 812-6900
Agency Title: Key Realty

Estimate Your Payment
Estimated Payment
$ 2,794.97 per month $2,656.46 Principal & Interest $0.00 Property Tax (data not provided by mls) $138.51 Homeowner's InsuranceChange Payment Information
Privacy Policy / DMCA Notice / ADA Accessibility


This site is hosted, designed and copyright
© 1994 - 2026 by
Delta Media Group, Inc. -- Patent Pending --
Agency License Information: 1-877-539-7589 | Ohio Lic# REC.2010002888 6800 W Central Ave #B, Toledo, OH 43617 | Michigan Lic# 6505366134 8040 Summerfield Rd, Lambertville, MI 48144 | Indiana Lic# RC52400106 3029 W Smith Valley Rd #211, Greenwood, IN 46142 | West Virginia LIC# 010306 Erin Rickman, Broker. 410 Market St #3, Parkersburg, WV, 26101 | Colorado LIC# EC.100108419 603 Rood Ave, Grand Junction, CO 81501 | Nevada LIC# B.0146350.LLC 9190 Double Diamond Pwky, Reno, NV 89521 | Florida LIC# CQ1073507 16638 Mooner Plank Cir, Wimauma, FL 33598 | Illinois LIC# 481014661 640 S Washington St. Suite 212, Naperville, IL 60540
Agent License Information: Brokerage/Company License Number: MI-65-05366134
6024 Westshore Drive | MLS# 1950824
This single family home located at 6024 Westshore Drive, Oscoda, MI 48750 is currently listed for sale with an asking price of $474,900. This property was built in 2003 and has 3 bedrooms with 2483 sq. ft. Westshore Drive is located in the MI subdivision within the Oscoda Area Schools school district. Search MI real estate on www.hardingrealestateteam.com today.