Harding Real Estate Team

BEDS3
BATHS2 full
SQUARE FEET1,539
MLS#1898939
STATUSActive
PROPERTY TYPEResidential - Single Family
SCHOOLBethel Tate
Property Description
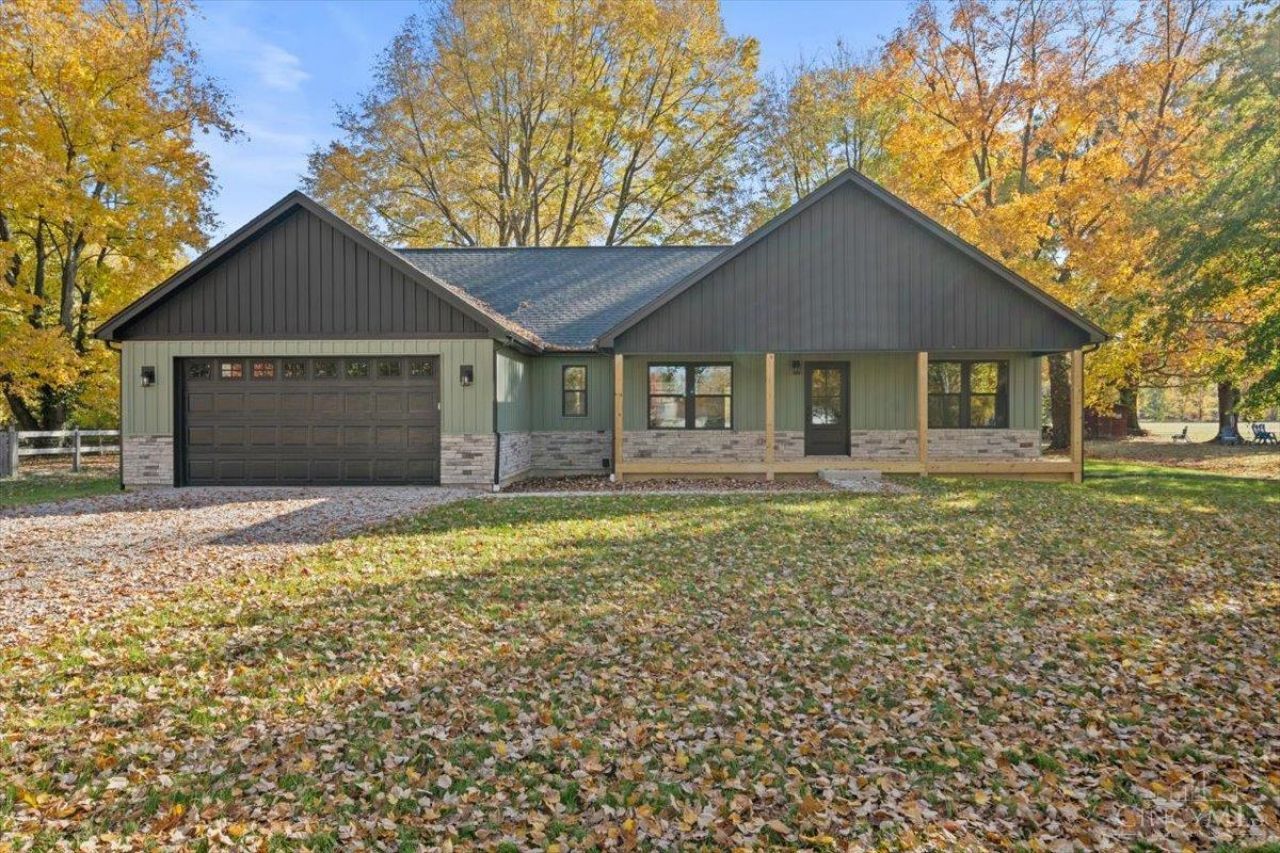
SOME HOMES ARE BUILT TO SELL. OTHERS ARE BUILT TO STAND THE TEST OF TIME. This is where quality craftsmanship meets the feeling of home. From the moment you step inside, you'll appreciate the thoughtful design, attention to detail, and finishes that set this new construction apart. Soaring ceilings, an open layout, and a beautiful kitchen with a spacious island create the perfect backdrop for everyday living and unforgettable gatherings. The split-bedroom design offers privacy, while the primary suite provides a retreat of your own. Imagine slow mornings with coffee on the covered back deck, evenings surrounded by mature trees, and room to breathe on over half an acre. Nestled in an established neighborhood, this 3-bedroom, 2-bath ranch offers the confidence of new construction with the warmth of a place that already feels like home. Built with purpose. Designed for living. Made to last.
Property Features
Property Type: Residential - Single Family
Basement: Crawl
Cooling: Ceiling Fans, Central Air
Garage: 2
Heating: Electric, Heat Pump
Home Style: Ranch, Traditional
Lot Size: 0.61 Acres
Roof Type: Shingle
Stories: 1.0
Taxes: $2,058
Amenities
9Ft + Ceiling
Vaulted Ceiling
Feature Descriptions
Access: County Road, Paved Road
Builder: WW Homes LLC
Days on Site: 5
Exterior: Stone, Other
Foundation: Block
Garage/Carport: Garage Attached
Gas: None
Kitchen: Counter Bar, Eat-In, Island, Wood Cabinets
Lot Dimensions: .606 Acre
Other Structures: Shed
Parcel #: 324417.068
Parking: Driveway
Primary Bathroom: Shower, Tile Floor
Primary Bedroom: Bath Adjoins, Walk-in Closet
Rooms Total: 7
Sewer: Septic Tank
Special View Info: Woods
Tax Abatement: No
Trees: Wooded-Partial
Water: Public
Water Heater: Electric
Window Features: Insulated, Vinyl
Room Sizes
Primary Bedroom: 12 X 13 Level - 1
Bedroom 2: 12 X 11 Level - 1
Bedroom 3: 12 X 11 Level - 1
Dining Room: 8 X 11 Level - 1
Living Room: 16 X 16 Level - 1
Laundry Room: 7 X 5 Level - 1
Local Schools
School District: Bethel Tate
Listed By / Shown By
Listed By
Agency Name: Ragan McKinney Real Estate
Agent Name: Ragan McKinney
Agency Phone: 937-444-7355

Shown By
Agent Name: Harding Real Estate Team
Agent Phone: (734) 812-6900
Agency Title: Key Realty

Estimate Your Payment
Estimated Payment
$ 2,348.50 per month $2,069.12 Principal & Interest $171.50 Property Tax $107.89 Homeowner's InsuranceChange Payment Information
Privacy Policy / DMCA Notice / ADA Accessibility


This site is hosted, designed and copyright
© 1994 - 2026 by
Delta Media Group, Inc. -- Patent Pending --
Agency License Information: 1-877-539-7589 | Ohio Lic# REC.2010002888 6800 W Central Ave #B, Toledo, OH 43617 | Michigan Lic# 6505366134 8040 Summerfield Rd, Lambertville, MI 48144 | Indiana Lic# RC52400106 3029 W Smith Valley Rd #211, Greenwood, IN 46142 | West Virginia LIC# 010306 Erin Rickman, Broker. 410 Market St #3, Parkersburg, WV, 26101 | Colorado LIC# EC.100108419 603 Rood Ave, Grand Junction, CO 81501 | Nevada LIC# B.0146350.LLC 9190 Double Diamond Pwky, Reno, NV 89521 | Florida LIC# CQ1073507 16638 Mooner Plank Cir, Wimauma, FL 33598 | Illinois LIC# 481014661 640 S Washington St. Suite 212, Naperville, IL 60540
Agent License Information: Brokerage/Company License Number: MI-65-05366134
604 Laura Drive | MLS# 1898939
This single family home located at 604 Laura Drive, Tate Township, OH 45106 is currently listed for sale with an asking price of $369,900. This property has 3 bedrooms and 2 full baths with 1539 sq. ft. Laura Drive is located within the Bethel Tate school district. Search Tate Township real estate on www.hardingrealestateteam.com today.