Harding Real Estate Team

BEDS2
BATHS1 full
SQUARE FEET798
MLS#20261076124
STATUSActive
PROPERTY TYPEResidential - Single Family
SUBDIVISIONM I T T E E R R E A S O N S A D D
SCHOOLStockbridge
Property Description
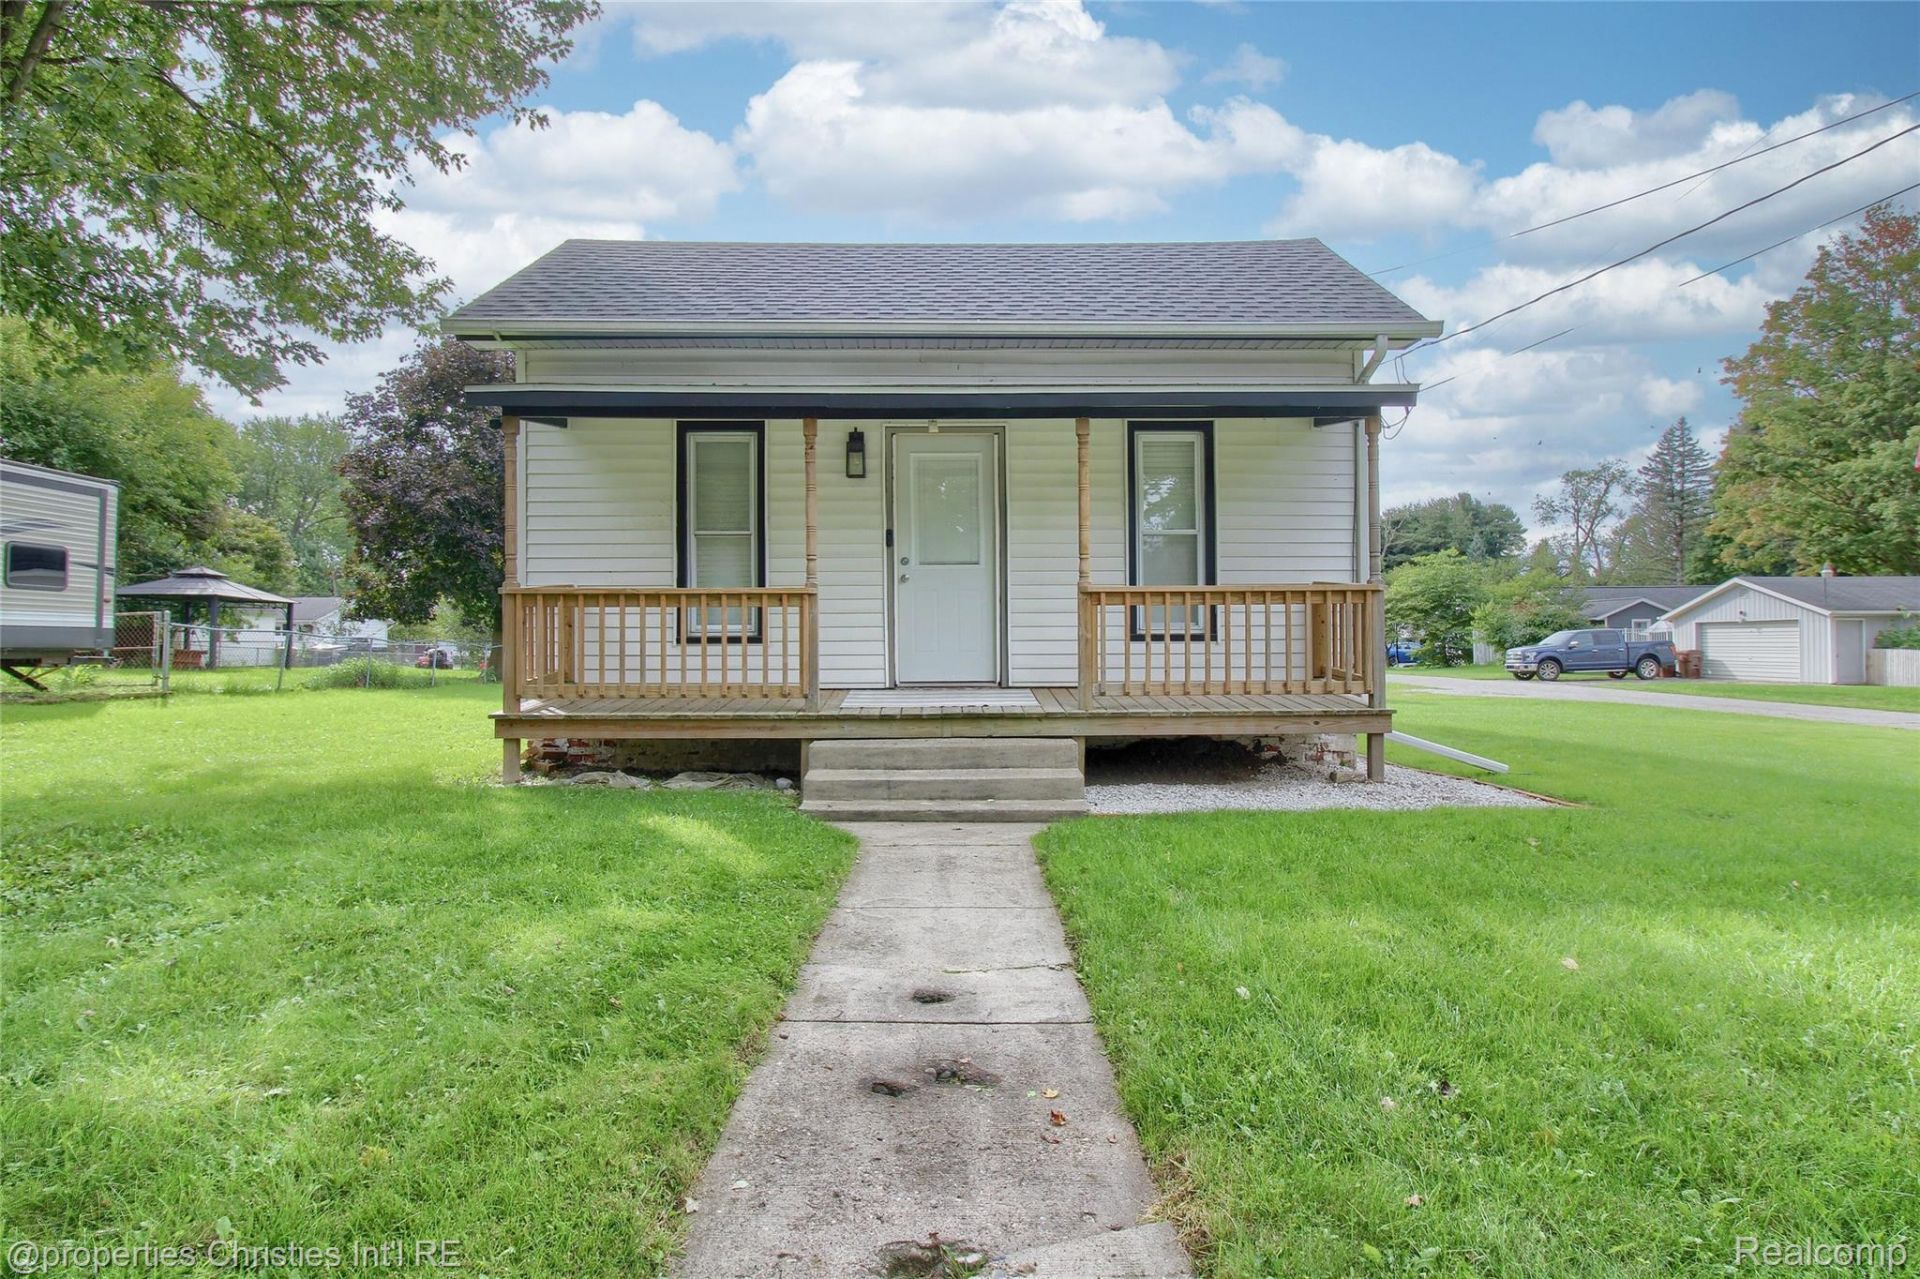
Move-in ready and full of charm, this beautifully remodeled 2-bedroom, 1-bath cottage is a Stockbridge sweetheart. A true standout: the detached 2-story garage/workshop, featuring a 557 square ft ground-floor garage paired with a heated, finished 459 square ft workshop above. It's a great fit for hobbies, projects, or a home-based business.No projects to complete here. The new furnace, central air, water heater, carpet, and kitchen flooring are all done for you. The fully remodeled bathroom, wide historic moldings, and wood-paneled primary bedroom bring character throughout. The sunroom, deck, and finished basement space help this home live much larger than its square footage suggests, with bonus space for a home office, gym, or hangout spot.Outside, a sturdy newer deck, covered space for a smoker or grill, and a large flat, fenced yard complete the picture. A new roof, a refreshed front porch, and a prime Stockbridge, Michigan location near downtown, Lakelands Trail State Park, and local shops and dining round it all out.Don't miss this rare opportunity to own a fully updated historic cottage. Come see it for yourself!
Property Features
Property Type: Residential - Single Family
Basement: Yes
Basement: Interior Entry, Partially Finished
Cooling: Central Air
Garage: 2
Heating: Forced Air, Natural Gas, Other Heating Source, Pro
Home Style: Ranch
Lot Size: 0.20 Acres
Roof Type: Asphalt
Stories: 1.0
Taxes: $2,358
Year Built: 1900
Amenities
Lighting
Feature Descriptions
Appliances: Dishwasher, Dryer, Free Standing Electric Range, Free Standing Freezer, Free Standing Refrigerator, Microwave, Washer
Days on Site: 3
Exterior: Brick, Other, Vinyl Siding
Laundry: Gas Dryer Hookup
Lot: Corner Lot, Level
Lot Dimensions: 66X132
Other Structures: Sheds
Parcel#: 421627428005
Parking: Two Car Garage, Detached
Parking Notes: Two Car Garage, Detached
Patio/Porch: Covered, Deck, Porch
Pets Allowed: Yes
Sewer: Public Sewer
Summer Tax: 1276
Water: Public
Winter Tax: 1082
Room Sizes
Primary Bedroom: 7 X 10
Bedroom: 7 X 7
Dining Room: 13 X 7
Living Room: 13 X 13
Kitchen: 12 X 8
Bath Full: 6 X 8
Three Season Room: 18 X 9
Bonus Room: 23 X 18
Local Schools
School District: Stockbridge
Listed By / Shown By
Listed By
Agency Name: @properties Christie's Int'l RE Northville
Agency Phone: 2488508632
Shown By
Agent Name: Harding Real Estate Team
Agent Phone: (734) 812-6900
Agency Title: Key Realty

Estimate Your Payment
Estimated Payment
$ 1,079.31 per month $839.06 Principal & Interest $196.50 Property Tax $43.75 Homeowner's InsuranceChange Payment Information
IDX provided courtesy of Realcomp II Ltd.
©2021 Realcomp II Ltd. Shareholders
Privacy Policy / DMCA Notice / ADA Accessibility


This site is hosted, designed and copyright
© 1994 - 2026 by
Delta Media Group, Inc. -- Patent Pending --
Agency License Information: 1-877-539-7589 | Ohio Lic# REC.2010002888 6800 W Central Ave #B, Toledo, OH 43617 | Michigan Lic# 6505366134 8040 Summerfield Rd, Lambertville, MI 48144 | Indiana Lic# RC52400106 3029 W Smith Valley Rd #211, Greenwood, IN 46142 | West Virginia LIC# 010306 Erin Rickman, Broker. 410 Market St #3, Parkersburg, WV, 26101 | Colorado LIC# EC.100108419 603 Rood Ave, Grand Junction, CO 81501 | Nevada LIC# B.0146350.LLC 9190 Double Diamond Pwky, Reno, NV 89521 | Florida LIC# CQ1073507 16638 Mooner Plank Cir, Wimauma, FL 33598 | Illinois LIC# 481014661 640 S Washington St. Suite 212, Naperville, IL 60540
Agent License Information: Brokerage/Company License Number: MI-65-05366134
604 Wood Street | MLS# 20261076124
This single family home located at 604 Wood Street, Stockbridge Village, Mi 49285 is currently listed for sale with an asking price of $150,000. This property was built in 1900 and has 2 bedrooms and 1 full baths with 798 sq. ft. Wood Street is located in the M I T T E E R R E A S O N S A D D subdivision within the Stockbridge school district. Search M I T T E E R R E A S O N S A D D real estate on www.hardingrealestateteam.com today.