Harding Real Estate Team

BEDS4
BATHS2 full 2 partial
SQUARE FEET3,915
MLS#20261088254
STATUSActive
PROPERTY TYPEResidential - Single Family
SUBDIVISIONS I E R R A H E I G H T S S U B 2
SCHOOLPlymouthCanton
Property Description
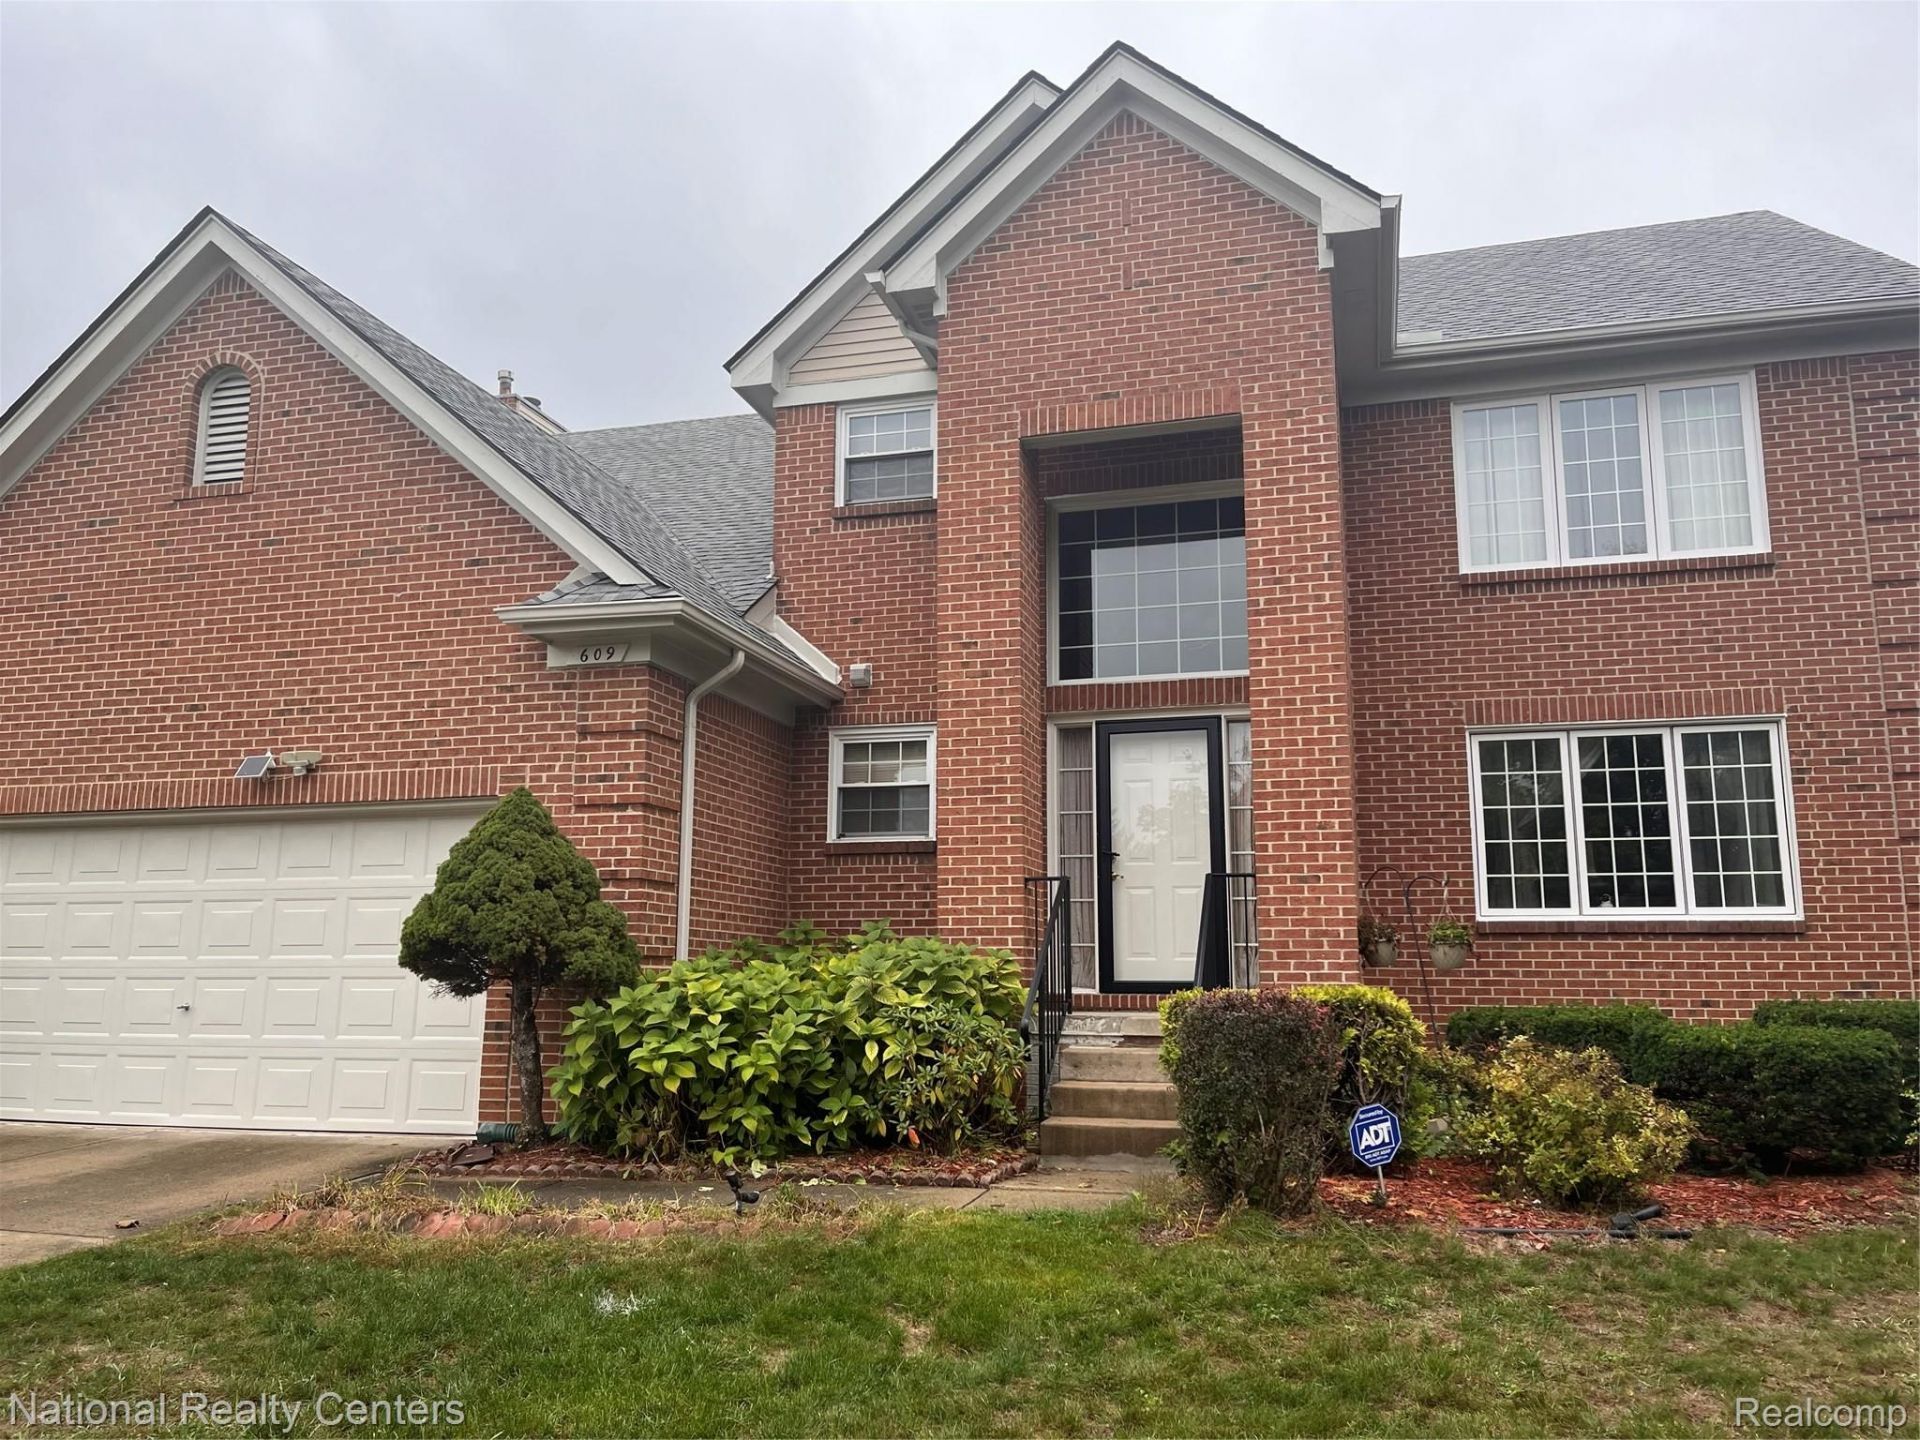
Exquisite home in a large Lot with west facing and west side entry to garage, 4 bedroom 2.5 bath brick colonial with two story. Additional Half bath in finished basement, Theater, Open plan with large Nook, Large Deck, Kitchen garden. Leather Recliners in basement / theater area included.High ceiling Foyer in Seirra Heights Sub 2. The recent updates are about $90000, The gorgeous home has about 2665 sft ( as per Appraiser) and finished basement of 1250 sft. Hardwood floors, new carpet, New painting, Entry level custom Door - All windows are replaced - approx $28000, , All utilities - Furnace and Water Heater and AC replaced. Roof new and replaced in last three years, Stove, refrigerator, Microwave, oven and Dish washer Granite counter tops and lot of storage area. Cabinets refinished. Two Storey Entrance foyer, Large family room, Fire place with Mantle, Master Suite has vaulted ceilings with excellent east side view, Custom Bathroom with Jacuzzi, Custom make up / dressing area and custom made massive wooden walk in closets, Finished Basement, 2.0 wide car garage. Extra wide Parking on drive way, Nice Landscape with matured flowering trees, Plymouth Canton School District. All measurements BATVAI.
Property Features
Property Type: Residential - Single Family
Basement: Yes
Basement: Finished, Full
Cooling: Ceiling Fans, Central Air
Garage: 2 car attached
Heating: Forced Air, Natural Gas
Home Style: Colonial
Lot Size: 0.19 Acres
Roof Type: Asphalt
Stories: 2.0
Taxes: $7,028
Year Built: 1999
Amenities
Dual Flush Toilets
Entrance Foyer
Jetted Tub
Programmable Thermostat
Feature Descriptions
Accessibility: AccessibleClosets, AccessibleEntrance, AccessibleKitchen, AccessibleKitchenAppliances, AccessibleWasherDryer, VisitorBathroom
Days on Site: 7
Exterior: Brick, Vinyl Siding
Fencing: Back Yard, Fencing Allowed
HOA Fee: 300/ Annually
Lot Dimensions: 70X120
Parcel#: 71089070025000
Parking: Two Car Garage, Attached
Parking Notes: Two Car Garage, Attached
Patio/Porch: Deck
Sewer: Public Sewer, Sewer At Street
Summer Tax: 3088
Water: None
Window: EnergyStarQualifiedWindows
Winter Tax: 3940
Room Sizes
Breakfast Nook Room: 10 X 12
Laundry: 12 X 10
Dining Room: 20 X 15
Living Room: 18 X 15
Family Room: 25 X 18
Other: 14 X 10
Primary Bathroom: 16 X 12
Bath Full: 16 X 9
Bath Lav: 10 X 8
Primary Bedroom: 18 X 16
Bedroom: 12 X 12
Kitchen: 16 X 12
Local Schools
School District: PlymouthCanton
Listed By / Shown By
Listed By
Agency Name: National Realty Centers, Inc
Agency Phone: 2487241234
Shown By
Agent Name: Harding Real Estate Team
Agent Phone: (734) 812-6900
Agency Title: Key Realty

Estimate Your Payment
Estimated Payment
$ 4,111.01 per month $3,350.64 Principal & Interest $585.67 Property Tax $174.71 Homeowner's InsuranceChange Payment Information
IDX provided courtesy of Realcomp II Ltd.
©2021 Realcomp II Ltd. Shareholders
Privacy Policy / DMCA Notice / ADA Accessibility


This site is hosted, designed and copyright
© 1994 - 2026 by
Delta Media Group, Inc. -- Patent Pending --
Agency License Information: 1-877-539-7589 | Ohio Lic# REC.2010002888 6800 W Central Ave #B, Toledo, OH 43617 | Michigan Lic# 6505366134 8040 Summerfield Rd, Lambertville, MI 48144 | Indiana Lic# RC52400106 3029 W Smith Valley Rd #211, Greenwood, IN 46142 | West Virginia LIC# 010306 Erin Rickman, Broker. 410 Market St #3, Parkersburg, WV, 26101 | Colorado LIC# EC.100108419 603 Rood Ave, Grand Junction, CO 81501 | Nevada LIC# B.0146350.LLC 9190 Double Diamond Pwky, Reno, NV 89521 | Florida LIC# CQ1073507 16638 Mooner Plank Cir, Wimauma, FL 33598 | Illinois LIC# 481014661 640 S Washington St. Suite 212, Naperville, IL 60540
Agent License Information: Brokerage/Company License Number: MI-65-05366134
609 Pheasant Woods Drive | MLS# 20261088254
This single family home located at 609 Pheasant Woods Drive, Canton Township, Mi 48188 is currently listed for sale with an asking price of $599,000. This property was built in 1999 and has 4 bedrooms and 2 full and 2 partial baths with 3915 sq. ft. Pheasant Woods Drive is located in the S I E R R A H E I G H T S S U B 2 subdivision within the PlymouthCanton school district. Search S I E R R A H E I G H T S S U B 2 real estate on www.hardingrealestateteam.com today.