Harding Real Estate Team

BEDS4
BATHS5.3
SQUARE FEET7,210
MLS#1949024
STATUSNew
PROPERTY TYPEResidential - Single Family
SUBDIVISIONMI
SCHOOLElk Rapids Schools
Property Description
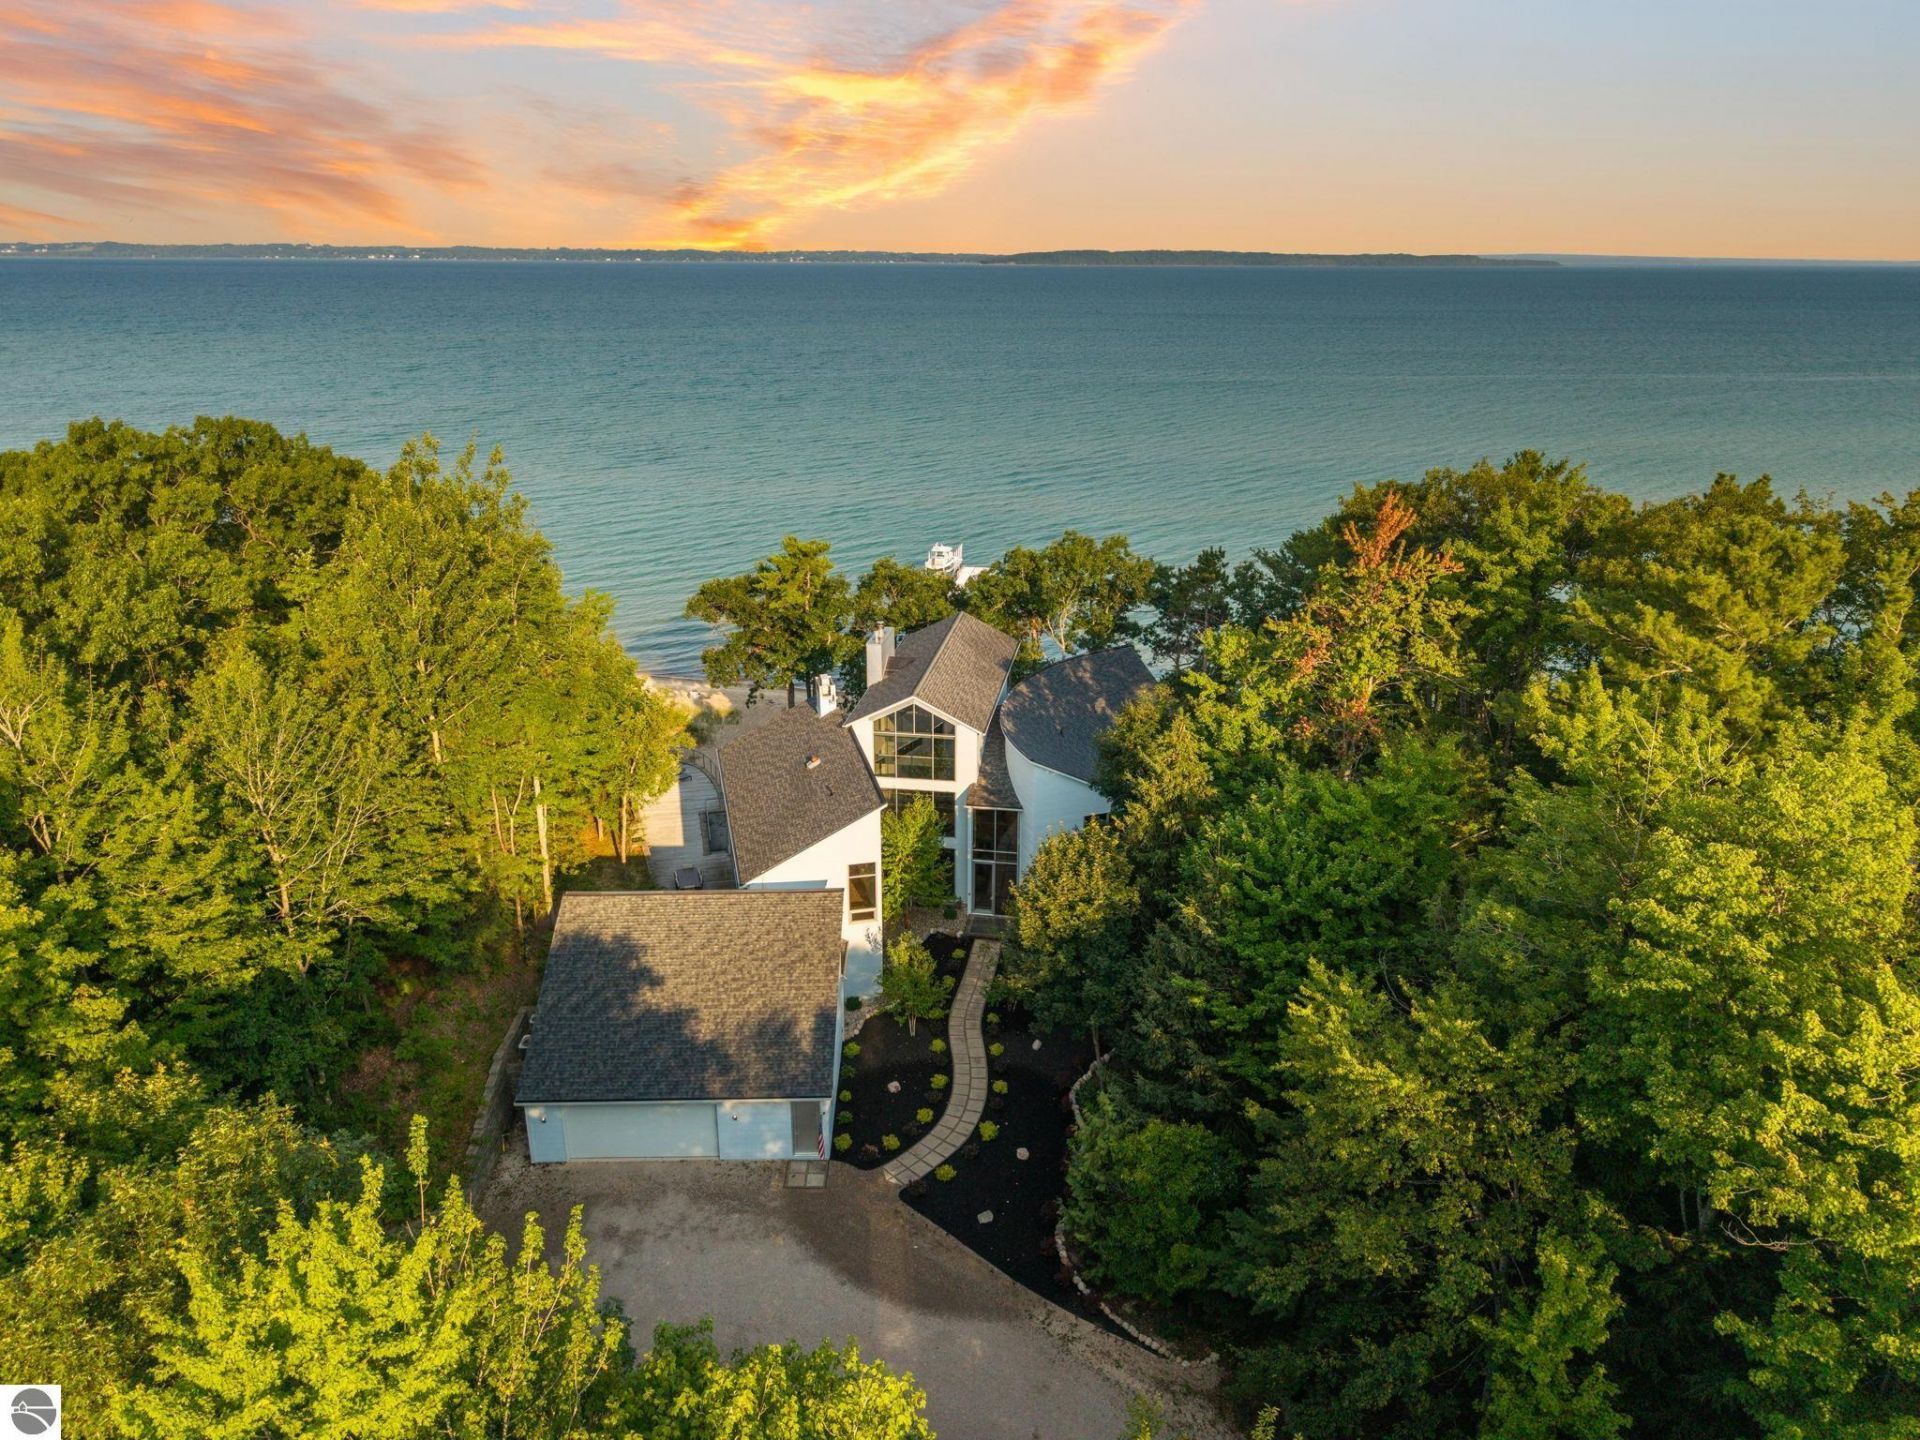
Set on 6.4 private acres with over 200 feet of pristine white sand frontage on the crystal clear waters of Grand Traverse Bay, this extraordinary 4 bedroom, 6.5 bath estate offers over 7,000 finished square feet of thoughtfully designed living space and an unparalleled Northern Michigan lifestyle. Surrounded by mature oaks, maples, and pines, the property combines exceptional privacy with breathtaking panoramic bay views, all within 30 minutes of Cherry Capital Airport and conveniently located between Traverse City and Charlevoix. Originally designed by renowned architect Karen Swanson, this one of a kind residence was thoughtfully created to capture the beauty of its remarkable setting. Towering 35 foot windows in the great room frame the spectacular blue water views, while nearly every main living space is oriented toward the bay, creating a seamless connection between the indoors and the natural landscape beyond. Beautifully updated, the home features a new roof, freshly painted exterior, newly landscaped grounds, and the removal of trees to further enhance the incredible panoramic views of Grand Traverse Bay. The beautifully remodeled kitchen showcases a custom island designed to maximize both functionality and the stunning waterfront setting, making it the perfect gathering place for family and friends. An updated laundry room adds everyday convenience while complementing the home's refined finishes. Whether enjoying your morning coffee from the deck, entertaining in the great room, working from the home office, or sharing meals in the dining area, the ever changing waters of Grand Traverse Bay provide a spectacular backdrop. The waterfront amenities are equally impressive. A private boathouse offers convenient storage for all your waterfront equipment, while the upper level features a spacious entertaining area, sauna, and full bath, creating the perfect retreat after a day on the water.
Property Features
Property Type: Residential - Single Family
Basement: Walkout, Full Finished
Home Style: 2 Story, Contemporary, 2 Story, Contemporary
Lot Size: 6.46 Acres
Roof Type: Asphalt
Year Built: 2005
Feature Descriptions
Above Ground Finished SQFT: 5385
Appliance(s)/Equipment: Refrigerator, Oven/Range, Disposal, Dishwasher, Microwave, Water Softener Owned, Washer, Dryer, Hot Tub, Blinds, Ceiling Fan, On Demand Water Heater
Body of Water: Grand Traverse Bay
Construction: Steel
Exterior: Bay View, Multi-Level Decking, Countryside View, Gutters
Garage/Parking: Attached, Door Opener, Concrete Floors
Heating/Cooling: Forced Air, Hot Water, Floor, Ductless A/C, Radiant Floor
Heating/Cooling Source: Natural Gas
Interior: Cathedral Ceilings, Built-In Bookcase, Walk-In Closet(s), Pantry, Sauna, Island Kitchen, Mud Room, Great Room, Den/Study, Exercise Room, Beamed Ceilings
Lot: Metes and Bounds
Lot Dimensions: 216x1421
Outbuilding(s): Yes
Outbuilding(s): Boat House, Sauna
Road: Private Owned, Gravel, Privately Maintained
Sauna: Yes
Sewer: Private Septic
Special View Info: Countryside
Water: Private Well
Water Features: Priv Frontage (Wtr Side), All Sports, Water View, Private Dock, Sandy Bottom, Sandy Shoreline, Bay View
Waterfront Footage: 200
Waterfront Type: Yes
Room Sizes
Primary Bedroom: 20x24 Level - Upper Floor
Bedroom 2: 23x17 Level - Main Floor
Bedroom 3: 23x17 Level - Upper Floor
Bedroom 4: 21x16 Level - Upper Floor
Dining Room: 20x18 Level - Main Floor
Family Room: 28x16 Level - Lower Floor
Kitchen: 32x28 Level - Main Floor
Living Room: 32x28 Level - Main Floor
Local Schools
School District: Elk Rapids Schools
Listed By / Shown By
Listed By
Agency Name: REMAX Bayshore - Union St TC
Agency Phone: 231-941-4500
Shown By
Agent Name: Harding Real Estate Team
Agent Phone: (734) 812-6900
Agency Title: Key Realty

Estimate Your Payment
Estimated Payment
$ 27,955.57 per month $26,570.15 Principal & Interest $0.00 Property Tax (data not provided by mls) $1,385.42 Homeowner's InsuranceChange Payment Information
Privacy Policy / DMCA Notice / ADA Accessibility


This site is hosted, designed and copyright
© 1994 - 2026 by
Delta Media Group, Inc. -- Patent Pending --
Agency License Information: 1-877-539-7589 | Ohio Lic# REC.2010002888 6800 W Central Ave #B, Toledo, OH 43617 | Michigan Lic# 6505366134 8040 Summerfield Rd, Lambertville, MI 48144 | Indiana Lic# RC52400106 3029 W Smith Valley Rd #211, Greenwood, IN 46142 | West Virginia LIC# 010306 Erin Rickman, Broker. 410 Market St #3, Parkersburg, WV, 26101 | Colorado LIC# EC.100108419 603 Rood Ave, Grand Junction, CO 81501 | Nevada LIC# B.0146350.LLC 9190 Double Diamond Pwky, Reno, NV 89521 | Florida LIC# CQ1073507 16638 Mooner Plank Cir, Wimauma, FL 33598 | Illinois LIC# 481014661 640 S Washington St. Suite 212, Naperville, IL 60540
Agent License Information: Brokerage/Company License Number: MI-65-05366134
6238 Winters Trail | MLS# 1949024
This single family home located at 6238 Winters Trail, Kewadin, MI 49648 is currently listed for sale with an asking price of $4,750,000. This property was built in 2005 and has 4 bedrooms with 7210 sq. ft. Winters Trail is located in the MI subdivision within the Elk Rapids Schools school district. Search MI real estate on www.hardingrealestateteam.com today.