Harding Real Estate Team

BEDS4
BATHS2 full 1 partial
SQUARE FEET2,354
MLS#226041602
STATUSActive
PROPERTY TYPEResidential - Single Family
SUBDIVISIONPreston Trails
SCHOOLPICKERINGTON LOCAL
Property Description
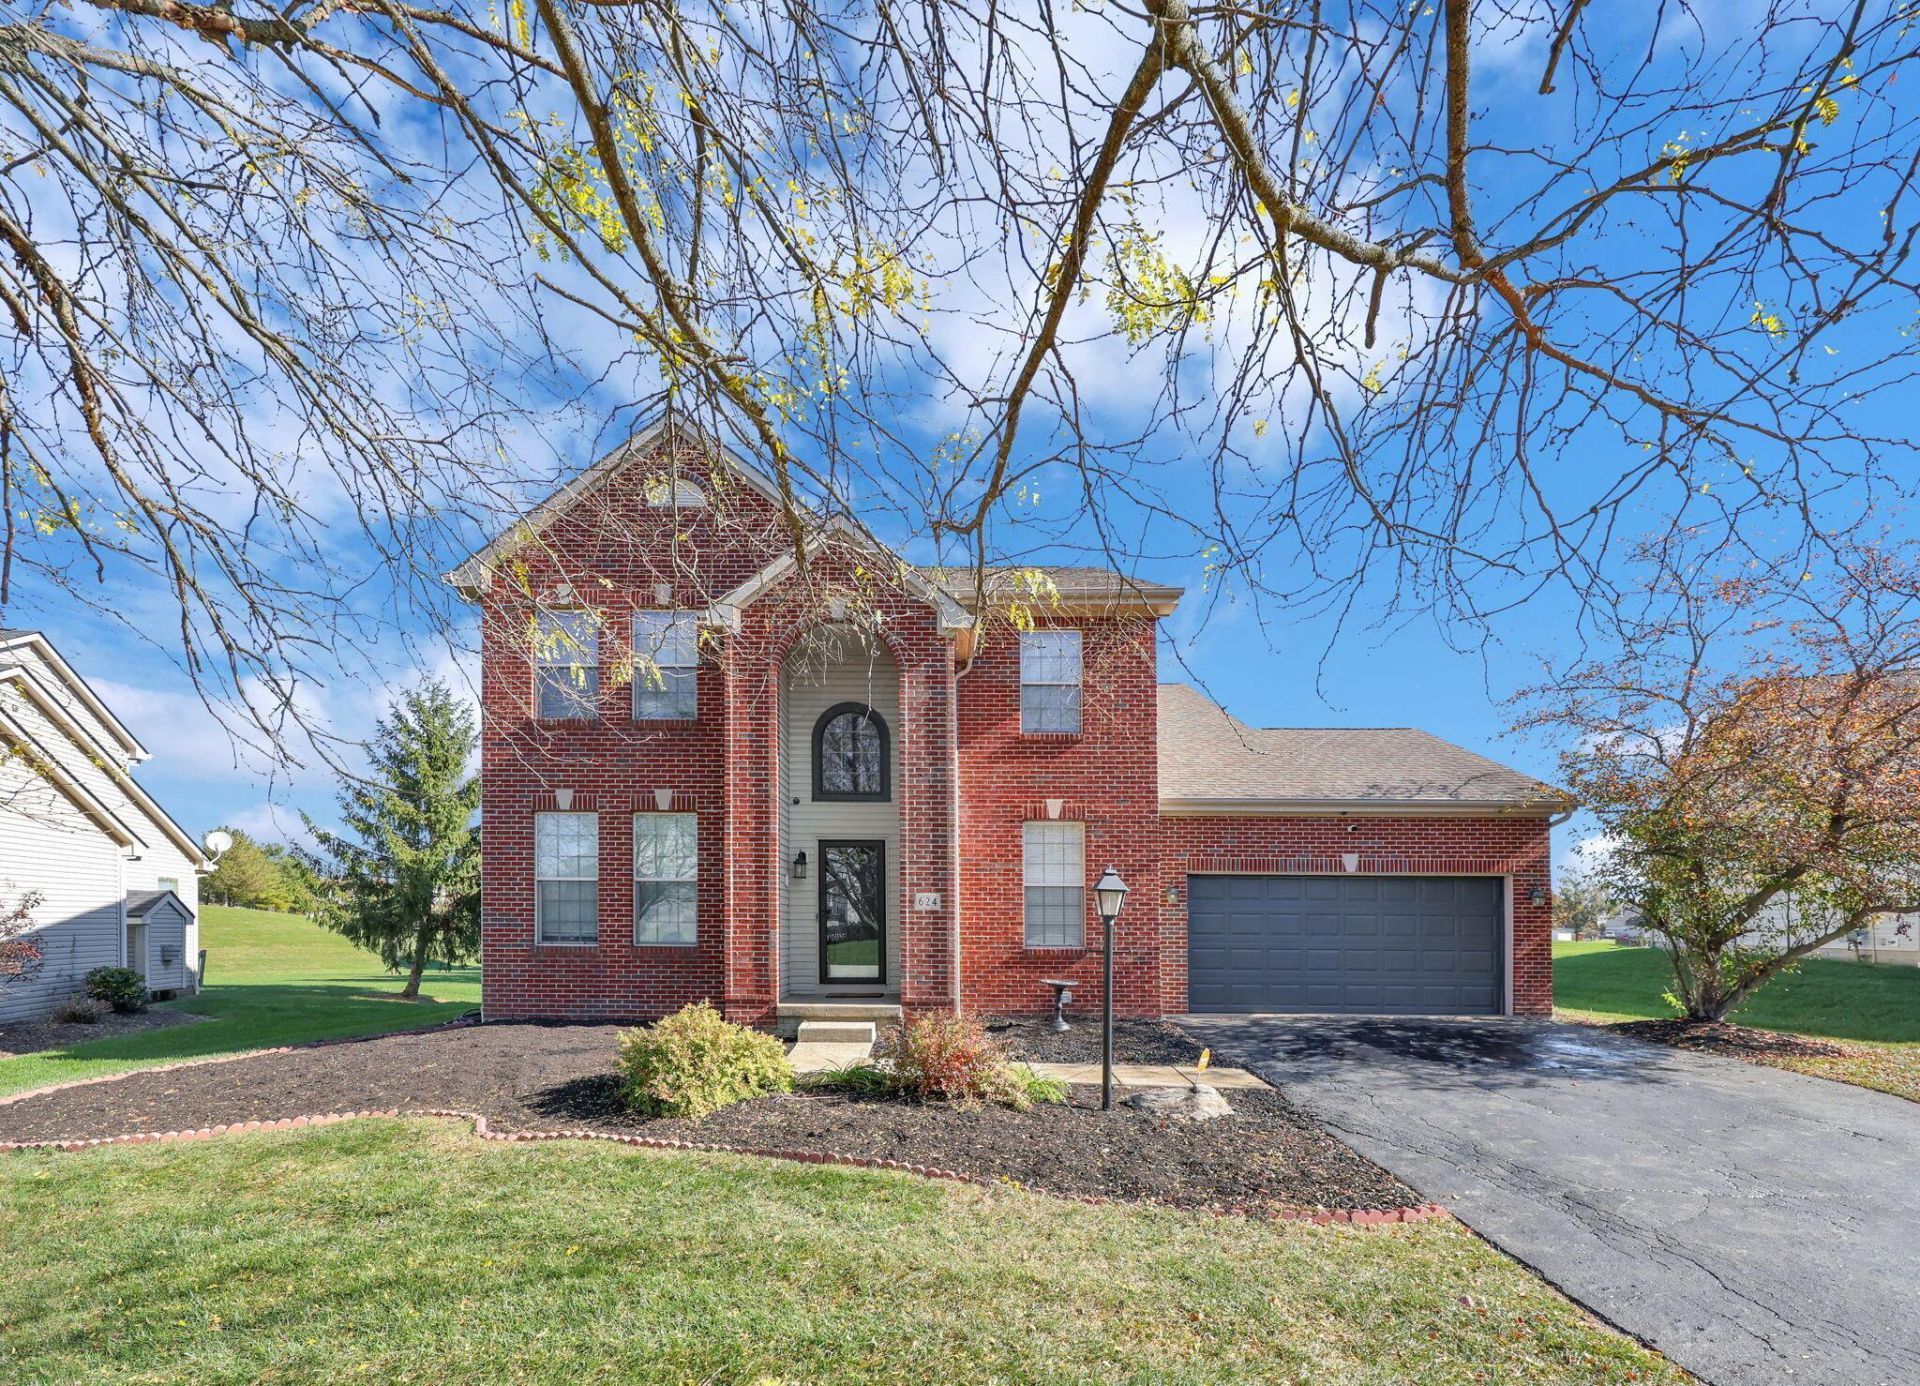
**OPEN HOUSE Sunday Nov 8th 2pm-4pm**MOTIVATED SELLER! SPACIOUS PICKERINGTON HOME WITH FINISHED BASEMENTWelcome to 624 Theron Drive, nestled in the established Preston Trails community of Pickerington! This spacious 4-bedroom, 2.5-bath home offers a functional layout, generously sized bedrooms, and a fully finished basement with 924 sq ft designed for entertainment, relaxation, and everyday enjoyment.The 894 Sq Ft finished basement is a standout feature, offering a dedicated recreation room, home theater, workout room, and additional storage space, providing exceptional flexibility for today's lifestyle!Step outside to enjoy the expansive deck overlooking a fenced backyard situated on nearly half an acre 0.48, an impressive outdoor space perfect for entertaining, gatherings, or simply relaxing.Conveniently located near Pickerington schools, including the neighborhood Kindergarten Center, with nearby parks, walking paths, shopping, and dining. Enjoy the benefits of an established community while remaining close to everyday conveniences.This home offers tremendous potential and an opportunity to make it uniquely your own.Seller is motivated and ready to sell! Schedule your private showing today!
Property Features
Property Type: Residential - Single Family
Basement: Yes
Basement: Full
Cooling: Central Air
Garage: 2 car attached
Heating: Forced Air
Home Style: Traditional
Lot Size: 0.47 Acres
Taxes: $6,004
Year Built: 1999
Feature Descriptions
Association/Condo Fee: 104
Days on Site: 3
Exterior: Brick, Vinyl Siding
Fireplace: Gas Log
Flooring: Wood, Carpet, Ceramic/Porcelain
HOA: Yes
Interior Amenities: Garden/Soak Tub
Parcel #: 04-10583-100
Parking: Garage Door Opener, Attached Garage, On Street
Windows: Insulated All
Local Schools
School District: PICKERINGTON LOCAL
Listed By / Shown By
Listed By
Agency Name: e-Merge Real Estate
Agent Name: Shaneta Mosley
Agency Phone: 614-678-5505

Shown By
Agent Name: Harding Real Estate Team
Agent Phone: (734) 812-6900
Agency Title: Key Realty

Estimate Your Payment
Estimated Payment
$ 3,201.72 per month $2,567.52 Principal & Interest $500.33 Property Tax $133.88 Homeowner's InsuranceChange Payment Information
Privacy Policy / DMCA Notice / ADA Accessibility


This site is hosted, designed and copyright
© 1994 - 2026 by
Delta Media Group, Inc. -- Patent Pending --
Agency License Information: 1-877-539-7589 | Ohio Lic# REC.2010002888 6800 W Central Ave #B, Toledo, OH 43617 | Michigan Lic# 6505366134 8040 Summerfield Rd, Lambertville, MI 48144 | Indiana Lic# RC52400106 3029 W Smith Valley Rd #211, Greenwood, IN 46142 | West Virginia LIC# 010306 Erin Rickman, Broker. 410 Market St #3, Parkersburg, WV, 26101 | Colorado LIC# EC.100108419 603 Rood Ave, Grand Junction, CO 81501 | Nevada LIC# B.0146350.LLC 9190 Double Diamond Pwky, Reno, NV 89521 | Florida LIC# CQ1073507 16638 Mooner Plank Cir, Wimauma, FL 33598 | Illinois LIC# 481014661 640 S Washington St. Suite 212, Naperville, IL 60540
Agent License Information: Brokerage/Company License Number: MI-65-05366134
624 Theron Drive | MLS# 226041602
This single family home located at 624 Theron Drive, Pickerington, OH 43147 is currently listed for sale with an asking price of $459,000. This property was built in 1999 and has 4 bedrooms and 2 full and 1 partial baths with 2354 sq. ft. Theron Drive is located in the Preston Trails subdivision within the PICKERINGTON LOCAL school district. Search Preston Trails real estate on www.hardingrealestateteam.com today.