Harding Real Estate Team

BEDS4
BATHS3 full
SQUARE FEET2,332
MLS#20261074508
STATUSActive
PROPERTY TYPEResidential - Condominium
SUBDIVISIONN O R T H R I D G E H I L L S I I C O N D O
SCHOOLBrighton
Property Description
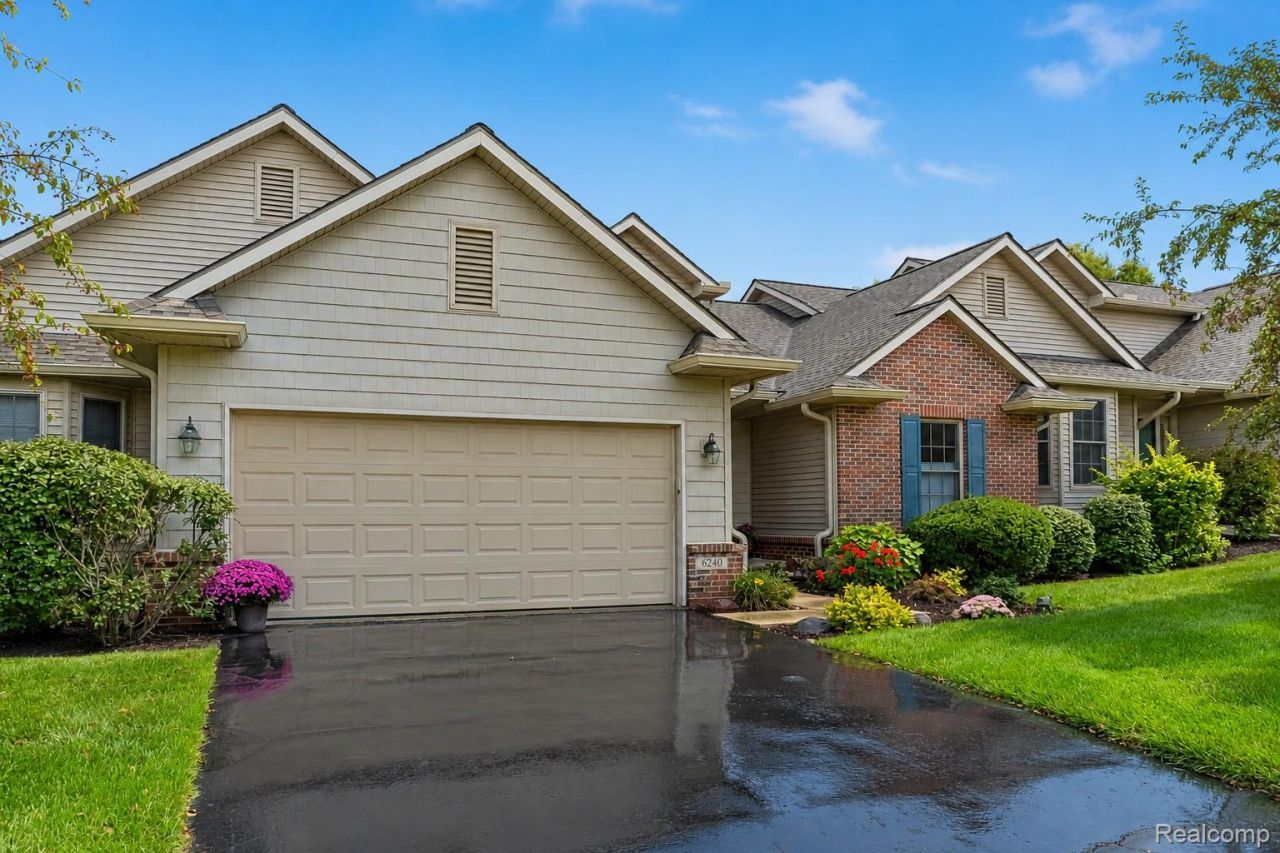
This is condo living without compromise. From the moment you step inside, this beautifully appointed Brighton condo feels more like a full-scale home, pairing a versatile floor plan with stylish finishes and the ease of low-maintenance living.Hardwood floors lead into bright, open gathering spaces where a striking double-sided gas fireplace creates a warm focal point between the living areas. At the heart of the home, the kitchen makes an immediate impression with crisp white upper cabinetry, contrasting black lower cabinetry, expansive counters, stainless appliances, and an easy flow into the dining and living spaces.The first-floor primary suite offers a private retreat with hardwood floors, a beautifully finished bath, and generous walk-in closet. A second main-level bedroom provides flexibility for an office or additional living space, while first-floor laundry adds everyday convenience. Upstairs, two additional bedrooms and a full bath create a separate level of living space.The daylight lower level adds even more versatility, with egress windows bringing in natural light and finished areas ready for movie nights, entertaining, hobbies, fitness, or a home office.The outdoor setting may be one of the home's best surprises. Step onto the spacious Trex deck and take in the open, tree-lined backdrop-an inviting setting for morning coffee, outdoor dining, entertaining, or simply unwinding at the end of the day. An attached 2-car garage adds convenience, while Northridge Hills offers the low-maintenance lifestyle that makes condo living so appealing.
Property Features
Property Type: Residential - Condominium
Basement: Yes
Basement: Daylight, Full, Unfinished
Cooling: Central Air
Garage: 2 car attached
Heating: Forced Air, Natural Gas
Home Style: Cape Cod, Ranch
Roof Type: Asphalt
Stories: 1.5
Taxes: $6,653
Year Built: 2004
Amenities
High Speed Internet
Programmable Thermostat
Awnings
Grounds Maintenance
Lighting
Feature Descriptions
Appliances: Dishwasher, Disposal, Dryer, Free Standing Gas Oven, Free Standing Gas Range, Free Standing Refrigerator, Microwave, Washer
Community Features: Sidewalks
Days on Site: 8
Exterior: Brick, Vinyl Siding
Fireplace: Double Sided, Gas, Great Room
HOA Fee: 395/ Monthly
Laundry: Electric Dryer Hookup, Washer Hookup
Lot: Level
Parcel#: 1806107065
Parking: Two Car Garage, Attached, Direct Access, Driveway, Workshop In Garage
Parking Notes: Two Car Garage, Attached, Direct Access, Driveway,
Patio/Porch: Covered, Deck, Porch
Pets Allowed: Cats Ok, Dogs Ok
Security: Smoke Detectors
Sewer: Public Sewer
Summer Tax: 5605
Utilities: Above Ground Utilities, Cable Available, Underground Utilities
Water: Public
Window: EgressWindows
Winter Tax: 1048
Room Sizes
Bath Full: 11 X 7
Bedroom: 16 X 11
Bonus Room: 12 X 9
Kitchen: 16 X 12
Dining Room: 12 X 11
Family Room: 18 X 14
Laundry: 7 X 7
Primary Bedroom: 16 X 15
Primary Bathroom: 12 X 8
Other: 19 X 14
Local Schools
School District: Brighton
Listed By / Shown By
Listed By
Agency Name: EXP Realty The Perna Team
Agency Phone: 8885017085
Shown By
Agent Name: Harding Real Estate Team
Agent Phone: (734) 812-6900
Agency Title: Key Realty

Estimate Your Payment
Estimated Payment
$ 3,432.37 per month $2,735.33 Principal & Interest $554.42 Property Tax $142.63 Homeowner's InsuranceChange Payment Information
IDX provided courtesy of Realcomp II Ltd.
©2021 Realcomp II Ltd. Shareholders
Privacy Policy / DMCA Notice / ADA Accessibility


This site is hosted, designed and copyright
© 1994 - 2026 by
Delta Media Group, Inc. -- Patent Pending --
Agency License Information: 1-877-539-7589 | Ohio Lic# REC.2010002888 6800 W Central Ave #B, Toledo, OH 43617 | Michigan Lic# 6505366134 8040 Summerfield Rd, Lambertville, MI 48144 | Indiana Lic# RC52400106 3029 W Smith Valley Rd #211, Greenwood, IN 46142 | West Virginia LIC# 010306 Erin Rickman, Broker. 410 Market St #3, Parkersburg, WV, 26101 | Colorado LIC# EC.100108419 603 Rood Ave, Grand Junction, CO 81501 | Nevada LIC# B.0146350.LLC 9190 Double Diamond Pwky, Reno, NV 89521 | Florida LIC# CQ1073507 16638 Mooner Plank Cir, Wimauma, FL 33598 | Illinois LIC# 481014661 640 S Washington St. Suite 212, Naperville, IL 60540
Agent License Information: Brokerage/Company License Number: MI-65-05366134
6240 Northridge Hills Drive | MLS# 20261074508
This condo located at 6240 Northridge Hills Drive, Brighton, Mi 48116 is currently listed for sale with an asking price of $489,000. This property was built in 2004 and has 4 bedrooms and 3 full baths with 2332 sq. ft. Northridge Hills Drive is located in the N O R T H R I D G E H I L L S I I C O N D O subdivision within the Brighton school district. Search N O R T H R I D G E H I L L S I I C O N D O real estate on www.hardingrealestateteam.com today.