Harding Real Estate Team

BEDS4
BATHS3 full
SQUARE FEET2,692
MLS#2026045390
STATUSActive
PROPERTY TYPEResidential - Single Family
SUBDIVISIONNOT APPLICABLE
Property Description
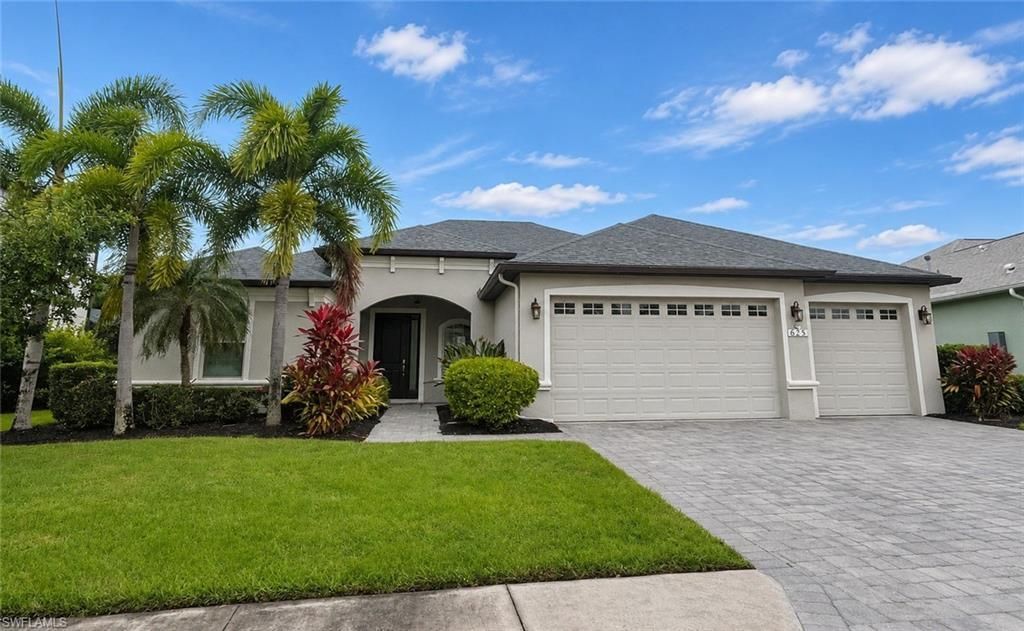
Your own slice of paradise! This stunning 4 bedroom, 3 bath pool home delivers the space, style and lifestyle you've been looking for. Step inside. An open, flowing floorplan and single-level living, where a versatile layout offers room to gather, entertain and unwind. The kitchen shines with granite countertops, rich wood cabinetry and generous workspace, opening to a comfortable family room that keeps everyone connected. Separate living and dining areas add flexibility, while the split bedroom design offers welcome privacy. Retreat to the spacious primary suite with two walk-in closets, or slip outside to your screened lanai and sparkling private pool! Your own personal oasis for morning coffee, afternoon swims and sunset get-togethers. The 3 car garage provides extra room for vehicles, hobbies and storage. And the fun doesn't stop at home! Greyhawk Landing offers resort-style pools, a fitness center, tennis and pickleball courts, sports fields, playgrounds and scenic trails. Welcome home!
Property Features
Property Type: Residential - Single Family
Cooling: Ceiling Fan(s), Central Electric
Garage: 3 car attached
Heating: Central Electric
Home Style: Florida
Lot Size: 0.20 Acres
Roof Type: Shingle
Stories: 1.0
Taxes: $11,709
Year Built: 2013
Feature Descriptions
Bedroom: 4 Bed
Construction: Concrete Block, Stucco
Dining: Formal
Directions: 64 to Greyhawk Blvd to security entrance, north to Mulberry Ave, west to Honeyflower Loop, north to home on the right.
Exterior: Concrete Block, Stucco
Flooring: Carpet, Tile
Furnished: Unfurnished
GEO Area: OA01 - Out of Area
Hoa Fee: $75/Annually
Home Warranty Y/N: No
Interior: Split Bedrooms, Other, Pantry, Tray Ceiling(s)
Kitchen: Kitchen Island, Pantry
Laundry: Washer/Dryer Hookup
Lease Considered Y/N: No
Listing Terms: Buyer Finance/Cash
Lot: Regular
Management: Professional
Ownership: Single Family
Parcel #: 5644-2145-9
Parking: Driveway Paved, Paved, Attached
Pets: No Approval Needed
Pool: In Ground, Screen Enclosure
Property Attached Y/N: No
Property Sub-Type: Single Family Residence
Road Frontage: Private Road
Road Surface: Paved
Room Count: 8
Sewer: Central
Sewer: Central
SQFT Total: 4466
Swimming Pool: Yes
Transfer Fee: 0
Units in Building: Square Feet
View: None/Other
Water: Central
Water: Central
Windows: Double Hung, Single Hung, Impact Resistant Windows
Local Schools
High School: Lakewood Ranch High
Middle School: Carlos E. Haile Middle
Elementary School: Gullett Elementary
Listed By / Shown By
Listed By
Agency Name: RE/MAX Profere
Agency Phone: 612-865-3158
Shown By
Agent Name: Harding Real Estate Team
Agent Phone: (734) 812-6900
Agency Title: Key Realty

Estimate Your Payment
Estimated Payment
$ 5,053.73 per month $3,875.89 Principal & Interest $975.75 Property Tax $202.10 Homeowner's InsuranceChange Payment Information
Privacy Policy / DMCA Notice / ADA Accessibility


This site is hosted, designed and copyright
© 1994 - 2026 by
Delta Media Group, Inc. -- Patent Pending --
Agency License Information: 1-877-539-7589 | Ohio Lic# REC.2010002888 6800 W Central Ave #B, Toledo, OH 43617 | Michigan Lic# 6505366134 8040 Summerfield Rd, Lambertville, MI 48144 | Indiana Lic# RC52400106 3029 W Smith Valley Rd #211, Greenwood, IN 46142 | West Virginia LIC# 010306 Erin Rickman, Broker. 410 Market St #3, Parkersburg, WV, 26101 | Colorado LIC# EC.100108419 603 Rood Ave, Grand Junction, CO 81501 | Nevada LIC# B.0146350.LLC 9190 Double Diamond Pwky, Reno, NV 89521 | Florida LIC# CQ1073507 16638 Mooner Plank Cir, Wimauma, FL 33598 | Illinois LIC# 481014661 640 S Washington St. Suite 212, Naperville, IL 60540
Agent License Information: Brokerage/Company License Number: MI-65-05366134
625 Honeyflower Loop | MLS# 2026045390
This single family home located at 625 Honeyflower Loop, Bradenton, FL 34212 is currently listed for sale with an asking price of $692,900. This property was built in 2013 and has 4 bedrooms and 3 full baths with 2692 sq. ft. Honeyflower Loop is located in the NOT APPLICABLE subdivision. Search NOT APPLICABLE real estate on www.hardingrealestateteam.com today.