Harding Real Estate Team

BEDS3
BATHS2 full
SQUARE FEET1,700
MLS#20261061155
STATUS(Short Sale) - Active
PROPERTY TYPEResidential -
SCHOOLSouthLyon
Property Description
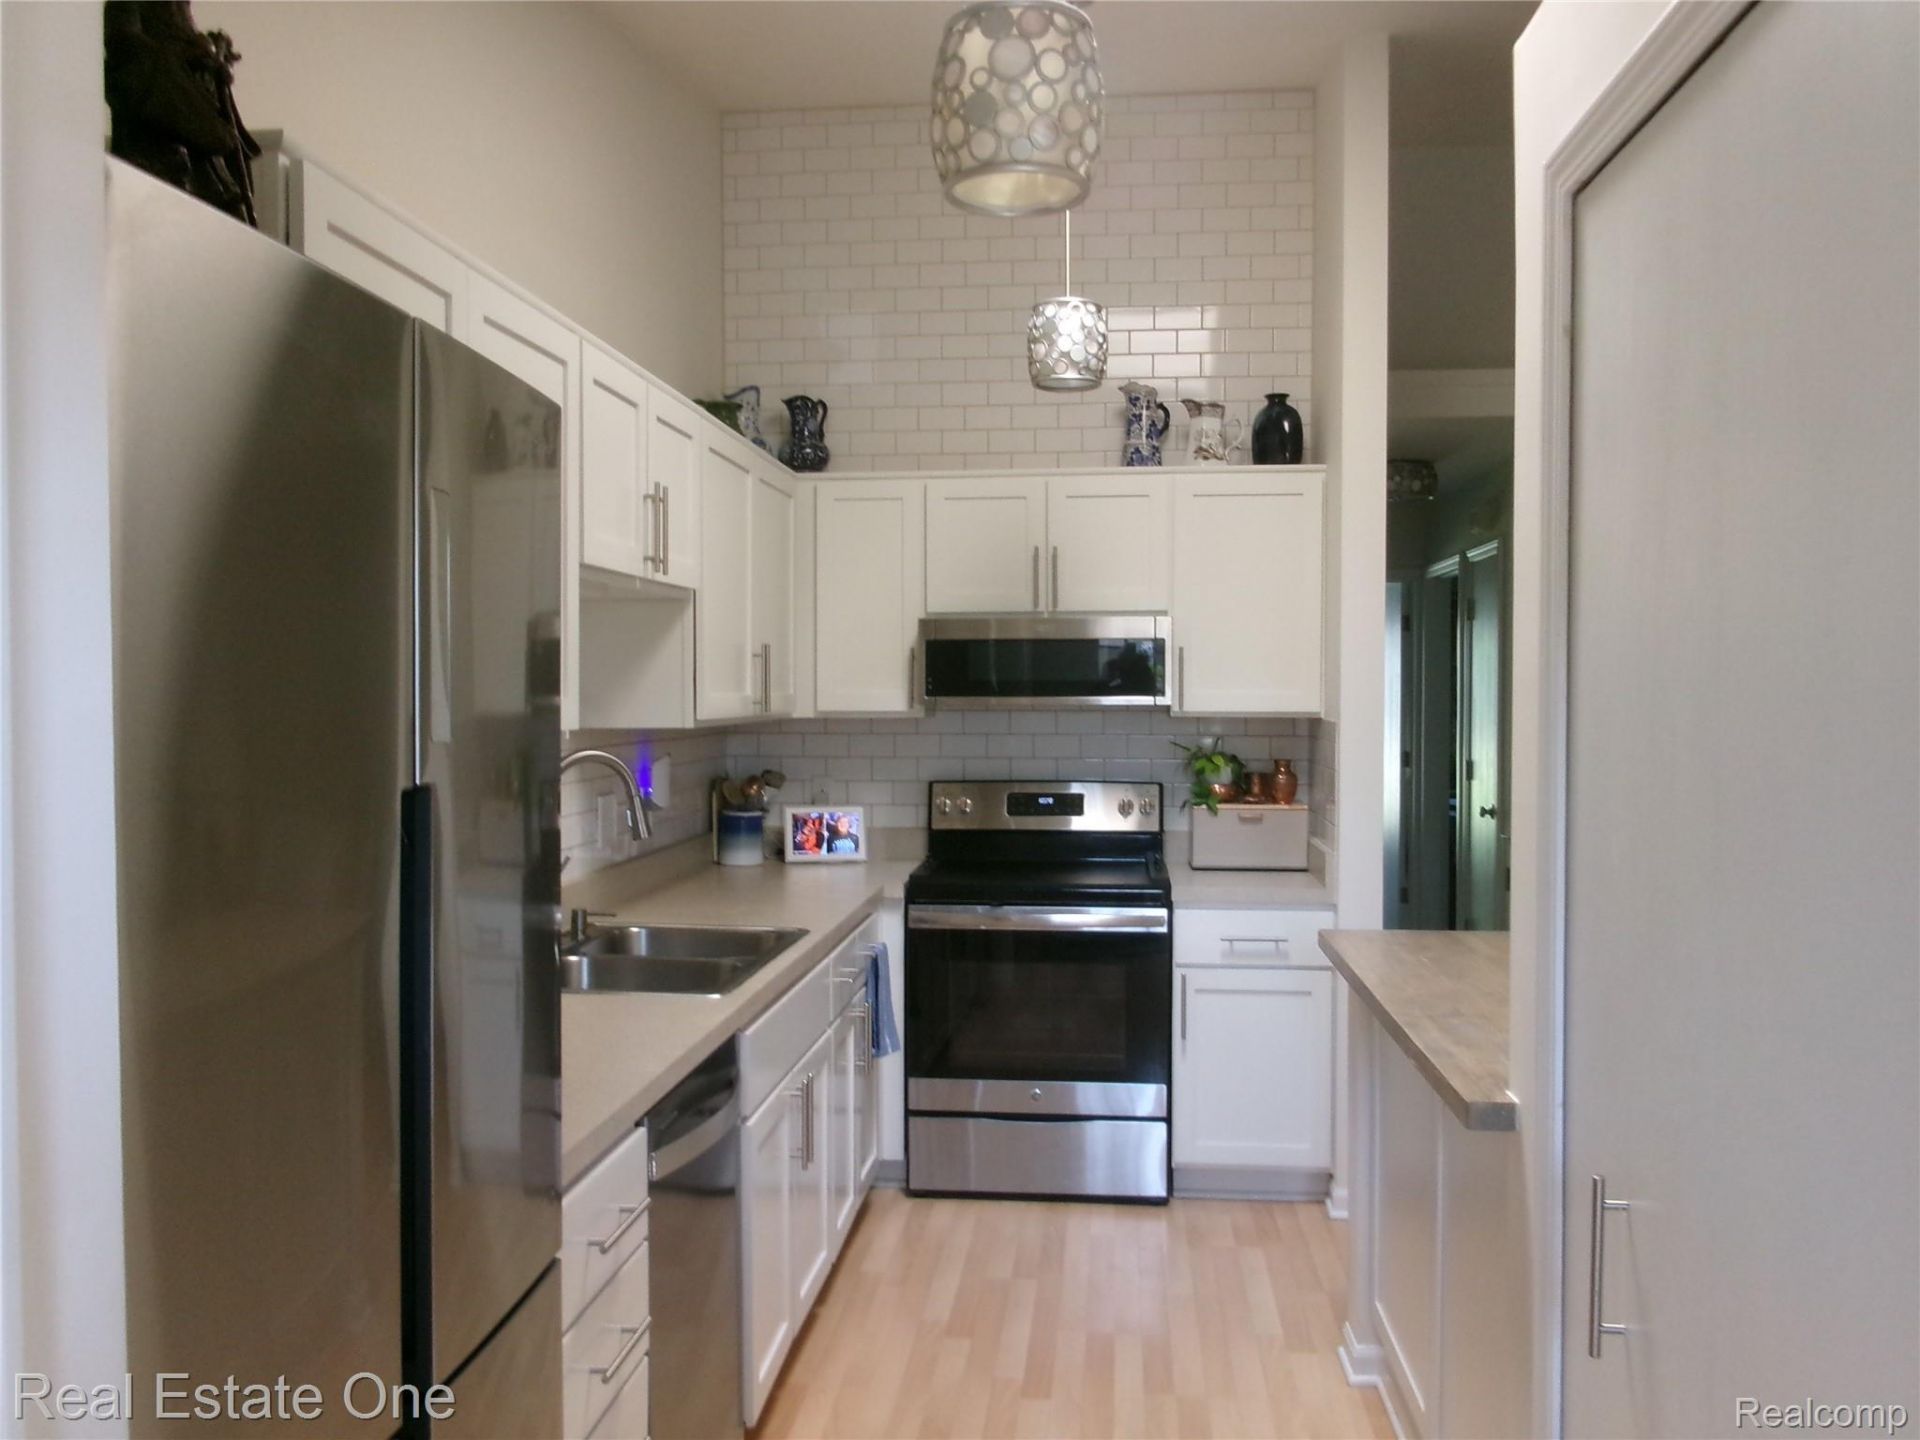
55+ FABULOUS NEWER UNIT TUCKED AWAY IN A CUL-DE-SAC SETTING. SPOTLESS MOVE IN READY, KITCHEN WITH SKYLIGHTS, INCLUDES STOVE, FRIDGE, DISHWASHER,WASHER AND DRYER. NEUTRAL COLORS, CATHEDRAL CEILING IN LIVING ROOM/DINING RM. DOORWALL TO PATIO, PRIVATE GATED COURTYARD BUEATIFUL GARDENS.LOWER LEVEL W/ FAMILY RM AND GAS FIREPLACE, 3RD BEDROOM/OFFICE, FULL BATH. CENTRAL AIR, VERY PRIVATE, PLENTY OF PARKING. LAUNDRY ... DONT MISS OUT !!!! 55+ communityCLOSE TO SHOPPING, SCHOOLS. BIKE TRAILS, KENSINGTON METRO PARKS
Property Features
Property Type: Residential -
Basement: Yes
Basement: Finished
Cooling: Central Air
Heating: Forced Air, Natural Gas
Home Style: Ranch
Roof Type: Asphalt
Stories: 1.0
Taxes: $0
Year Built: 2000
Amenities
Grounds Maintenance
Lighting
Private Entrance
Feature Descriptions
Appliances: Dishwasher, Disposal, Dryer
Community Features: Clubhouse
Days on Site: 1
Exterior: Brick, Vinyl Siding
Fireplace: Basement, Gas
HOA Fee: 305/ Monthly
Parking: Assigned2 Spaces, No Garage
Parking Notes: Assigned2 Spaces, No Garage
Patio/Porch: Porch
Pets Allowed: Yes
Pool: Community, In Ground, Outdoor Pool
Sewer: Public Sewer
Utilities: Cable Available
Water: Public
Water Features: Pond, Swim Association
Room Sizes
Living Room: 21 X 14
Bath Full: 7 X 8
Kitchen: 14 X 8
Bedroom: 11 X 10
Primary Bedroom: 14 X 14
Family Room: 20 X 16
Local Schools
School District: SouthLyon
Listed By / Shown By
Listed By
Agency Name: Real Estate One-Brighton
Agency Phone: 8102275005
Shown By
Agent Name: Harding Real Estate Team
Agent Phone: (734) 812-6900
Agency Title: Key Realty

Estimate Your Payment
Estimated Payment
$ 941.66 per month $894.99 Principal & Interest $0.00 Property Tax (data not provided by mls) $46.67 Homeowner's InsuranceChange Payment Information
IDX provided courtesy of Realcomp II Ltd.
©2021 Realcomp II Ltd. Shareholders
Privacy Policy / DMCA Notice / ADA Accessibility


This site is hosted, designed and copyright
© 1994 - 2026 by
Delta Media Group, Inc. -- Patent Pending --
Agency License Information: 1-877-539-7589 | Ohio Lic# REC.2010002888 6800 W Central Ave #B, Toledo, OH 43617 | Michigan Lic# 6505366134 8040 Summerfield Rd, Lambertville, MI 48144 | Indiana Lic# RC52400106 3029 W Smith Valley Rd #211, Greenwood, IN 46142 | West Virginia LIC# 010306 Erin Rickman, Broker. 410 Market St #3, Parkersburg, WV, 26101 | Colorado LIC# EC.100108419 603 Rood Ave, Grand Junction, CO 81501 | Nevada LIC# B.0146350.LLC 9190 Double Diamond Pwky, Reno, NV 89521 | Florida LIC# CQ1073507 16638 Mooner Plank Cir, Wimauma, FL 33598 | Illinois LIC# 481014661 640 S Washington St. Suite 212, Naperville, IL 60540
Agent License Information: Brokerage/Company License Number: MI-65-05366134
62622 Raleigh Court , Unit 3 | MLS# 20261061155
This home located at 62622 Raleigh Court , Unit 3, South Lyon, Mi 48178 is currently listed for sale with an asking price of $160,000. This property was built in 2000 and has 3 bedrooms and 2 full baths with 1700 sq. ft. Raleigh Court , Unit 3 is located within the SouthLyon school district. Search South Lyon real estate on www.hardingrealestateteam.com today.