Harding Real Estate Team

BEDS3
BATHS2 full 1 partial
SQUARE FEET1,550
MLS#20261089895
STATUSActive
PROPERTY TYPEResidential - Single Family
SUBDIVISIONS T E P H E N S O N S U P E R- H I G H W A Y N O 1- M A D I S O N H E I G H T S
SCHOOLMadisonMadisonHts
Property Description
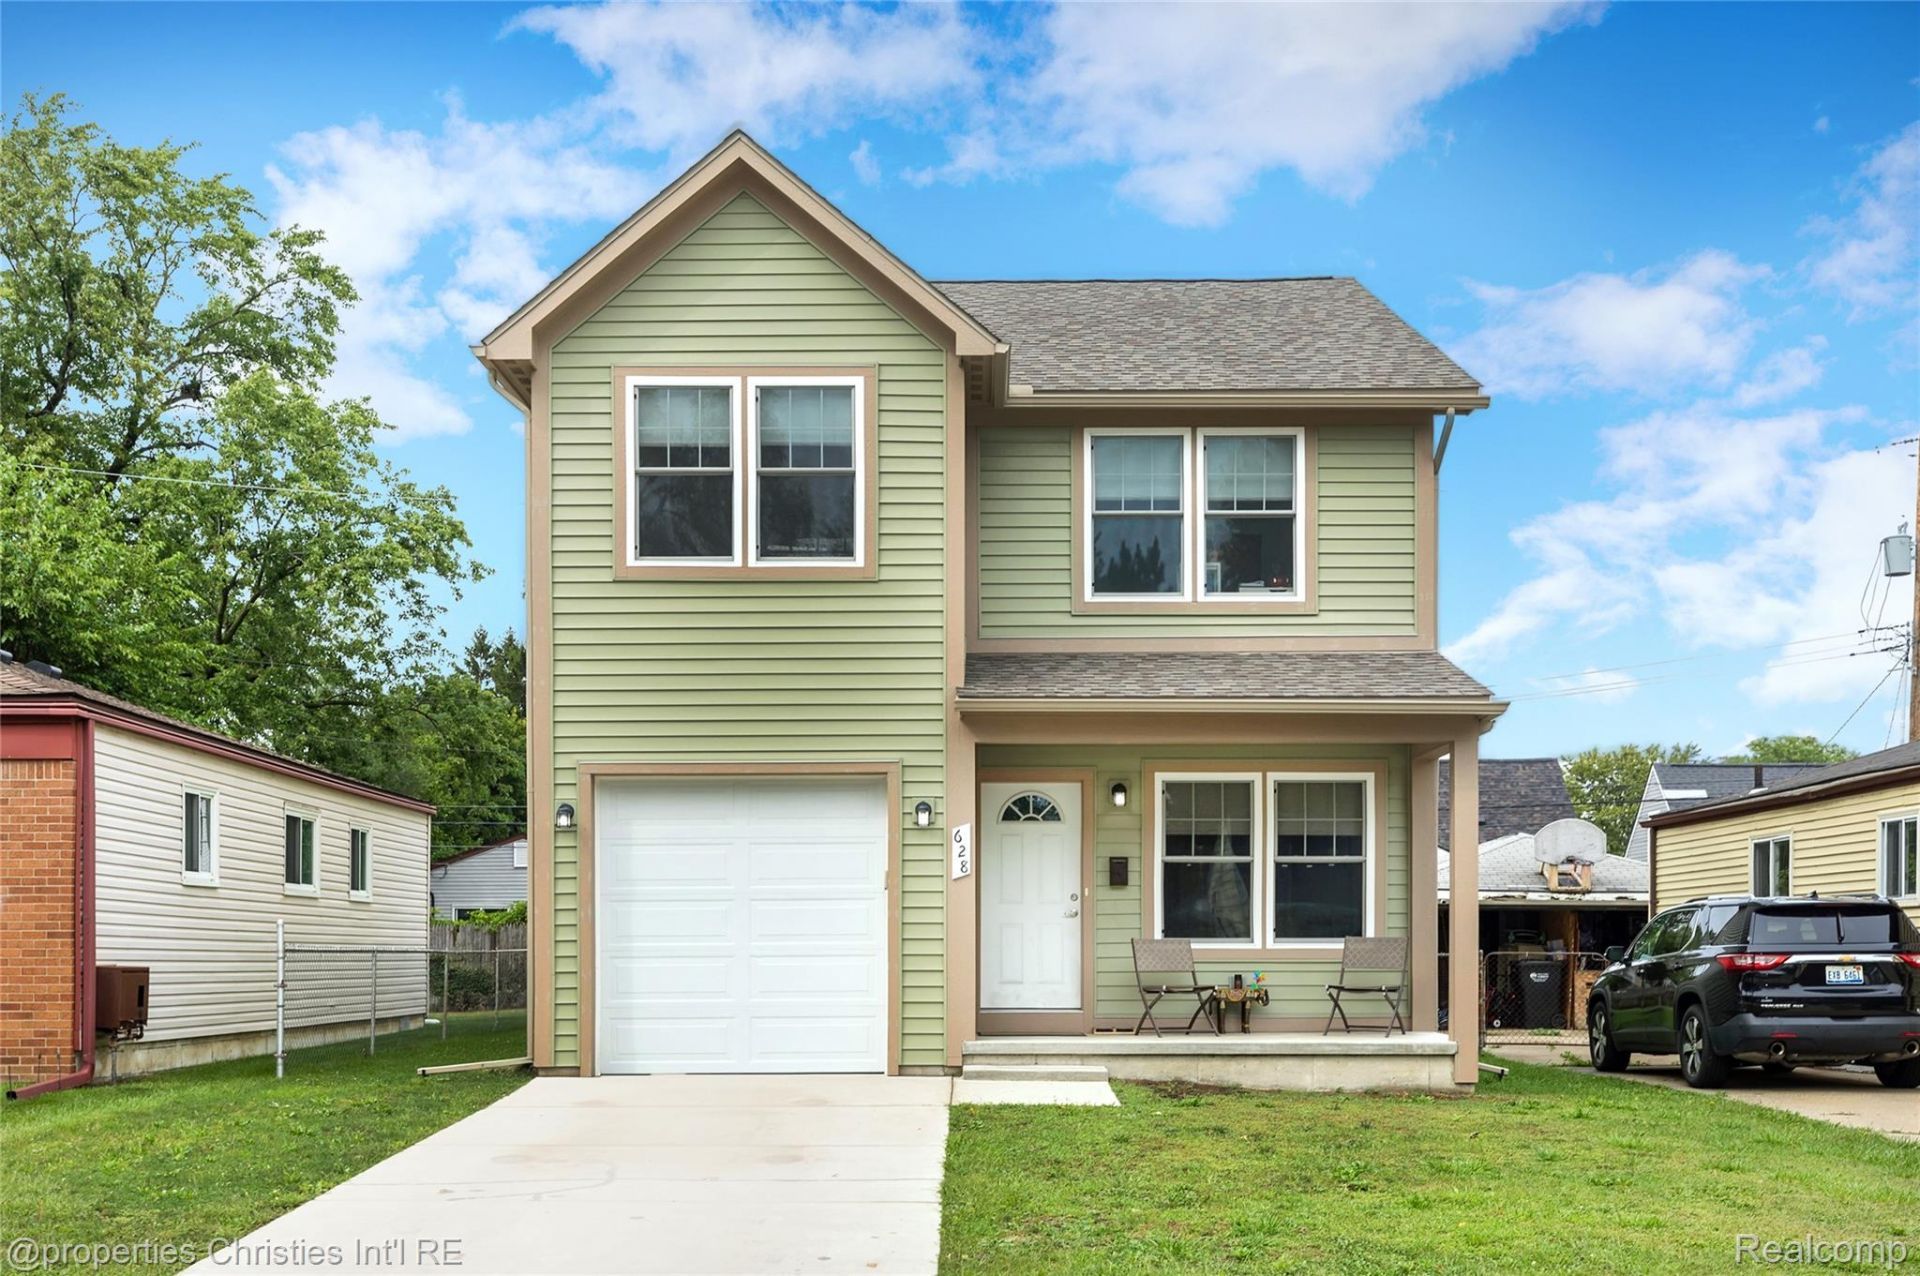
Welcome home to 628 W. Hudson in Madison Heights - where move-in ready actually means move-in ready! Built in 2022, this two-story stunner is truly turn-key, so you can skip the renovation headaches and go straight to enjoying your new space!Step inside to an open-concept main floor where the kitchen, dining, and living spaces flow together effortlessly - perfect for entertaining, chasing kids, or just keeping an eye on the game while dinner's on the stove. The kitchen brings the goods: dark cabinetry, granite counters, stainless appliances, and a pendant-lit island that's begging for game night or homework hour.Upstairs you'll find bright, spacious bedrooms with room to grow, a stylish full bath, and a primary suite with its own private bath and walk-in closet energy. The basement is a blank canvas for a playroom, gym, or your next Pinterest project - plus tons of storage so the clutter stays out of sight.Out back, unwind on the patio with your morning coffee, and enjoy the ease of an attached garage. All this just minutes from the shops, restaurants, and coffee spots of downtown Madison Heights and Ferndale - the best of both worlds, right in your backyard.Turn-key, move-in ready, and full of charm!
Property Features
Property Type: Residential - Single Family
Basement: Yes
Basement: Daylight, Unfinished
Cooling: Ceiling Fans, Central Air
Garage: 1 car attached
Heating: Forced Air, Natural Gas
Home Style: Colonial
Lot Size: 0.10 Acres
Stories: 2.0
Taxes: $8,369
Year Built: 2022
Feature Descriptions
Appliances: Dishwasher, Disposal, Free Standing Electric Oven, Free Standing Electric Range, Free Standing Refrigerator, Microwave
Days on Site: 1
Exterior: Vinyl Siding
Lot Dimensions: 40X108
Parcel#: 2523409015
Parking: One Car Garage, Attached, Electricityin Garage, Garage Door Opener
Parking Notes: One Car Garage, Attached, Electricityin Garage, Ga
Patio/Porch: Porch
Sewer: Unknown
Summer Tax: 7437
Water: Public
Winter Tax: 932
Room Sizes
Bath Full: 5 X 7
Primary Bathroom: 6 X 8
Bedroom: 14 X 12
Laundry: 4 X 4
Bath Lav: 5 X 5
Living Room: 15 X 10
Local Schools
School District: MadisonMadisonHts
Listed By / Shown By
Listed By
Agency Name: @properties Christie's Int'l R.E. Birmingham
Agency Phone: 2488508632
Shown By
Agent Name: Harding Real Estate Team
Agent Phone: (734) 812-6900
Agency Title: Key Realty

Estimate Your Payment
Estimated Payment
$ 2,903.85 per month $2,097.08 Principal & Interest $697.42 Property Tax $109.35 Homeowner's InsuranceChange Payment Information
IDX provided courtesy of Realcomp II Ltd.
©2021 Realcomp II Ltd. Shareholders
Privacy Policy / DMCA Notice / ADA Accessibility


This site is hosted, designed and copyright
© 1994 - 2026 by
Delta Media Group, Inc. -- Patent Pending --
Agency License Information: 1-877-539-7589 | Ohio Lic# REC.2010002888 6800 W Central Ave #B, Toledo, OH 43617 | Michigan Lic# 6505366134 8040 Summerfield Rd, Lambertville, MI 48144 | Indiana Lic# RC52400106 3029 W Smith Valley Rd #211, Greenwood, IN 46142 | West Virginia LIC# 010306 Erin Rickman, Broker. 410 Market St #3, Parkersburg, WV, 26101 | Colorado LIC# EC.100108419 603 Rood Ave, Grand Junction, CO 81501 | Nevada LIC# B.0146350.LLC 9190 Double Diamond Pwky, Reno, NV 89521 | Florida LIC# CQ1073507 16638 Mooner Plank Cir, Wimauma, FL 33598 | Illinois LIC# 481014661 640 S Washington St. Suite 212, Naperville, IL 60540
Agent License Information: Brokerage/Company License Number: MI-65-05366134
628 W Hudson Avenue | MLS# 20261089895
This single family home located at 628 W Hudson Avenue , Madison Heights, Mi 48071 is currently listed for sale with an asking price of $374,900. This property was built in 2022 and has 3 bedrooms and 2 full and 1 partial baths with 1550 sq. ft. W Hudson Avenue is located in the S T E P H E N S O N S U P E R- H I G H W A Y N O 1- M A D I S O N H E I G H T S subdivision within the MadisonMadisonHts school district. Search S T E P H E N S O N S U P E R- H I G H W A Y N O 1- M A D I S O N H E I G H T S real estate on www.hardingrealestateteam.com today.