Harding Real Estate Team

BEDS3
BATHS2
SQUARE FEET1,216
MLS#242582
STATUSActive
PROPERTY TYPEResidential - Single Family
SUBDIVISIONNorthpointe
SCHOOL70
Property Description
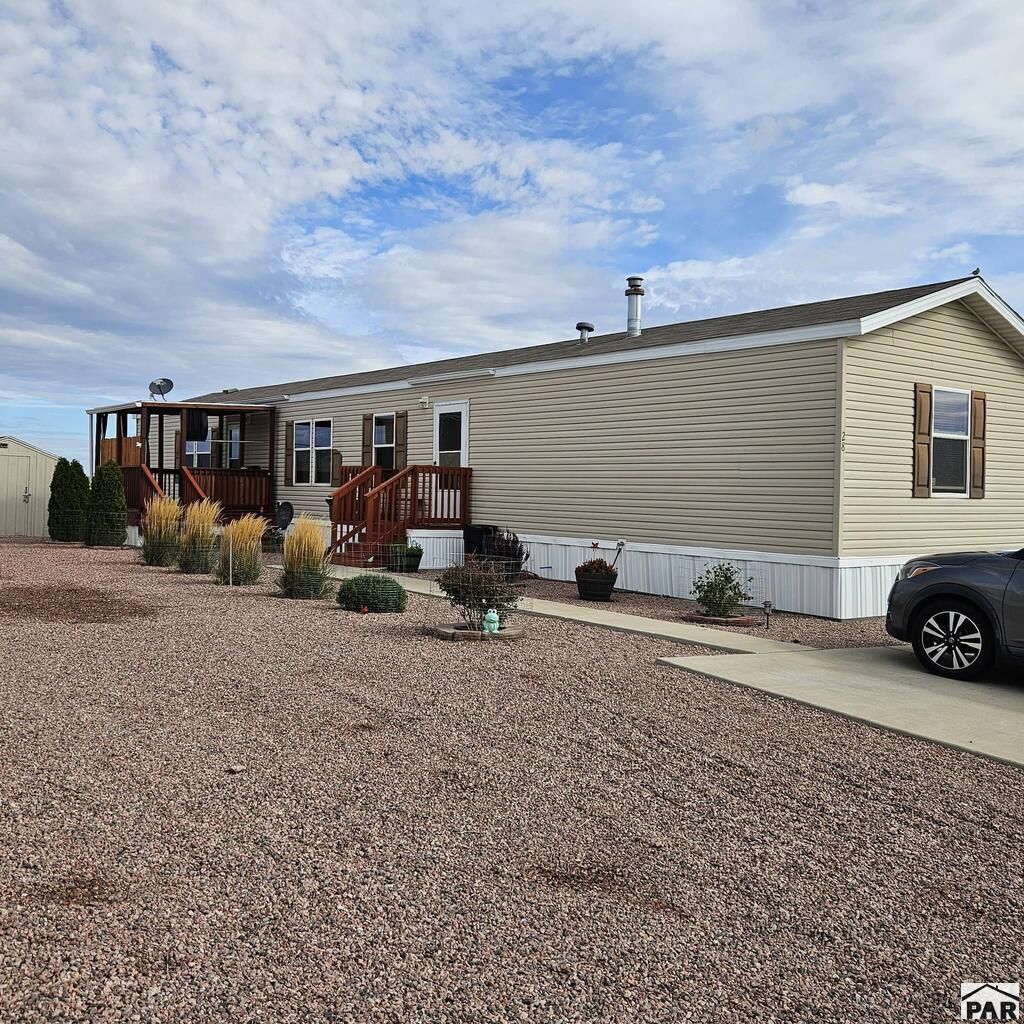
Fall in love with this move-in ready home in North Point Estates! This beautiful 3-bedroom, 2 bathroom manufactured home has been immaculately taken care of inside and out! The heart of the home features an open concept, giving you a clear view from the spacious living room straight into the dining and kitchen, complete with a breakfast bar. Enjoy ultimate privacy with the split-bedroom layout, which separates the master bedroom from the guest bedrooms. Best of all kitchen appliances are included as well as washer and dryer. The features continue outside, where you can unwind on your private deck, take in the views, utilize the shed for extra storage and 3 off street parking spaces. North Point Estates has its own playground, Basketball Court, BBQ gazabo all within a short distance to this property. Call today for a private showing!
Property Features
Property Type: Residential - Single Family
Home Style: Ranch
Taxes: $269
Year Built: 2011
Feature Descriptions
Approximate Square Footage (Level): 1216 (Main)
Days on Site: 37
Exterior: Paved Street, Shed, Mountain View
Interior: Window Coverings, Ceiling Fan(s), Smoke Detector/CO, Walk-In Closet(s), Garden Tub
Landscaping: Rock-Front, Rock-Rear, Garden Area-Front
Parking Notes: No Garage
Patio/Deck: Deck-Open-Front, Deck-Covered-Rear
Room Sizes
Primary Bedroom: 11'9" x 14'6" Level Mainain
Bedroom 2: 8'8" x 12'3" Level Mainain
Bedroom 3: 11' x 7'5" Level Mainain
Dining Area: 9'1" x 11'2" Level Mainain
Kitchen: 14'6" x 12'2" Level Mainain
Living room: 14'10"x14'6" Level Mainain
Local Schools
School District: 70
Listed By / Shown By
Listed By
Agency Name: Rocky Mountain Realty
Agency Phone: (719)569-7276
Shown By
Agent Name: Harding Real Estate Team
Agent Phone: (734) 812-6900
Agency Title: Key Realty

Estimate Your Payment
Estimated Payment
$ 522.67 per month $475.47 Principal & Interest $22.42 Property Tax $24.79 Homeowner's InsuranceChange Payment Information
Privacy Policy / DMCA Notice / ADA Accessibility


This site is hosted, designed and copyright
© 1994 - 2026 by
Delta Media Group, Inc. -- Patent Pending --
Agency License Information: 1-877-539-7589 | Ohio Lic# REC.2010002888 6800 W Central Ave #B, Toledo, OH 43617 | Michigan Lic# 6505366134 8040 Summerfield Rd, Lambertville, MI 48144 | Indiana Lic# RC52400106 3029 W Smith Valley Rd #211, Greenwood, IN 46142 | West Virginia LIC# 010306 Erin Rickman, Broker. 410 Market St #3, Parkersburg, WV, 26101 | Colorado LIC# EC.100108419 603 Rood Ave, Grand Junction, CO 81501 | Nevada LIC# B.0146350.LLC 9190 Double Diamond Pwky, Reno, NV 89521 | Florida LIC# CQ1073507 16638 Mooner Plank Cir, Wimauma, FL 33598 | Illinois LIC# 481014661 640 S Washington St. Suite 212, Naperville, IL 60540
Agent License Information: Brokerage/Company License Number: MI-65-05366134
6464 Dillon Dr, Unit 28 | MLS# 242582
This single family home located at 6464 Dillon Dr, Unit 28, Pueblo, CO 81008 is currently listed for sale with an asking price of $85,000. This property was built in 2011 and has 3 bedrooms with 1216 sq. ft. Dillon Dr, Unit 28 is located in the Northpointe subdivision within the 70 school district. Search Northpointe real estate on www.hardingrealestateteam.com today.