Harding Real Estate Team

BEDS4
BATHS1 full
SQUARE FEET1,515
MLS#20261089505
STATUSActive
PROPERTY TYPEResidential - Single Family
SUBDIVISIONH O W A R D M A N O R S U B
SCHOOLTaylor
Property Description
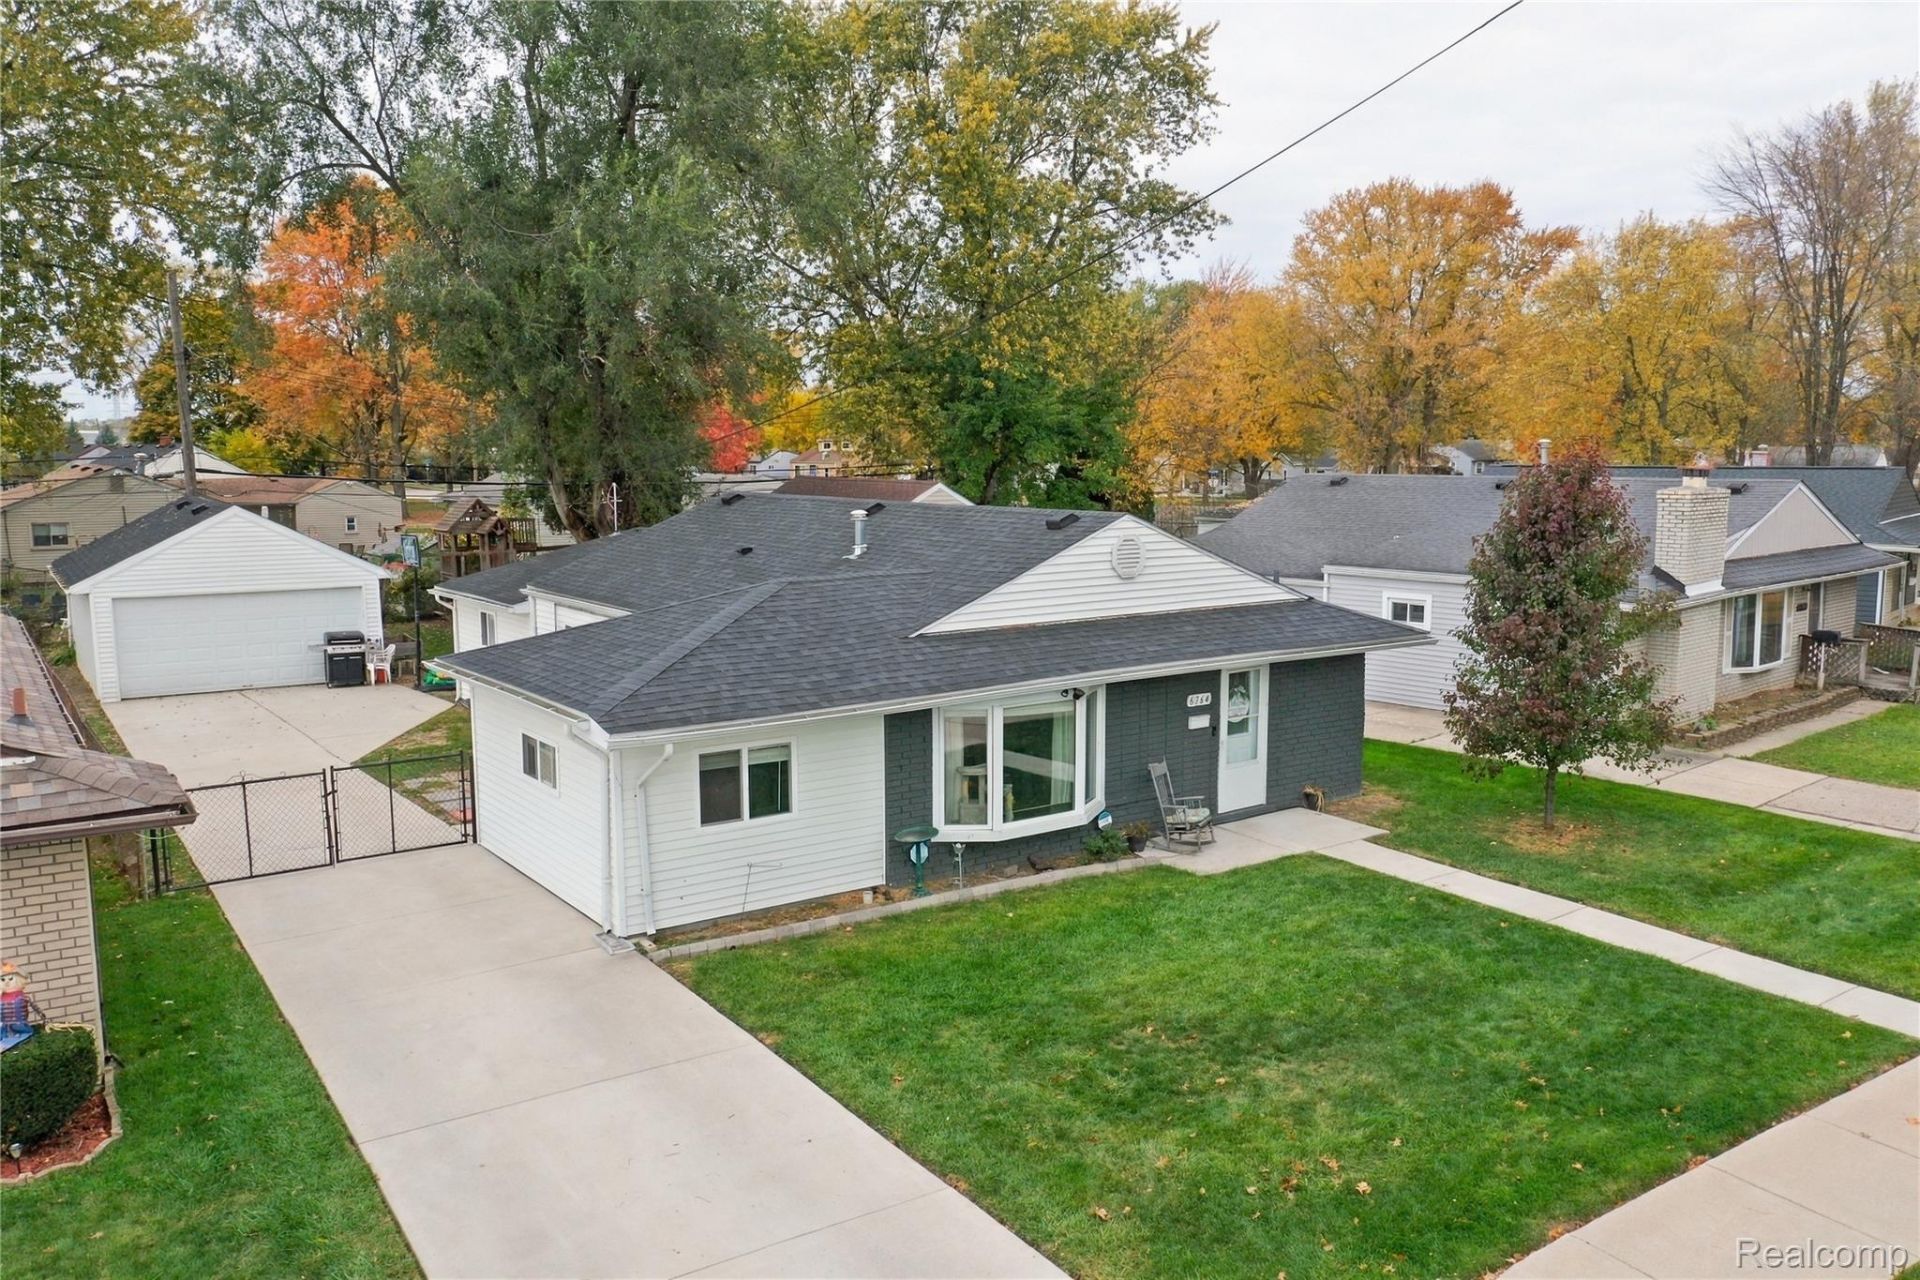
This beautifully updated 4-bedroom ranch blends comfort, style, and convenience in every room. With 1,515 sq ft of thoughtfully designed living space, you'll love the open floor plan that makes gathering, entertaining, and everyday living effortless.The heart of the home is the modern kitchen, complete with ceramic tile floors, stainless steel appliances, granite countertops, sleek subway tile back splash, and newer cabinetry that adds both charm and functionality. Fresh new paint, carpet, recessed lighting, and stylish fixtures create a warm, welcoming atmosphere throughout. Retreat to the spacious master bedroom or enjoy the added openness of vaulted ceilings in two of the bedrooms-or perfect for creating a cozy reading nook, playroom, or home office. The updated bath features ceramic tile, tiled shower walls with rainfall showerhead, and a newer vanity for a spa-like feel. With newer central air, a newer driveway, and a detached 2-car garage, this home offers peace of mind and plenty of space. Move right in and start enjoying the comfort and style this home provides. BATVAI
Property Features
Property Type: Residential - Single Family
Cooling: Chiller Cooling System
Garage: 2
Heating: Forced Air, Natural Gas
Home Style: Ranch
Lot Size: 0.15 Acres
Stories: 1.0
Taxes: $4,329
Year Built: 1958
Amenities
E N E R G Y S T A R Qualified Doors
E N E R G Y S T A R Qualified Exhaust Fans
E N E R G Y S T A R Qualified Light Fixtures
Feature Descriptions
Appliances: Plumbed For Ice Maker
Days on Site: 3
Exterior: Brick, Vinyl Siding
Lot Dimensions: 55X129.8
Parcel#: 60003020026000
Parking: Two Car Garage, Detached
Parking Notes: Two Car Garage, Detached
Sewer: Public Sewer
Summer Tax: 3577
Water: Public
Window: EnergyStarQualifiedWindows
Winter Tax: 752
Room Sizes
Kitchen: 18 X 15
Bedroom: 10 X 11
Laundry: 8 X 10
Bath Full: 10 X 5
Living Room: 21 X 14
Local Schools
School District: Taylor
Listed By / Shown By
Listed By
Agency Name: RE/MAX Leading Edge
Agency Phone: 3132777777
Shown By
Agent Name: Harding Real Estate Team
Agent Phone: (734) 812-6900
Agency Title: Key Realty

Estimate Your Payment
Estimated Payment
$ 1,596.09 per month $1,174.12 Principal & Interest $360.75 Property Tax $61.22 Homeowner's InsuranceChange Payment Information
IDX provided courtesy of Realcomp II Ltd.
©2021 Realcomp II Ltd. Shareholders
Privacy Policy / DMCA Notice / ADA Accessibility


This site is hosted, designed and copyright
© 1994 - 2026 by
Delta Media Group, Inc. -- Patent Pending --
Agency License Information: 1-877-539-7589 | Ohio Lic# REC.2010002888 6800 W Central Ave #B, Toledo, OH 43617 | Michigan Lic# 6505366134 8040 Summerfield Rd, Lambertville, MI 48144 | Indiana Lic# RC52400106 3029 W Smith Valley Rd #211, Greenwood, IN 46142 | West Virginia LIC# 010306 Erin Rickman, Broker. 410 Market St #3, Parkersburg, WV, 26101 | Colorado LIC# EC.100108419 603 Rood Ave, Grand Junction, CO 81501 | Nevada LIC# B.0146350.LLC 9190 Double Diamond Pwky, Reno, NV 89521 | Florida LIC# CQ1073507 16638 Mooner Plank Cir, Wimauma, FL 33598 | Illinois LIC# 481014661 640 S Washington St. Suite 212, Naperville, IL 60540
Agent License Information: Brokerage/Company License Number: MI-65-05366134
6764 Harding Street | MLS# 20261089505
This single family home located at 6764 Harding Street, Taylor, Mi 48180 is currently listed for sale with an asking price of $209,900. This property was built in 1958 and has 4 bedrooms and 1 full baths with 1515 sq. ft. Harding Street is located in the H O W A R D M A N O R S U B subdivision within the Taylor school district. Search H O W A R D M A N O R S U B real estate on www.hardingrealestateteam.com today.