Harding Real Estate Team

BEDS3
BATHS2 full 1 partial
SQUARE FEET1,807
MLS#20261087820
STATUSActive
PROPERTY TYPEResidential - Single Family
SUBDIVISIONA S P E N M E A D O W S S I T E O C C P N 1247
SCHOOLHuronValley
Property Description
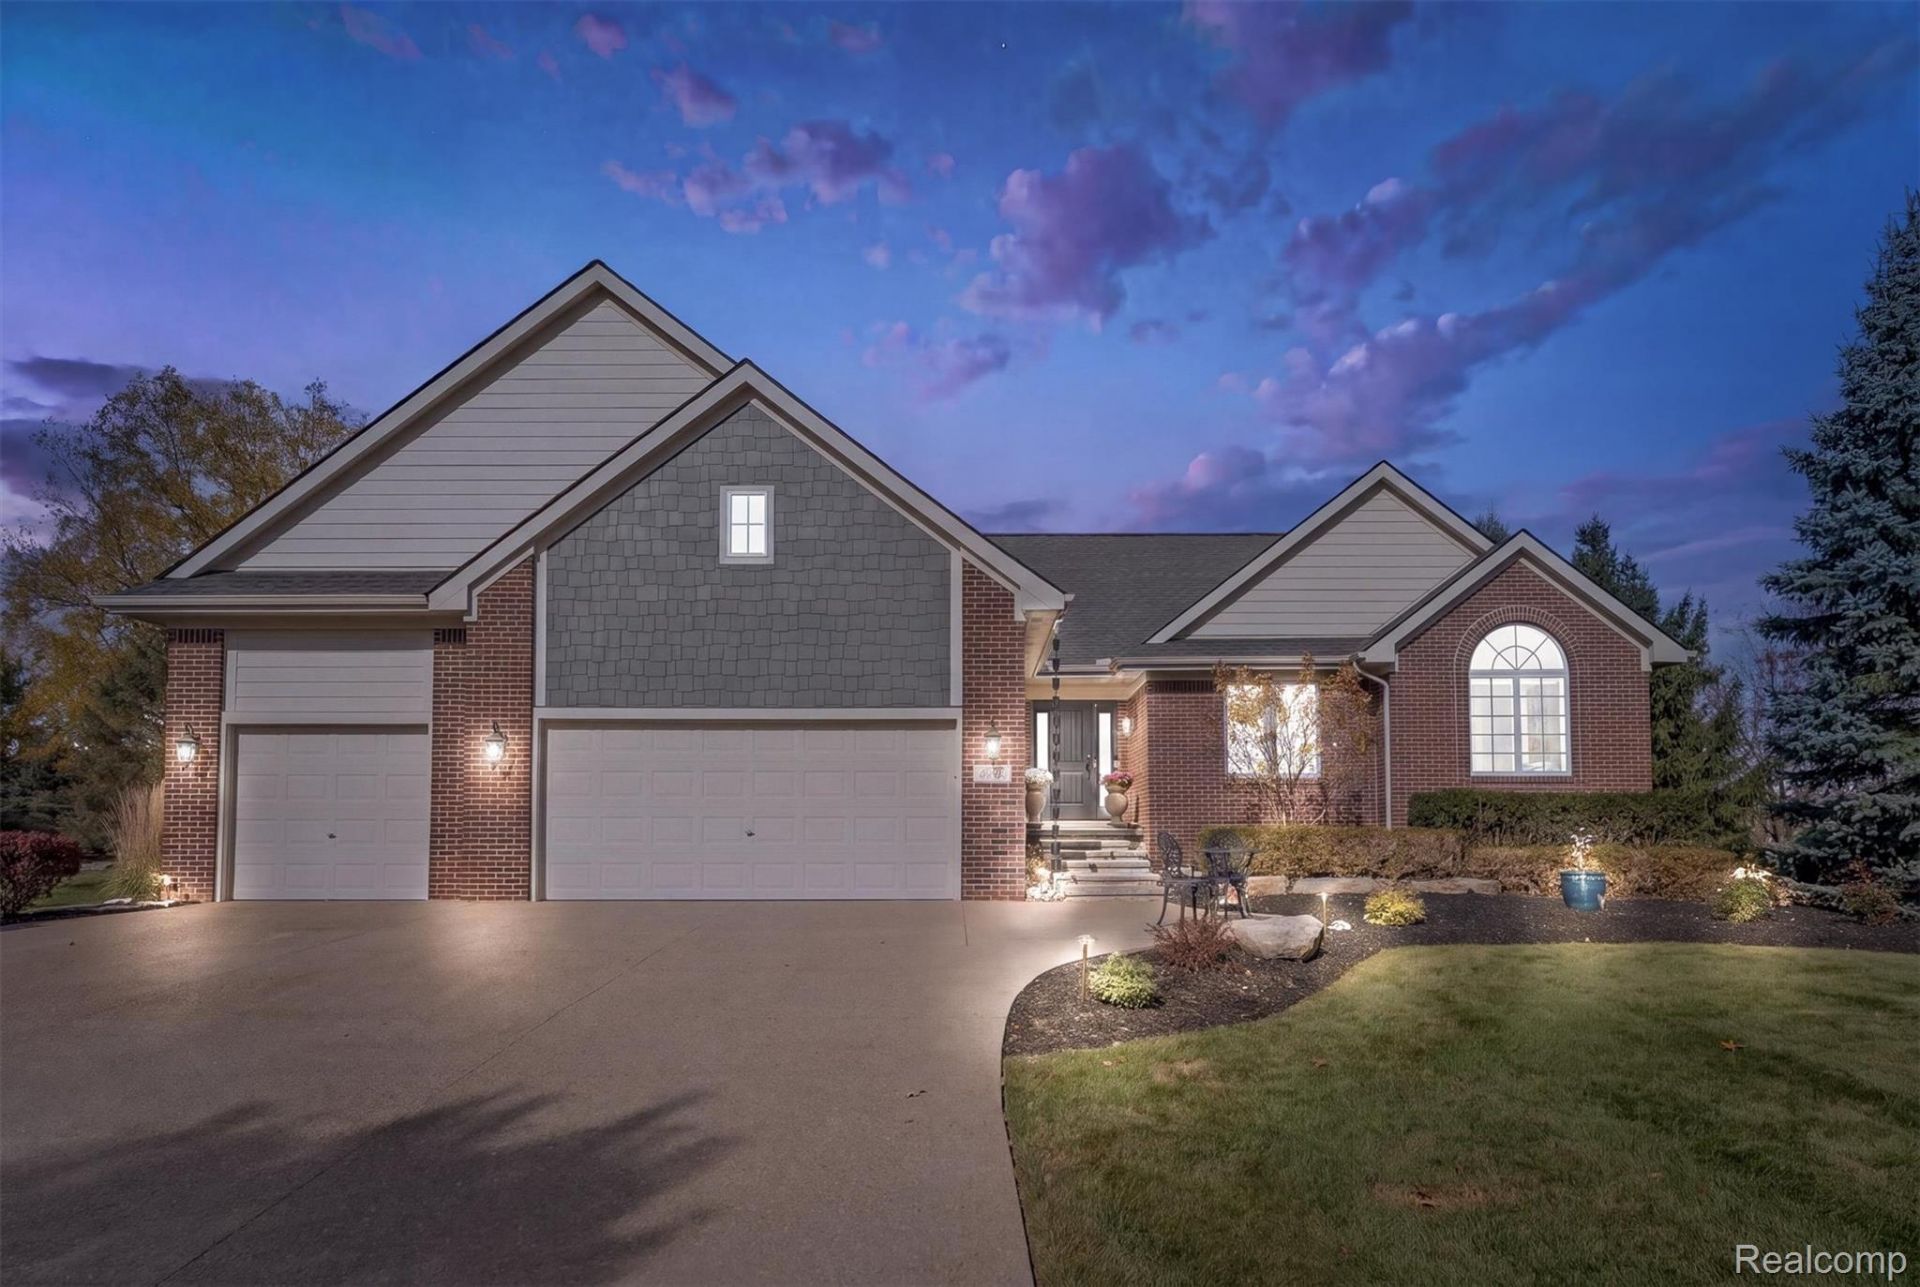
Ranch Living Without Compromise in Beautiful Aspen Meadows!Discover the perfect blend of comfort, space, and privacy in this beautifully maintained, original-owner ranch, nestled on an estate-sized lot in one of White Lake's inviting neighborhoods. Offering 1,807 square feet of thoughtfully designed, single-level living, this 3-bedroom, 2.5-bath home combines the ease of everyday living with wonderful spaces for entertaining.The welcoming, open layout connects a gorgeous cherry-tone kitchen featuring granite countertops, a center island, snack bar, and hardwood floors to a light-filled dining room with a charming bay window and a spacious great room with soaring ceilings and a cozy fireplace.Retreat to the generous primary suite featuring peaceful backyard views, a spacious walk-in closet, and a beautifully renovated private bath. Fresh paint and new carpeting throughout add to the home's inviting appeal.Step outside to your own private backyard sanctuary! An oversized brick paver patio provides plenty of room for outdoor dining, grilling, and lounging, while mature landscaping, beautiful trees, and no neighbors directly behind create a peaceful setting for enjoying spectacular sunsets.Need more room? The expansive, unfinished daylight basement offers incredible possibilities for future living space, complete with a three-piece bathroom rough-in. An oversized 3.5-car garage provides exceptional room for vehicles, hobbies, and recreational toys.Located in desirable Aspen Meadows, a neighborhood of approximately 90 homes with generous half-acre-plus homesites, beautifully maintained properties, and a welcoming community atmosphere. Enjoy the peaceful surroundings of open countryside and nearby farms, with shopping and M-59 conveniences just minutes away.Easy to live in, wonderful to entertain in, and flexible enough to grow with you-this is the ranch you've been waiting for. Schedule your private showing today!
Property Features
Property Type: Residential - Single Family
Basement: Yes
Basement: Bath Stubbed, Daylight, Full, Unfinished
Cooling: Central Air
Garage: 3.5 car attached
Heating: Forced Air, Natural Gas
Home Style: Ranch
Lot Size: 0.55 Acres
Roof Type: Asphalt
Stories: 1.0
Taxes: $4,526
Year Built: 2007
Amenities
Entrance Foyer
Feature Descriptions
Appliances: Disposal, Exhaust Fan, Energy Star Qualified Dryer, Energy Star Qualified Dishwasher, Free Standing Gas Range, Free Standing Refrigerator, Microwave, Stainless Steel Appliances, Washer
Days on Site: 7
Exterior: Brick
Fireplace: Gas, Great Room
Laundry: Electric Dryer Hookup, Gas Dryer Hookup, Laundry Room, Washer Hookup
Lot: Sprinklers
Lot Dimensions: 120X200X120X200
Parcel#: 1216301030
Parking: Threeand Half Car Garage, Attached, Direct Access, Driveway, Electricityin Garage, Garage Faces Front, Garage Door Opener, Oversized
Parking Notes: Threeand Half Car Garage, Attached, Direct Access,
Patio/Porch: Patio, Porch, Terrace
Sewer: Septic Tank
Summer Tax: 2767
Utilities: Underground Utilities
Water: Well
Winter Tax: 1759
Room Sizes
Bath Full: 11 X 6
Bath Lav: 6 X 6
Primary Bathroom: 11 X 6
Primary Bedroom: 16 X 13
Bedroom: 13 X 10
Great Room: 19 X 17
Kitchen: 13 X 13
Laundry: 8 X 6
Dining Room: 13 X 10
Local Schools
School District: HuronValley
Listed By / Shown By
Listed By
Agency Name: KW Domain
Agency Phone: 2485900800
Shown By
Agent Name: Harding Real Estate Team
Agent Phone: (734) 812-6900
Agency Title: Key Realty

Estimate Your Payment
Estimated Payment
$ 3,466.99 per month $2,936.70 Principal & Interest $377.17 Property Tax $153.13 Homeowner's InsuranceChange Payment Information
IDX provided courtesy of Realcomp II Ltd.
©2021 Realcomp II Ltd. Shareholders
Privacy Policy / DMCA Notice / ADA Accessibility


This site is hosted, designed and copyright
© 1994 - 2026 by
Delta Media Group, Inc. -- Patent Pending --
Agency License Information: 1-877-539-7589 | Ohio Lic# REC.2010002888 6800 W Central Ave #B, Toledo, OH 43617 | Michigan Lic# 6505366134 8040 Summerfield Rd, Lambertville, MI 48144 | Indiana Lic# RC52400106 3029 W Smith Valley Rd #211, Greenwood, IN 46142 | West Virginia LIC# 010306 Erin Rickman, Broker. 410 Market St #3, Parkersburg, WV, 26101 | Colorado LIC# EC.100108419 603 Rood Ave, Grand Junction, CO 81501 | Nevada LIC# B.0146350.LLC 9190 Double Diamond Pwky, Reno, NV 89521 | Florida LIC# CQ1073507 16638 Mooner Plank Cir, Wimauma, FL 33598 | Illinois LIC# 481014661 640 S Washington St. Suite 212, Naperville, IL 60540
Agent License Information: Brokerage/Company License Number: MI-65-05366134
6771 Teluride Drive | MLS# 20261087820
This single family home located at 6771 Teluride Drive, White Lake Township, Mi 48383 is currently listed for sale with an asking price of $525,000. This property was built in 2007 and has 3 bedrooms and 2 full and 1 partial baths with 1807 sq. ft. Teluride Drive is located in the A S P E N M E A D O W S S I T E O C C P N 1247 subdivision within the HuronValley school district. Search A S P E N M E A D O W S S I T E O C C P N 1247 real estate on www.hardingrealestateteam.com today.