Harding Real Estate Team

BEDS3
BATHS2 full 1 partial
SQUARE FEET2,405
MLS#1056548
STATUSActive
PROPERTY TYPEResidential - Single Family
SUBDIVISIONPine Needle Notch
SCHOOLBoulder Valley Dist RE2
Property Description
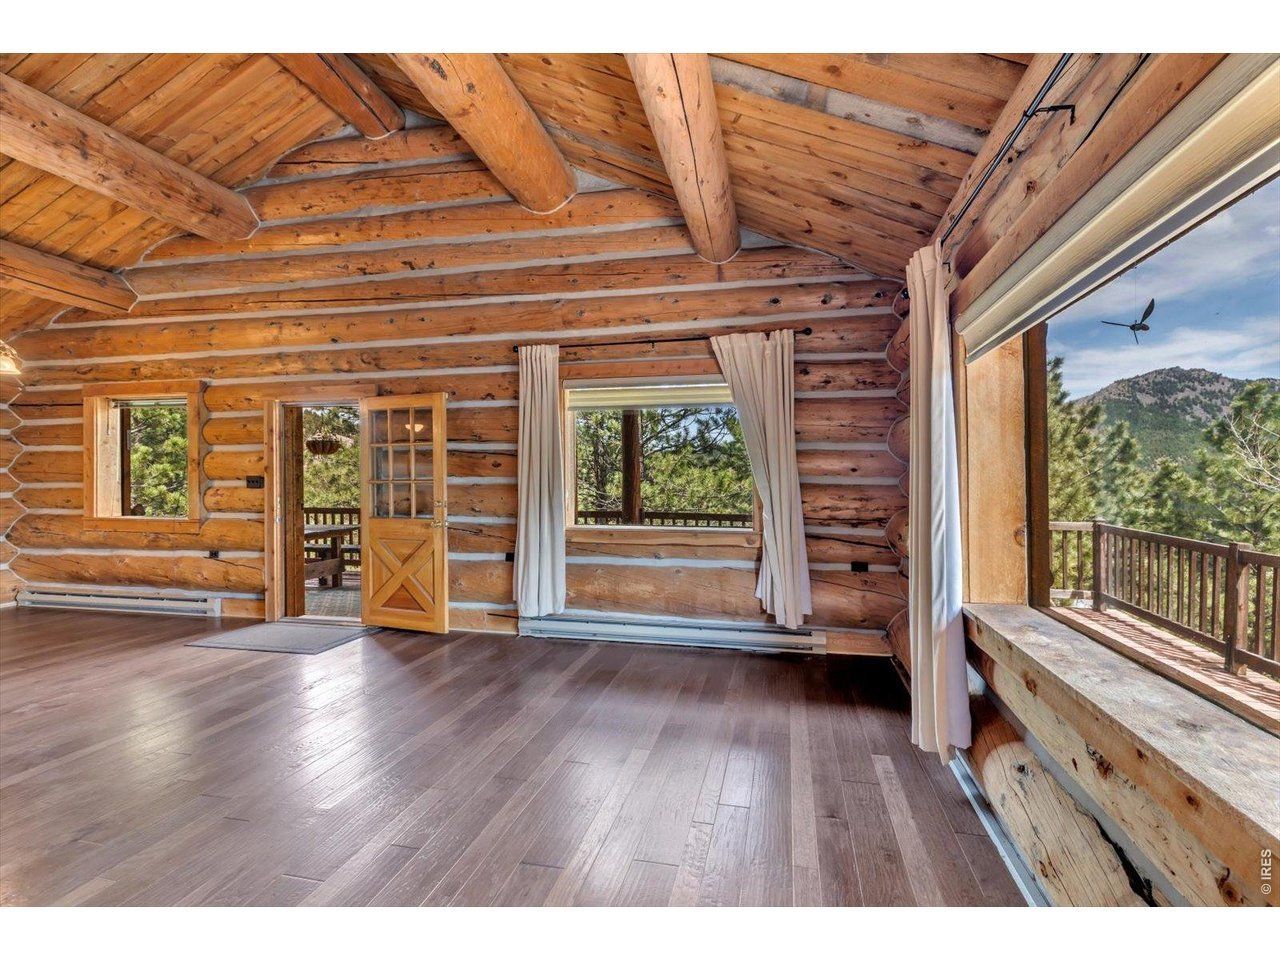
Great property for a handy buyer! Surrounded by privacy, this wonderful south facing log cabin offers a rare balance of warmth, character, and contemporary convenience. Standing atop a clearing, the views to the south are grand, with Bear Peak to the east and even a direct look at the plains beyond the foothills. Living there feels like living on an island, while being near an abundant network of hiking trails, Gross reservoir and only 20 minutes to Chautauqua Park. The massive logs were picked and carried down from further up the mountain and make for a home that does not creak with the wind nor shiver from the cold weather. Step inside to a warm, inviting interior where an open-concept layout is enhanced by cathedral ceilings in the living room and kitchen, creating an airy space ideal for relaxing and entertaining. The main level offers two comfortable bedrooms and a beautifully renovated bathroom with dual sinks. Downstairs, the lower level provides a versatile retreat with a third bedroom, expansive recreation room, and direct access to the outdoors-perfect for guests, hobbies, or additional living space.Located in the desirable Pine Needle Notch subdivision and enveloped by the breathtaking 2,500-acre Walker Ranch Open Space, t his property offers exceptional access to nature and outdoor adventure.The neighbors to the south and north have built far away and are on 2-3 acres lots, while the neighbors to the east and west have 35 acres lot or more. Most of the area is built out and since it is forestry land, you can expect few changes to the entire neighborhood. Public trails can be found as close as 1 mile away from the property. Deer, elks, wild turkeys will be seen almost daily on the property or nearby. Decks should and fascia board should be replaced.
Property Features
Property Type: Residential - Single Family
Basement: None
Heating: Baseboard
Home Style: Cabin
Lot Size: 2.64 Acres
Roof Type: Composition
Taxes: $3,672
Year Built: 1981
Amenities
Eat-in Kitchen
Cathedral Ceiling(s)
Open Floorplan
Natural Woodwork
Balcony
Feature Descriptions
Appliances: Electric Range, Dishwasher, Refrigerator, Washer, Dryer
Days on Site: 207
Electric: United
Exterior: Log
Fireplace Features: Free Standing, Living Room
HOA Y/N: No
Lot Features: Wooded, Evergreen Trees, Deciduous Trees, Native Grass, Level, Rolling Lot, Sloping Lot, Rock Outcropping, Unincorporated
Other Structures: Storage
Parcel Number: R0025787
Parking Features: None
Patio And Porch: Patio, Deck
Road Frontage: County Maintained
Road Surface: Dirt
Sewer: Septic Tank
Special View Info: Hills
SQ FT Lower: 1073
SQ FT Main: 1332
SQ FT Total: 2405
Utilities: Electricity Available, Wood/Coal
Water: Well
Wooded: Yes
Local Schools
High School: Boulder
Middle School: Manhattan
Elementary School: Flatirons
School District: Boulder Valley Dist RE2
Listed By / Shown By
Listed By
Agency Name: RE/MAX of Boulder, Inc
Agency Contact: 3038982795
Shown By
Agent Name: Harding Real Estate Team
Agent Phone: (734) 812-6900
Agency Title: Key Realty

Estimate Your Payment
Estimated Payment
$ 4,496.39 per month $3,982.73 Principal & Interest $306.00 Property Tax $207.67 Homeowner's InsuranceChange Payment Information
Information source: Information and Real Estate Services, LLC. Provided for limited non-commercial use only under IRES Rules. © Copyright IRES. Listing information is provided exclusively for consumers' personal, non-commercial use and may not be used for any purpose other than to identify prospective properties consumers may be interested in purchasing. Real estate listings held by other brokerage firms may be marked with the Internet Data Exchange logo and detailed information about those properties will include the name of the listing broker(s) when required by the MLS. All rights reserved.
Privacy Policy / DMCA Notice / ADA Accessibility


This site is hosted, designed and copyright
© 1994 - 2026 by
Delta Media Group, Inc. -- Patent Pending --
Agency License Information: 1-877-539-7589 | Ohio Lic# REC.2010002888 6800 W Central Ave #B, Toledo, OH 43617 | Michigan Lic# 6505366134 8040 Summerfield Rd, Lambertville, MI 48144 | Indiana Lic# RC52400106 3029 W Smith Valley Rd #211, Greenwood, IN 46142 | West Virginia LIC# 010306 Erin Rickman, Broker. 410 Market St #3, Parkersburg, WV, 26101 | Colorado LIC# EC.100108419 603 Rood Ave, Grand Junction, CO 81501 | Nevada LIC# B.0146350.LLC 9190 Double Diamond Pwky, Reno, NV 89521 | Florida LIC# CQ1073507 16638 Mooner Plank Cir, Wimauma, FL 33598 | Illinois LIC# 481014661 640 S Washington St. Suite 212, Naperville, IL 60540
Agent License Information: Brokerage/Company License Number: MI-65-05366134
679 Cougar Dr | MLS# 1056548
This single family home located at 679 Cougar Dr, Boulder, CO 80302 is currently listed for sale with an asking price of $712,000. This property was built in 1981 and has 3 bedrooms and 2 full and 1 partial baths with 2405 sq. ft. Cougar Dr is located in the Pine Needle Notch subdivision within the Boulder Valley Dist RE2 school district. Search Pine Needle Notch real estate on www.hardingrealestateteam.com today.