Harding Real Estate Team

BEDS3
BATHS2
SQUARE FEET1,974
MLS#1948878
STATUSActive
PROPERTY TYPEResidential - Single Family
SUBDIVISIONMI
SCHOOLOscoda Area Schools
Property Description
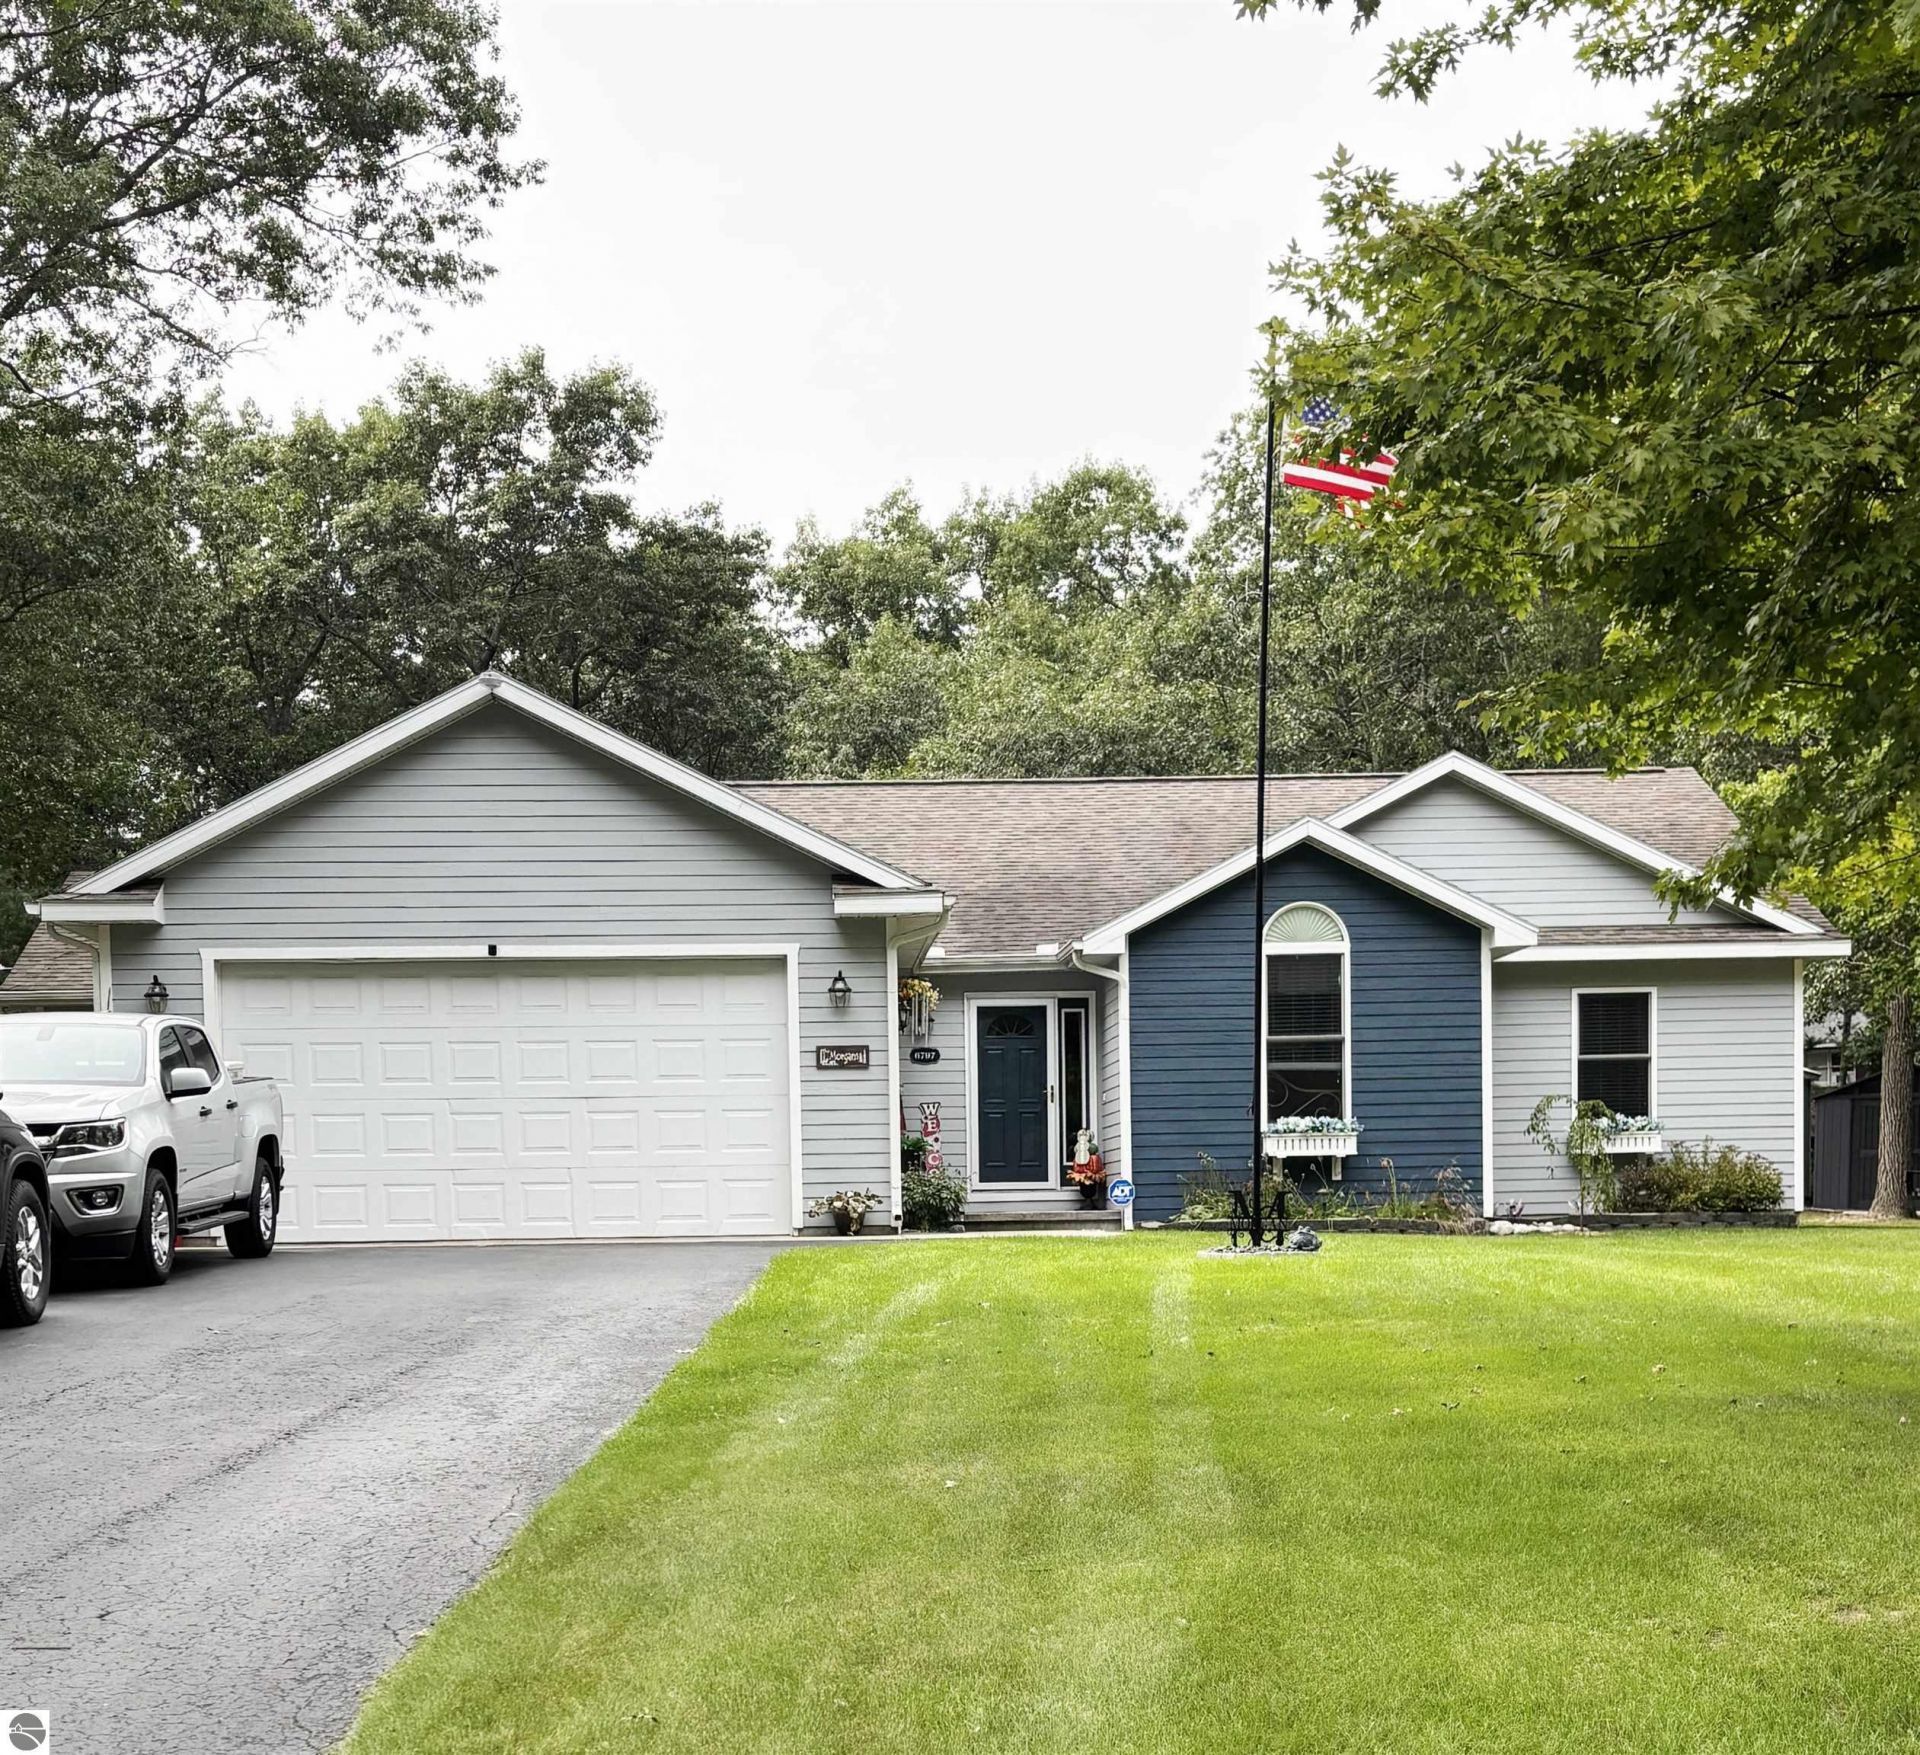
*** MOTIVATED SELLERS*** BESIDES the awesome/large PRIVATE and Gorgeous white-sand Lake Huron deeded beach, this well cared for Home/neighborhood in one of Oscoda's MOST highly desirable locations has MANY amenities... when you Move to Lakewood Shores and into this beautiful home, you truly are a part of an instant community! $390 yearly POA dues gets you not only a security patrol but access to the Beach Club with its deck/lakeside restaurant and bar, the tennis courts and the Raquet/pickleball club, Briarwood Beach and Cedar Lake access. Like to Golf? 54 holes on three distinct courses are available just across the causeway and in the western part of Lakewood shores (just down the road). That Causeway usually has boat-slips available for you to enjoy beautiful cedar lake. Want to STORE your boat close to ramp-access or have your stuff protected... there is a monitored/secure storage place IN the community for only $90 a year! This Beautiful updated ranch home and attached two car garage (and two additional outbuildings) have been meticulously maintained... With a Sprinkler system for the lawn, planters for your favorite vegetable garden and the Brand new fenced-in back yard where you can watch and feed the deer and enjoy the firepit... you feel like you are in your own private Oasis. You NEED to SEE this immaculate place to appreciate it and possibly make it YOUR... HOME!
Property Features
Property Type: Residential - Single Family
Basement: Crawl Space
Fenced: Yes
Home Style: Ranch, 1 Story, Ranch, 1 Story
Lot Size: 0.36 Acres
Roof Type: Asphalt
Year Built: 2004
Feature Descriptions
Above Ground Finished SQFT: 1974
Appliance(s)/Equipment: Refrigerator, Oven/Range, Disposal, Dishwasher, Microwave, Washer, Dryer, Security System, Blinds, Curtain Rods, Ceiling Fan, Natural Gas Water Heater, Smoke Alarms(s)
Body of Water: Lake Huron
Construction: Frame
Days on Site: 52
Exterior: Sprinkler System, Deck, Multi-Level Decking, Patio, Fenced Yard, Garden Area, Gutters
Garage/Parking: Attached, Door Opener, Paved Driveway, Concrete Floors
Heating/Cooling: Forced Air, Central Air
Heating/Cooling Source: Natural Gas
Interior: Built-In Bookcase, Foyer Entrance, Walk-In Closet(s), Mud Room, Formal Dining Room, Great Room, Vaulted Ceilings, Drywall
Lot: Metes and Bounds
Lot Dimensions: 100x161
Outbuilding(s): Yes
Outbuilding(s): Barn(s), Garden/Storage Shed
Road: Public Maintained, Blacktop
Security: yes
Sewer: Private Septic
Water: Municipal
Water Features: Deeded Easement, Great Lake, Sandy Shoreline
Waterfront Footage: 100
Waterfront Type: Yes
Room Sizes
Primary Bedroom: 12x12
Kitchen: 12x7
Living Room: 14x14
Local Schools
School District: Oscoda Area Schools
Listed By / Shown By
Listed By
Agency Name: SUNRISE REALTY OF OSCODA
Agency Phone: 989-739-1458
Shown By
Agent Name: Harding Real Estate Team
Agent Phone: (734) 812-6900
Agency Title: Key Realty

Estimate Your Payment
Estimated Payment
$ 2,000.44 per month $1,901.30 Principal & Interest $0.00 Property Tax (data not provided by mls) $99.14 Homeowner's InsuranceChange Payment Information
Privacy Policy / DMCA Notice / ADA Accessibility


This site is hosted, designed and copyright
© 1994 - 2026 by
Delta Media Group, Inc. -- Patent Pending --
Agency License Information: 1-877-539-7589 | Ohio Lic# REC.2010002888 6800 W Central Ave #B, Toledo, OH 43617 | Michigan Lic# 6505366134 8040 Summerfield Rd, Lambertville, MI 48144 | Indiana Lic# RC52400106 3029 W Smith Valley Rd #211, Greenwood, IN 46142 | West Virginia LIC# 010306 Erin Rickman, Broker. 410 Market St #3, Parkersburg, WV, 26101 | Colorado LIC# EC.100108419 603 Rood Ave, Grand Junction, CO 81501 | Nevada LIC# B.0146350.LLC 9190 Double Diamond Pwky, Reno, NV 89521 | Florida LIC# CQ1073507 16638 Mooner Plank Cir, Wimauma, FL 33598 | Illinois LIC# 481014661 640 S Washington St. Suite 212, Naperville, IL 60540
Agent License Information: Brokerage/Company License Number: MI-65-05366134
6797 Lakewood Drive | MLS# 1948878
This single family home located at 6797 Lakewood Drive, Oscoda, MI 48750 is currently listed for sale with an asking price of $339,900. This property was built in 2004 and has 3 bedrooms with 1974 sq. ft. Lakewood Drive is located in the MI subdivision within the Oscoda Area Schools school district. Search MI real estate on www.hardingrealestateteam.com today.