Harding Real Estate Team

BEDS4
BATHS2
SQUARE FEET3,046
MLS#1950616
STATUSActive
PROPERTY TYPEResidential - Single Family
SUBDIVISIONMI
SCHOOLBellaire Public Schools
Property Description
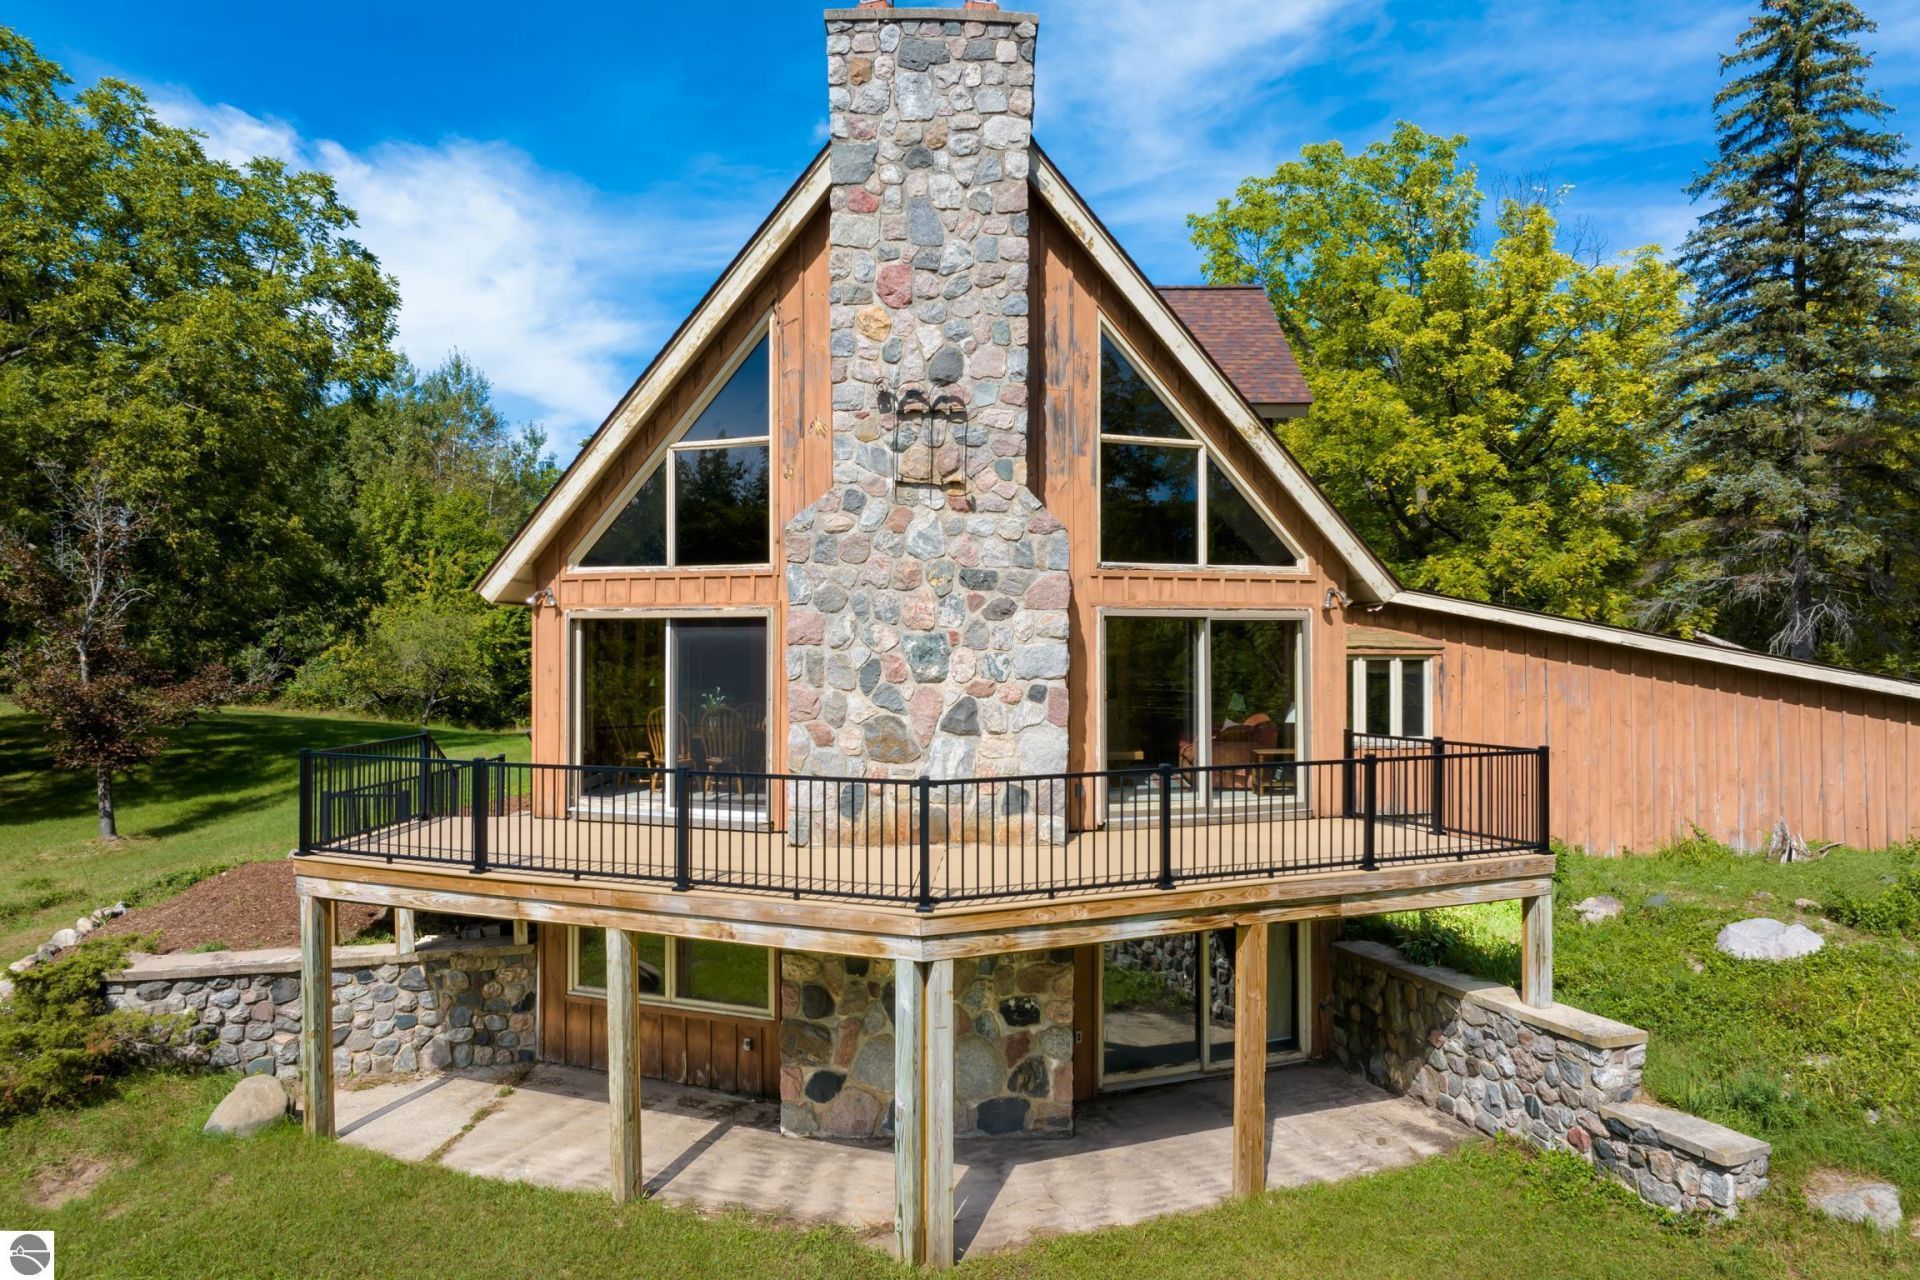
Unique one-of-a-kind Antrim County home. True artisan/craftsman interior with special design. You wonâ??t find another tribute to the woods of Northern Michigan than this home. Filled with hardwood that was milled and manufactured at the prior ownerâ??s Antrim County lumber company. This house showcases the beauty of customized local Northern Michigan hardwoods all harvested within 30 miles of this unique three-story home. Handcrafted black walnut circular stairs lead to a soaring view up on the third floor. The main floor showcases solid wood made-to-fit built-ins, hardwood kitchen cabinetry and hardwood flooring. T&G hardwood paneling used tastefully throughout the house, topped off with specialized wood trim. Stunning 70-foot hand assembled and custom-built fieldstone fireplace spanning three floors with a unique walnut and stone epoxy hearth area. Hearth fireplace on main floor and woodstove in basement. Unfinished basement walls are covered with kiln-dried Northern Michigan hardwoods of various width. Attached two-car garage with stone/brick entrance way with skylights; large pole barn for seasonal toy-storage. Detached insulated one-car garage with workshop area ready for special projects. Located close to Schuss Mountain/Shanty Creek this home would be an amazing opportunity for a family home, Up-North get-away, or investment property.
Property Features
Property Type: Residential - Single Family
Basement: Full, Walkout, Block, Plumbed for Bath
Home Style: Chalet, 2+ Story, Craftsman, Chalet, 2+ Story, Cra
Lot Size: 5.00 Acres
Roof Type: Asphalt
Year Built: 1972
Feature Descriptions
Above Ground Finished SQFT: 2064
Appliance(s)/Equipment: Refrigerator, Oven/Range, Disposal, Dishwasher, Microwave, Washer, Dryer, Freezer, Exhaust Fan, Blinds, Ceiling Fan, Propane Water Heater, Smoke Alarms(s)
Construction: Frame
Days on Site: 7
Exterior: Deck, Multi-Level Decking, Countryside View, Landscaped
Garage/Parking: Attached, Door Opener, Paved Driveway, Concrete Floors
Heating/Cooling: Hot Water, Central Air
Heating/Cooling Source: Propane
Interior: Cathedral Ceilings, Built-In Bookcase, Foyer Entrance, Pantry, Solid Surface Counters, Mud Room, Formal Dining Room, Beamed Ceilings, Drywall
Lot: Metes and Bounds
Lot Dimensions: 380x575
Outbuilding(s): Yes
Outbuilding(s): Pole Building(s), Workshop
Road: Public Maintained, Blacktop
Sewer: Private Septic
Special View Info: Countryside
Water: Municipal
Waterfront Type: No
Room Sizes
Primary Bedroom: 15.5x13.5 Level - Main Floor
Bedroom 2: 10x9.5 Level - Main Floor
Bedroom 3: 12x15 Level - Upper Floor
Bedroom 4: 13x11.5 Level - Upper Floor
Dining Room: 11.5x13 Level - Main Floor
Family Room: 27x27 Level - Lower Floor
Kitchen: 13x14 Level - Main Floor
Living Room: 20x14 Level - Main Floor
Local Schools
School District: Bellaire Public Schools
Listed By / Shown By
Listed By
Agency Name: EXIT Northern Shores Realty-ER
Agency Phone: 231-264-9833
Shown By
Agent Name: Harding Real Estate Team
Agent Phone: (734) 812-6900
Agency Title: Key Realty

Estimate Your Payment
Estimated Payment
$ 3,766.06 per month $3,579.42 Principal & Interest $0.00 Property Tax (data not provided by mls) $186.64 Homeowner's InsuranceChange Payment Information
Privacy Policy / DMCA Notice / ADA Accessibility


This site is hosted, designed and copyright
© 1994 - 2026 by
Delta Media Group, Inc. -- Patent Pending --
Agency License Information: 1-877-539-7589 | Ohio Lic# REC.2010002888 6800 W Central Ave #B, Toledo, OH 43617 | Michigan Lic# 6505366134 8040 Summerfield Rd, Lambertville, MI 48144 | Indiana Lic# RC52400106 3029 W Smith Valley Rd #211, Greenwood, IN 46142 | West Virginia LIC# 010306 Erin Rickman, Broker. 410 Market St #3, Parkersburg, WV, 26101 | Colorado LIC# EC.100108419 603 Rood Ave, Grand Junction, CO 81501 | Nevada LIC# B.0146350.LLC 9190 Double Diamond Pwky, Reno, NV 89521 | Florida LIC# CQ1073507 16638 Mooner Plank Cir, Wimauma, FL 33598 | Illinois LIC# 481014661 640 S Washington St. Suite 212, Naperville, IL 60540
Agent License Information: Brokerage/Company License Number: MI-65-05366134
6856 Del Mason Road | MLS# 1950616
This single family home located at 6856 Del Mason Road, Bellaire, MI 49615 is currently listed for sale with an asking price of $639,900. This property was built in 1972 and has 4 bedrooms with 3046 sq. ft. Del Mason Road is located in the MI subdivision within the Bellaire Public Schools school district. Search MI real estate on www.hardingrealestateteam.com today.