Harding Real Estate Team

BEDS3
BATHS3
SQUARE FEET2,308
MLS#1950935
STATUSNew
PROPERTY TYPEResidential - Condominium
SUBDIVISIONMI
SCHOOLElk Rapids Schools
Property Description
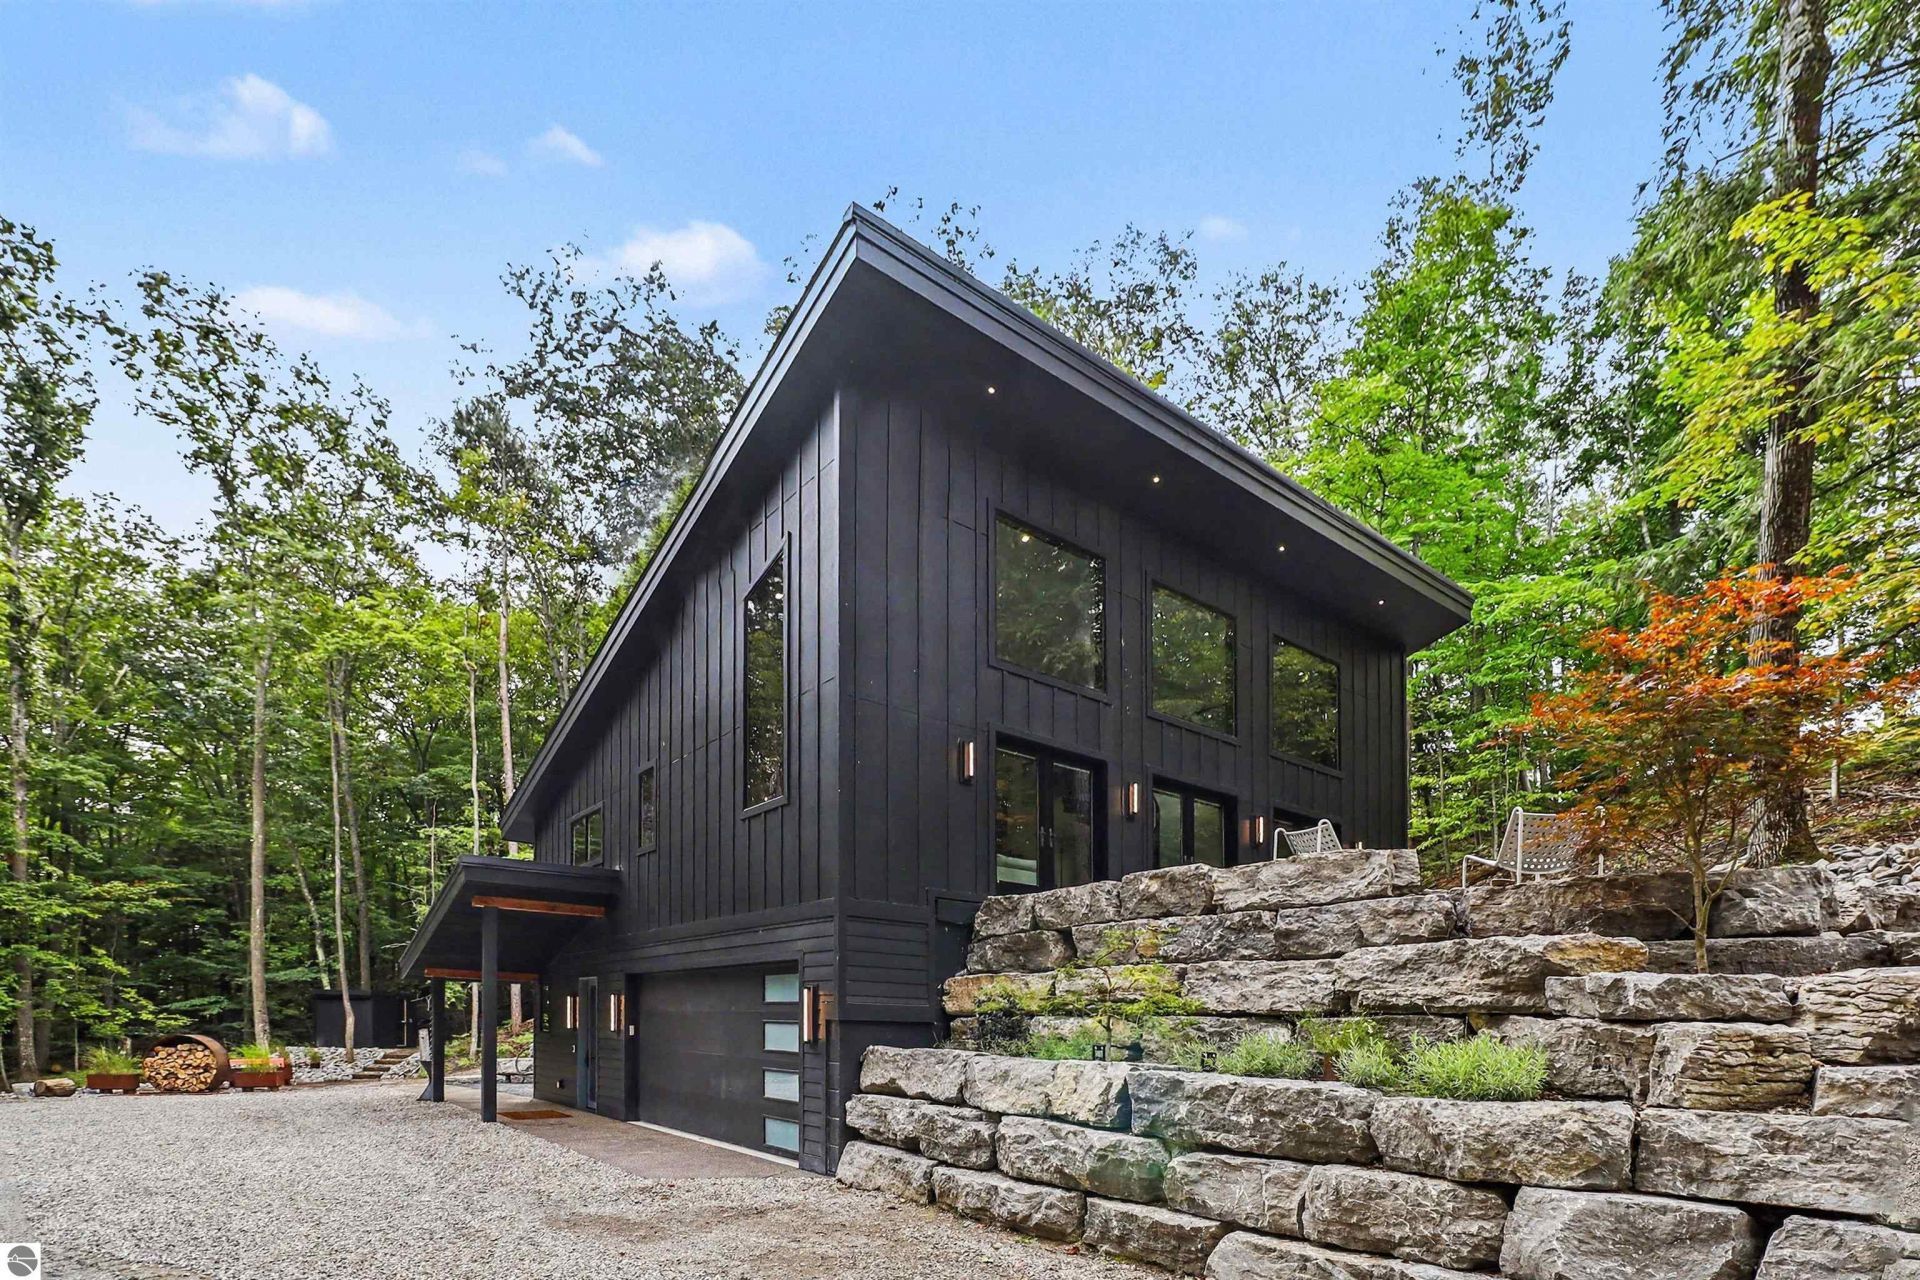
Modern Architecture. Inspired Design. Torch Lake Views. A striking modern home is coming to Torch Hills. To be built with an emphasis on architecture, natural light and the beauty of its Northern Michigan setting, this distinctive 3-bedroom, 3-bath home will offer a fresh approach to living near Torch Lake. Expansive windows are designed to capture views of Torch Lake while filling the interior with natural light and bringing the surrounding landscape into the home. Clean architectural lines and contemporary finishes create a modern aesthetic, while thoughtful details give the home character well beyond typical new construction. One of its most distinctive features is the art loftâ??a flexible, light-filled space reached by a dramatic spiral staircase. Whether envisioned as a studio, creative retreat, reading loft or inspiring workspace, it adds an unexpected architectural element to the home. The open living spaces are designed to take full advantage of the setting, with soaring glass creating a connection between indoors and out. Three bedrooms and three bathrooms provide comfortable accommodations for both everyday living and visiting family and friends. Set within Torch Hills and surrounded by the natural beauty of the Torch Lake area, this to-be-built home offers the opportunity to enjoy contemporary architecture in one of Northern Michigan's most sought-after destinations. A modern Northern Michigan retreat, designed around the view, is about to be built.
Property Features
Property Type: Residential - Condominium
Basement: Walkout, Block, Daylight Windows, Egress Windows
Home Style: 2+ Story, 2+ Story
Lot Size: 0.99 Acres
Roof Type: Metal
Feature Descriptions
Above Ground Finished SQFT: 1759
Appliance(s)/Equipment: Refrigerator, Oven/Range, Disposal, Dishwasher, Washer, Dryer, Exhaust Fan
Construction: To Be Built, Frame
Garage/Parking: Attached
Heating/Cooling: Forced Air, Central Air
Heating/Cooling Source: Natural Gas
Interior: Foyer Entrance, Walk-In Closet(s), Loft, Vaulted Ceilings
Lot: Site Condo
Lot Dimensions: 0.99 Acre(s)
Outbuilding(s): Yes
Road: Concrete
Sewer: Private Septic
Water: Private Well
Water Features: Water View
Waterfront Type: No
Room Sizes
Primary Bedroom: 13x15
Bedroom 2: 12x15
Bedroom 3: 14x14
Kitchen: 16x12
Living Room: 22x22
Local Schools
School District: Elk Rapids Schools
Listed By / Shown By
Listed By
Agency Name: REO - Elk Rapids-101308
Agency Phone: 231-264-6604
Shown By
Agent Name: Harding Real Estate Team
Agent Phone: (734) 812-6900
Agency Title: Key Realty

Estimate Your Payment
Estimated Payment
$ 6,768.19 per month $6,432.77 Principal & Interest $0.00 Property Tax (data not provided by mls) $335.42 Homeowner's InsuranceChange Payment Information
Privacy Policy / DMCA Notice / ADA Accessibility


This site is hosted, designed and copyright
© 1994 - 2026 by
Delta Media Group, Inc. -- Patent Pending --
Agency License Information: 1-877-539-7589 | Ohio Lic# REC.2010002888 6800 W Central Ave #B, Toledo, OH 43617 | Michigan Lic# 6505366134 8040 Summerfield Rd, Lambertville, MI 48144 | Indiana Lic# RC52400106 3029 W Smith Valley Rd #211, Greenwood, IN 46142 | West Virginia LIC# 010306 Erin Rickman, Broker. 410 Market St #3, Parkersburg, WV, 26101 | Colorado LIC# EC.100108419 603 Rood Ave, Grand Junction, CO 81501 | Nevada LIC# B.0146350.LLC 9190 Double Diamond Pwky, Reno, NV 89521 | Florida LIC# CQ1073507 16638 Mooner Plank Cir, Wimauma, FL 33598 | Illinois LIC# 481014661 640 S Washington St. Suite 212, Naperville, IL 60540
Agent License Information: Brokerage/Company License Number: MI-65-05366134
7 Torch Hills Lane | MLS# 1950935
This condo located at 7 Torch Hills Lane, Rapid City, MI 49676 is currently listed for sale with an asking price of $1,150,000. This property has 3 bedrooms with 2308 sq. ft. Torch Hills Lane is located in the MI subdivision within the Elk Rapids Schools school district. Search MI real estate on www.hardingrealestateteam.com today.