Harding Real Estate Team

BEDS6
BATHS6 full 1 partial
SQUARE FEET7,344
MLS#12791827
STATUSActive
PROPERTY TYPEResidential - Single Family
Property Description
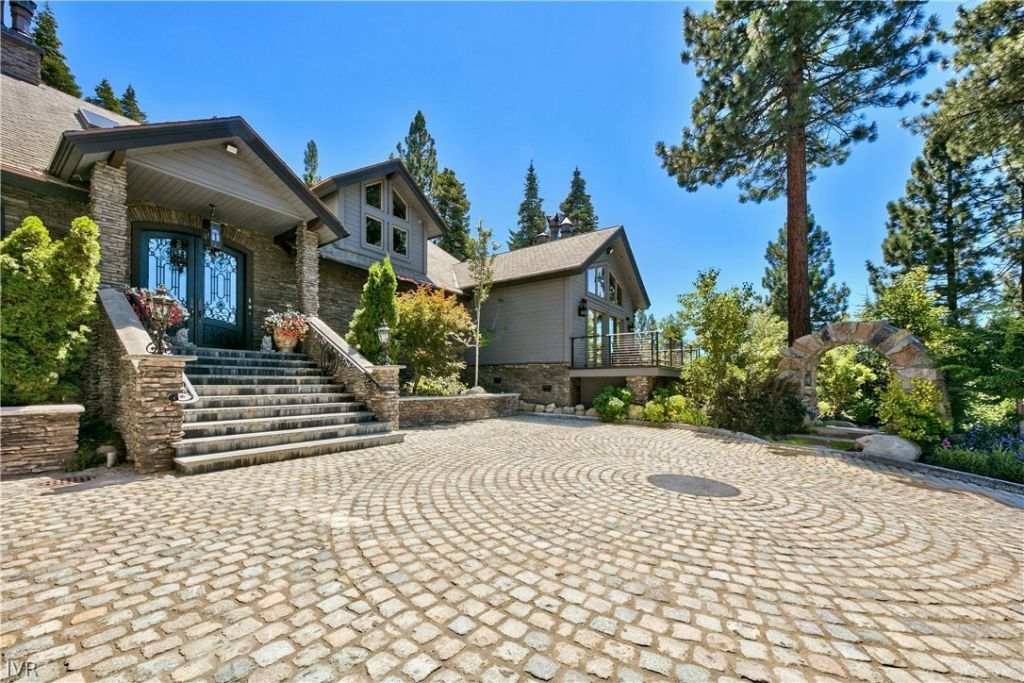
A rare expression of craftsmanship & character, this one-of-a-kind Tahoe estate delivers a level of detail & design seldom seen. Set on 1+ acre, the arrival is unforgettable with a winding cobblestone drive imported from Italy, flanked by glowing gas lanterns & lush gardens with fruit trees. A water feature gracefully surrounds the home, while a heart-shaped rose garden creates a setting that feels intimate, romantic & entirely transportive. Inside, every element is intentional, from hand-carved millwork & custom ironwork to rich imported stone. Dramatic living spaces unfold with soaring ceilings, exposed beams & walls of glass framing sweeping lake & mountain views. Seamless indoor-outdoor flow invites year-round enjoyment, whether hosting or unwinding in total privacy. Refined entertaining spaces, layered textures & bespoke finishes create an atmosphere of quiet luxury throughout. Distinctive, timeless & impossible to replicate, this is a home that lingers long after you leave. Room dimensions not available. Listing agent and seller make no guarantee on room dimensions or square footage.
Property Features
Property Type: Residential - Single Family
Basement: None
Cooling: Central Air
Garage: 4
Heating: Gas
Lot Size: 46,609
Taxes: $41,186
Year Built: 1992
Feature Descriptions
Additional rooms: Bedroom 5,Bedroom 6
Association Includes: None
Lot Dimensions: 46609
Parcel#: 12626301
Parking: Yes, Attached, Garage
Sewer: Public Sewer
Total Rooms: 10
Township: n/a
Water: Public
Room Sizes
Bedroom 5: 1X1
Bedroom 6: 1X1
Bedroom 2: 1X1
Bedroom 3: 1X1
Bedroom 4: 1X1
Dining Room: 1X1
Family Room: 1X1
Kitchen: 1X1
Laundry: 1X1
Living Room: 1X1
Primary Bedroom: 1X1
Listed By / Shown By
Listed By
Agency Name: Compass
Agency Phone: 775-404-7650
Shown By
Agent Name: Harding Real Estate Team
Agent Phone: (734) 812-6900
Agency Title: Key Realty

Estimate Your Payment
Estimated Payment
$ 79,912.72 per month $72,690.34 Principal & Interest $3,432.17 Property Tax $3,790.21 Homeowner's InsuranceChange Payment Information

Member Participants (and their affiliated licensees, if applicable) shall indicate on their websites that IDX information is provided exclusively for consumers’ personal non-commercial use, that it may not be used for any purpose other than to identify prospective properties consumers may be interested in purchasing, that the data is deemed reliable but is not guaranteed by MLS GRID, and that the use of the MLS GRID Data may be subject to an end user license agreement prescribed by the Member Participant’s applicable MLS if any and as amended from time to time. MLS GRID may, at its discretion, require use of other disclaimers as necessary to protect Member Participant, and/or their MLS from liability.
Based on information submitted to the MLS GRID. All data is obtained from various sources and may not have been verified by broker or MLS GRID. Supplied Open House Information is subject to change without notice. All information should be independently reviewed and verified for accuracy. Properties may or may not be listed by the office/agent presenting the information.
Privacy Policy / DMCA Notice / ADA Accessibility


This site is hosted, designed and copyright
© 1994 - 2026 by
Delta Media Group, Inc. -- Patent Pending --
Agency License Information: 1-877-539-7589 | Ohio Lic# REC.2010002888 6800 W Central Ave #B, Toledo, OH 43617 | Michigan Lic# 6505366134 8040 Summerfield Rd, Lambertville, MI 48144 | Indiana Lic# RC52400106 3029 W Smith Valley Rd #211, Greenwood, IN 46142 | West Virginia LIC# 010306 Erin Rickman, Broker. 410 Market St #3, Parkersburg, WV, 26101 | Colorado LIC# EC.100108419 603 Rood Ave, Grand Junction, CO 81501 | Nevada LIC# B.0146350.LLC 9190 Double Diamond Pwky, Reno, NV 89521 | Florida LIC# CQ1073507 16638 Mooner Plank Cir, Wimauma, FL 33598 | Illinois LIC# 481014661 640 S Washington St. Suite 212, Naperville, IL 60540
Agent License Information: Brokerage/Company License Number: MI-65-05366134
708 Champagne Road | MLS# 12791827
This single family home located at 708 Champagne Road, Incline Village, NV 89451 is currently listed for sale with an asking price of $12,995,000. This property was built in 1992 and has 6 bedrooms and 6 full and 1 partial baths with 7344 sq. ft. Search Incline Village real estate on www.hardingrealestateteam.com today.