Harding Real Estate Team

BEDS4
BATHS2 full
SQUARE FEET1,779
MLS#299285
STATUSActive
PROPERTY TYPEResidential - Single Family
Property Description
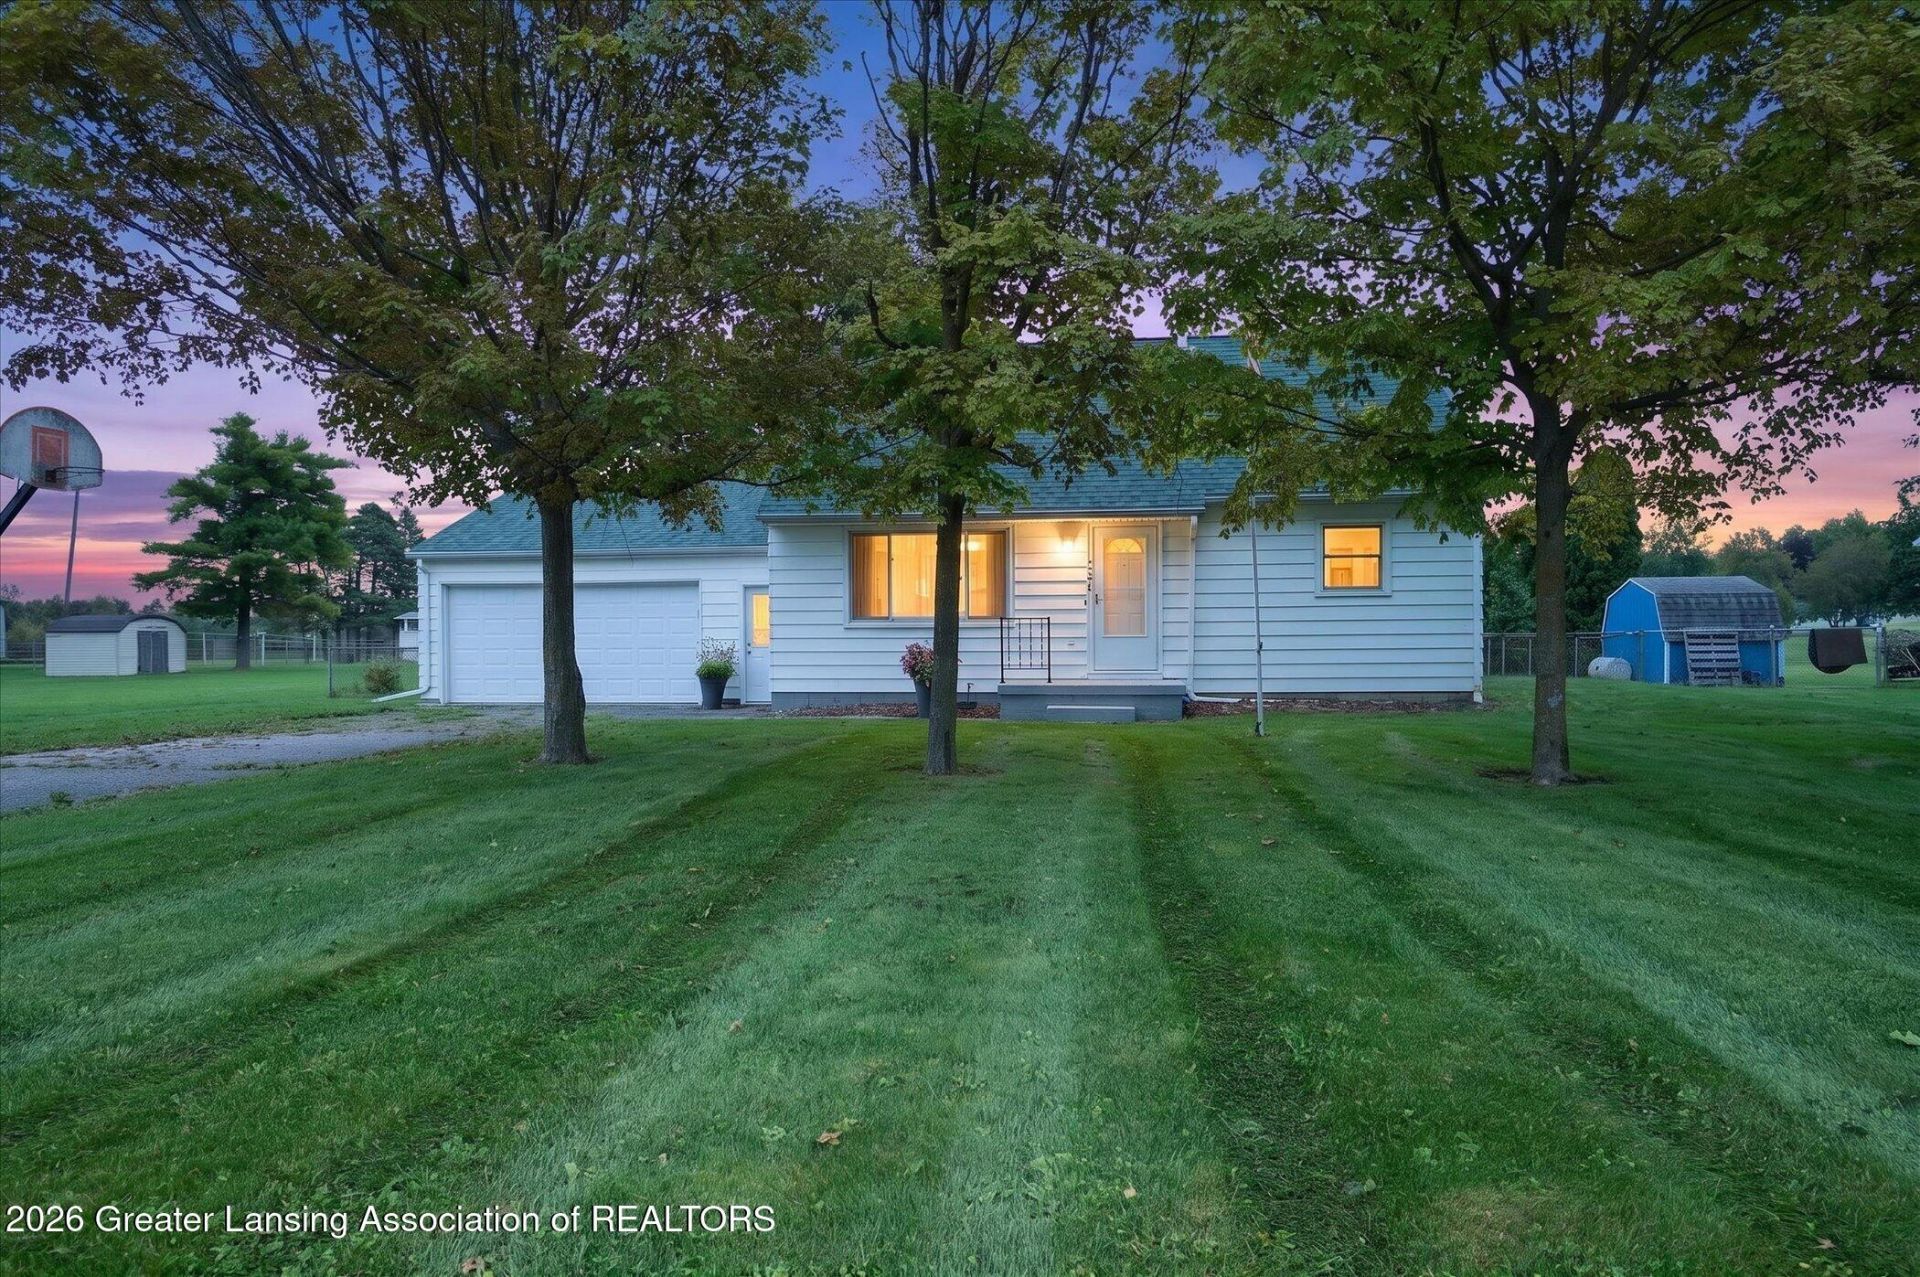
Spacious 4-bedroom, 2-full-bathroom home on a half-acre lot with premium mechanical updates! Inside, youll find classic character with hardwood floors in the primary bedroom and lining the staircase, as well as hardwood preserved and ready to be uncovered right underneath the carpet in the second bedroom. The comfortable family room features a slider that opens seamlessly to a covered back porch?perfect for relaxing while looking out over the fully fenced-in backyard, which is ideal for pets, gatherings, and privacy, complete with two storage sheds and garden. The heavy lifting and big-budget items have already been completed for your peace of mind: a Generac whole-home generator (2022), new central air (2021), Renewal by Andersen windows (2019), an updated electrical panel (2026), a new shingle and metal roof (2022), an insulated garage door (2015). Downstairs, the unfinished basement is exceptionally clean and bright, offering massive storage space or room to expand your living area down. If you are looking for a solid, spacious home where you can build instant equity by adding your own cosmetic finishes, this is the one!
Property Features
Property Type: Residential - Single Family
Cooling: Central Air
Fireplaces: 1
Garage: 2 car attached
Heating: Forced Air
Home Style: Cape Cod
Lot Size: 0.50 Acres
Roof Type: Metal, Shingle
Taxes: $2,633
Year Built: 1966
Feature Descriptions
Appliances: Disposal, Electric Range, Humidifier, Microwave, Oven, Refrigerator, Washer/Dryer, Water Softener
Days on Site: 6
Exterior: Aluminum Siding
Exterior Amenities: Garden, Private Yard
Fireplace: Family Room
Flooring: Carpet, Hardwood, Vinyl
Interior Amenities: Eat-in Kitchen, High Speed Internet, Walk-In Closet(s)
Laundry: In Basement
Lot: Back Yard, Few Trees, Front Yard, Level
Lot Dimensions: 217.8 x 100
Parcel #: 23-070-001-300-055-00
Parking: Additional Parking, Attached, Garage Door Opener, Garage Faces Front, Inside Entrance, Kitchen Level, Overhead Storage, Oversized, Storage
Patio/Porch: Covered, Front Porch, Rear Porch
Road Surface: Concrete, Paved
Security Features: Smoke Detector(s)
Sewer: Private Sewer
SQFT Total: 2793
Utilities: Water Connected, Natural Gas Connected, High Speed Internet Connected, Electricity Connected
Water: Well
Room Sizes
Living Room: Level - First
Dining Room: Level - First
Kitchen: Level - First
Primary Bedroom: Level - First
Family Room: Level - First
Bedroom 2: Level - First
Bedroom 3: Level - Second
Bedroom 4: Level - Second
Bathroom 1: Level - First
Bathroom 2: Level - Second
Listed By / Shown By
Listed By
Agency Name: Property Finders Realty
Shown By
Agent Name: Harding Real Estate Team
Agent Phone: (734) 812-6900
Agency Title: Key Realty

Estimate Your Payment
Estimated Payment
$ 2,049.77 per month $1,739.65 Principal & Interest $219.42 Property Tax $90.71 Homeowner's InsuranceChange Payment Information
Privacy Policy / DMCA Notice / ADA Accessibility


This site is hosted, designed and copyright
© 1994 - 2026 by
Delta Media Group, Inc. -- Patent Pending --
Agency License Information: 1-877-539-7589 | Ohio Lic# REC.2010002888 6800 W Central Ave #B, Toledo, OH 43617 | Michigan Lic# 6505366134 8040 Summerfield Rd, Lambertville, MI 48144 | Indiana Lic# RC52400106 3029 W Smith Valley Rd #211, Greenwood, IN 46142 | West Virginia LIC# 010306 Erin Rickman, Broker. 410 Market St #3, Parkersburg, WV, 26101 | Colorado LIC# EC.100108419 603 Rood Ave, Grand Junction, CO 81501 | Nevada LIC# B.0146350.LLC 9190 Double Diamond Pwky, Reno, NV 89521 | Florida LIC# CQ1073507 16638 Mooner Plank Cir, Wimauma, FL 33598 | Illinois LIC# 481014661 640 S Washington St. Suite 212, Naperville, IL 60540
Agent License Information: Brokerage/Company License Number: MI-65-05366134
7096 N Hartel Road | MLS# 299285
This single family home located at 7096 N Hartel Road, Potterville, MI 48876 is currently listed for sale with an asking price of $311,000. This property was built in 1966 and has 4 bedrooms and 2 full baths with 1779 sq. ft. Search Potterville real estate on www.hardingrealestateteam.com today.