Harding Real Estate Team

BEDS3
BATHS1 full 1 partial
SQUARE FEET1,250
MLS#20261078922
STATUSPending
PROPERTY TYPEResidential - Single Family
SUBDIVISIONE J H I C K E Y V E R N I E R H I G H L A N D S- G P T E S H R
SCHOOLGrossePointe
Property Description
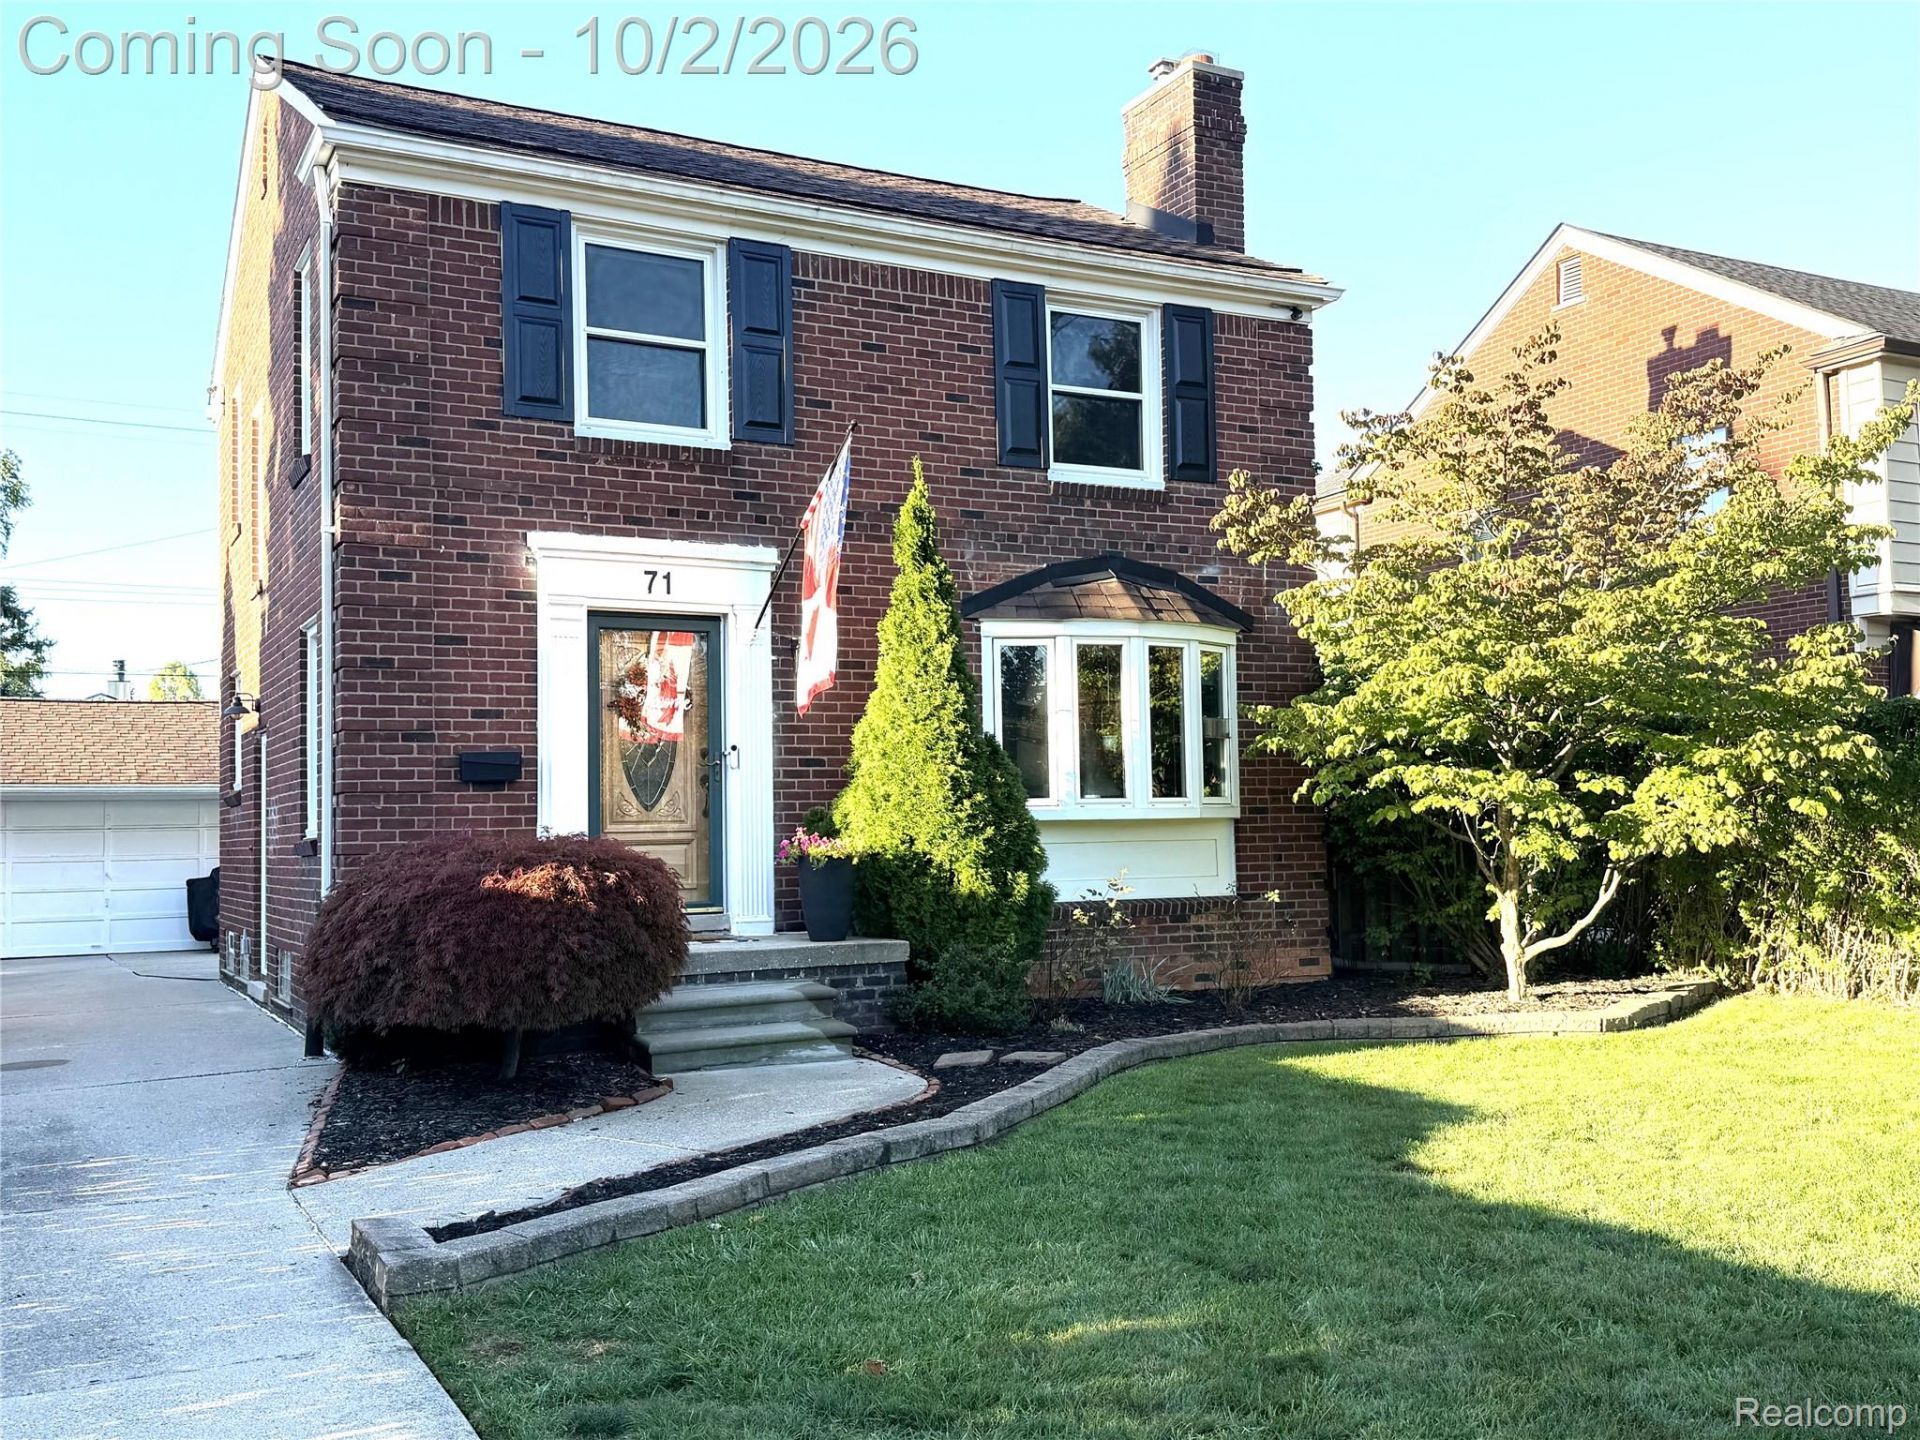
Welcome to 71 Vernier! A beautifully updated and well maintained Colonial just a short walk to Lake St. Clair and the residents-only Grosse Pointe Shores Lakefront Park. This very comfortable 1250 sq. ft. home with lots of natural light throughout has 3 bedrooms, one full and one half bath (in basement), a two car detached garage, and an exceptional 150-foot-deep lot. The first floor features a circular layout ideal for entertaining, an inviting living room with hardwood floors, a natural wood burning fireplace with new stone tile surround and marble tile hearth. The dining room features wainscoting, hardwood floors and a French door that opens onto the rear deck with great views of the incredible fenced outdoor space, offering plenty of space to relax and entertain. The updated kitchen combines style and function with a tin-inspired ceiling, abundant custom cabinetry, granite countertops, newer appliances, a coffee and wine station, and a large bay-window with sink-base cabinetry overlooking the yard. Upstairs you will find newer neutral tone carpet and warm tone paints throughout making for a very comfortable and restful atmosphere. The remodeled full bath is a standout, featuring a new tub and fixtures, a white with black accent marble basketweave tile floor, and full-slab white marble tub and shower surrounds with dramatic black veining. Additional updates and amenities include replacement Wallside Windows throughout, a new roof on the house and garage (2018), air conditioning (2016), an updated electrical panel (2019), dedicated 220-volt electrical service in the garage, a whole-house water-filtration system, a wired home security and camera system, Cat 5 Ethernet and coaxial connections in every bedroom and primary living space. Also added for enjoyment and relaxation in 2020 was a large patio area and hot tub. The residents-only GP Shores Park features a marina with docks, swimming pool, tennis/pickleball courts, playscapes, and beautiful landscaped grounds.
Property Features
Property Type: Residential - Single Family
Basement: Yes
Basement: Unfinished
Cooling: Ceiling Fans, Central Air
Garage: 2
Heating: Forced Air, Natural Gas
Home Style: Colonial
Lot Size: 0.17 Acres
Roof Type: Asphalt
Stories: 2.0
Taxes: $5,898
Year Built: 1940
Amenities
Spa Hottub
Feature Descriptions
Appliances: Dishwasher, Dryer, Free Standing Gas Range, Free Standing Refrigerator, Microwave, Washer
Days on Site: 38
Exterior: Brick
Fencing: Back Yard
Fireplace: Living Room
Lot Dimensions: 50X150.64
Other Structures: Sheds
Parcel#: 74002040007000
Parking: Two Car Garage, Assigned2 Spaces, Detached, Electricityin Garage, Garage Door Opener
Parking Notes: Two Car Garage, Assigned2 Spaces, Detached, Electr
Patio/Porch: Patio, Porch
Security: yes
Security: Closed Circuit Cameras, Security System Owned
Sewer: Public Sewer
Summer Tax: 4052.86
Water: Public
Winter Tax: 1845.48
Room Sizes
Living Room: 20 X 11
Dining Room: 12 X 12
Kitchen: 12 X 11
Primary Bedroom: 14 X 10
Bedroom: 11 X 10
Bath Full: 9 X 8
Local Schools
School District: GrossePointe
Listed By / Shown By
Listed By
Agency Name: Baker & Assoc REALTORS®
Agency Phone: 2487010144
Shown By
Agent Name: Harding Real Estate Team
Agent Phone: (734) 812-6900
Agency Title: Key Realty

Estimate Your Payment
Estimated Payment
$ 2,256.53 per month $1,677.56 Principal & Interest $491.50 Property Tax $87.47 Homeowner's InsuranceChange Payment Information
IDX provided courtesy of Realcomp II Ltd.
©2021 Realcomp II Ltd. Shareholders
Privacy Policy / DMCA Notice / ADA Accessibility


This site is hosted, designed and copyright
© 1994 - 2026 by
Delta Media Group, Inc. -- Patent Pending --
Agency License Information: 1-877-539-7589 | Ohio Lic# REC.2010002888 6800 W Central Ave #B, Toledo, OH 43617 | Michigan Lic# 6505366134 8040 Summerfield Rd, Lambertville, MI 48144 | Indiana Lic# RC52400106 3029 W Smith Valley Rd #211, Greenwood, IN 46142 | West Virginia LIC# 010306 Erin Rickman, Broker. 410 Market St #3, Parkersburg, WV, 26101 | Colorado LIC# EC.100108419 603 Rood Ave, Grand Junction, CO 81501 | Nevada LIC# B.0146350.LLC 9190 Double Diamond Pwky, Reno, NV 89521 | Florida LIC# CQ1073507 16638 Mooner Plank Cir, Wimauma, FL 33598 | Illinois LIC# 481014661 640 S Washington St. Suite 212, Naperville, IL 60540
Agent License Information: Brokerage/Company License Number: MI-65-05366134
71 Vernier Road | MLS# 20261078922
This single family home located at 71 Vernier Road, Vlg Of Grosse Pointe Shores, Mi 48236 is currently listed for sale with an asking price of $299,900. This property was built in 1940 and has 3 bedrooms and 1 full and 1 partial baths with 1250 sq. ft. Vernier Road is located in the E J H I C K E Y V E R N I E R H I G H L A N D S- G P T E S H R subdivision within the GrossePointe school district. Search E J H I C K E Y V E R N I E R H I G H L A N D S- G P T E S H R real estate on www.hardingrealestateteam.com today.