Harding Real Estate Team

BEDS4
BATHS3 full 1 partial
SQUARE FEET2,887
MLS#1069260
STATUSActive
PROPERTY TYPEResidential - Single Family
SUBDIVISIONShadow Mountain
SCHOOLJefferson Dist R-1
Property Description
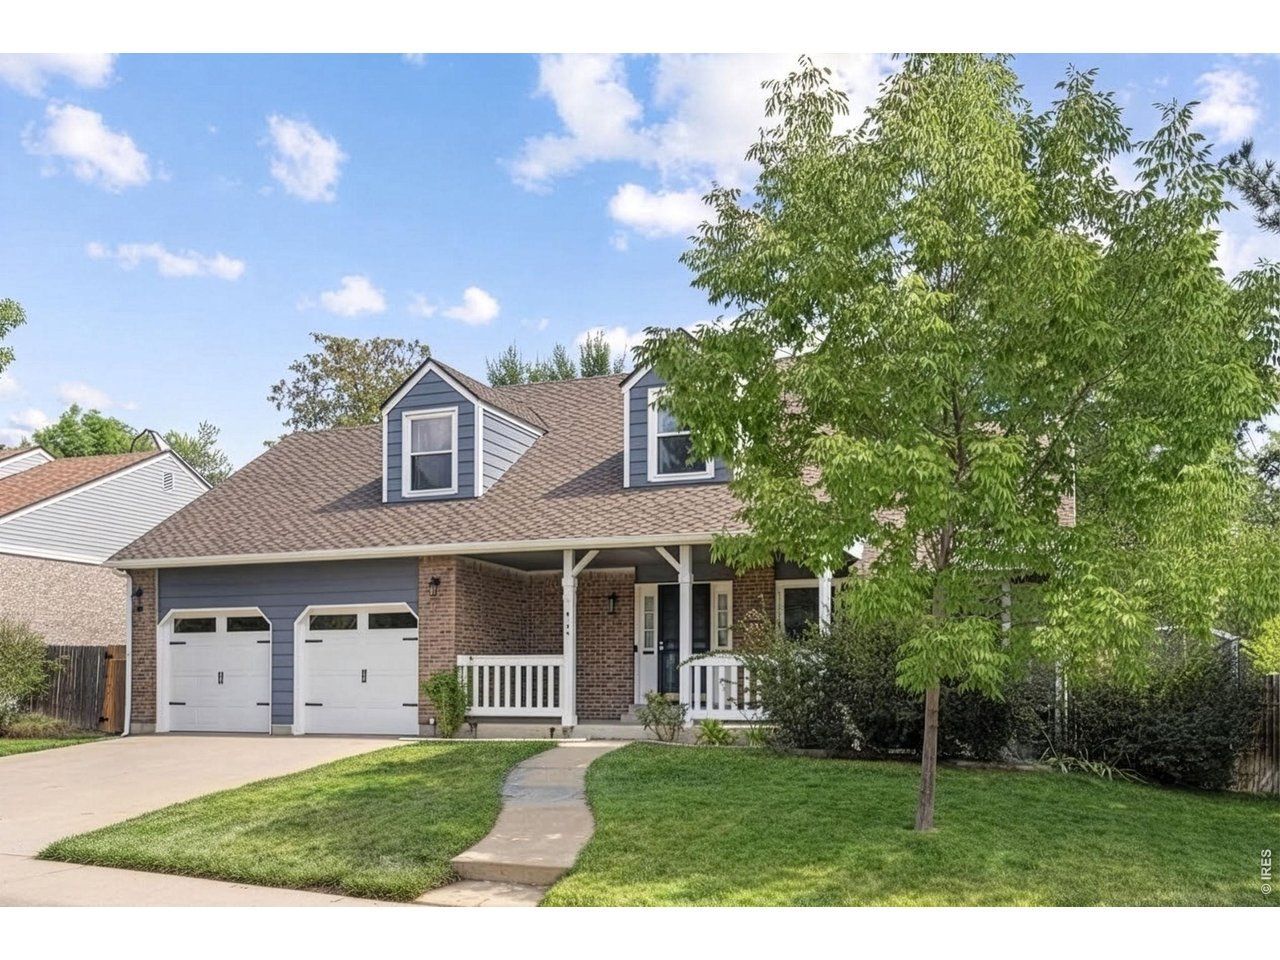
Welcome to this spacious, 4-bedroom, 3.5-bathroom home in the desirable Shadow Mountain neighborhood of Ralston Valley. Set on a generous 10,000+ sq. ft. lot, this home offers an inviting blend of modern updates, comfortable living spaces, and a private, fully fenced park-like yard. The remodeled and reconfigured custom kitchen, completed in 2026, is the home's focal point, w new 42 cabinetry, soft-close doors, a sizable peninsula, solid-surface countertops, and stainless appliance package. The open-concept design flows seamlessly into the dining and living areas, with wide-plank vinyl flooring throughout, creating an ideal space for everyday living and entertaining. The cozy living room features a wood-burning fireplace and glass doors leading to the expansive backyard. The home's western exposure with new living room windows provides beautiful afternoon light. Upstairs, the spacious primary suite features a dual vanity, walk-in closet, and a private deck. Fully finished basement adds even more versatility, with an additional bedroom, bathroom, laundry + new washing machine, and family room-perfect for guests, a home office, a gym + cable gym system, or a separate gathering space. New energy-efficient air conditioning installed in 2021. Step outside to enjoy the fully fenced backyard, featuring a Rachio irrigation system, complete with a large freshly stained deck, custom-built garden beds, and a storage shed to tuck away lawn and garden tools. The mature trees and landscaping create the ideal space for relaxing, entertaining, gardening, or simply enjoying the privacy this property provides. An attached garage, plus a Ring doorbell, floodlight, and camera, add convenience and security. With no HOA and an exceptional location, only an easy 5-minute stroll to the Ralston Creek Trail, less than 10 minutes to Olde Town Arvada, and under 15 minutes to Downtown Golden. This is a wonderful opportunity to enjoy a home in a highly desirable Ralston Valley neighborhood.
Property Features
Property Type: Residential - Single Family
Basement: Yes
Basement: Full
Cooling: Central Air, Ceiling Fan(s)
Garage: 2 car attached
Heating: Forced Air
Lot Size: 0.23 Acres
Roof Type: Composition
Stories: 2.0
Taxes: $4,801
Year Built: 1982
Amenities
Eat-in Kitchen
Separate Dining Room
Open Floorplan
Pantry
Walk-In Closet(s)
Washer/Dryer Hookup
Kitchen Island
Split Bedroom Plan
Balcony
Feature Descriptions
Appliances: Electric Range, Dishwasher, Refrigerator, Washer, Dryer, Disposal, Fire Alarm
Days on Site: 46
Electric: Xcel Energy
Exclusions: ALL STAGING ITEMS
Exterior: Frame, Brick
Fencing: Fenced, Wood
Fireplace Features: Living Room
HOA Y/N: No
Lot Features: House Faces West
Parcel Number: 156708
Parking Features: Garage Door Opener, Attached
Patio And Porch: Patio, Deck
Sewer: Public Sewer
SQ FT Main: 2003
SQ FT Total: 2887
Utilities: Natural Gas Available, Electricity Available
Water: Public
Window Features: Window Coverings
Local Schools
High School: Ralston Valley
Middle School: Oberon Jr
Elementary School: Vanarsdale
School District: Jefferson Dist R-1
Listed By / Shown By
Listed By
Agency Name: milehimodern - Boulder
Agency Contact: 3035793738
Shown By
Agent Name: Harding Real Estate Team
Agent Phone: (734) 812-6900
Agency Title: Key Realty

Estimate Your Payment
Estimated Payment
$ 4,931.83 per month $4,307.16 Principal & Interest $400.08 Property Tax $224.58 Homeowner's InsuranceChange Payment Information
Information source: Information and Real Estate Services, LLC. Provided for limited non-commercial use only under IRES Rules. © Copyright IRES. Listing information is provided exclusively for consumers' personal, non-commercial use and may not be used for any purpose other than to identify prospective properties consumers may be interested in purchasing. Real estate listings held by other brokerage firms may be marked with the Internet Data Exchange logo and detailed information about those properties will include the name of the listing broker(s) when required by the MLS. All rights reserved.
Privacy Policy / DMCA Notice / ADA Accessibility


This site is hosted, designed and copyright
© 1994 - 2026 by
Delta Media Group, Inc. -- Patent Pending --
Agency License Information: 1-877-539-7589 | Ohio Lic# REC.2010002888 6800 W Central Ave #B, Toledo, OH 43617 | Michigan Lic# 6505366134 8040 Summerfield Rd, Lambertville, MI 48144 | Indiana Lic# RC52400106 3029 W Smith Valley Rd #211, Greenwood, IN 46142 | West Virginia LIC# 010306 Erin Rickman, Broker. 410 Market St #3, Parkersburg, WV, 26101 | Colorado LIC# EC.100108419 603 Rood Ave, Grand Junction, CO 81501 | Nevada LIC# B.0146350.LLC 9190 Double Diamond Pwky, Reno, NV 89521 | Florida LIC# CQ1073507 16638 Mooner Plank Cir, Wimauma, FL 33598 | Illinois LIC# 481014661 640 S Washington St. Suite 212, Naperville, IL 60540
Agent License Information: Brokerage/Company License Number: MI-65-05366134
7120 Eldridge Ct | MLS# 1069260
This single family home located at 7120 Eldridge Ct, Arvada, CO 80004 is currently listed for sale with an asking price of $770,000. This property was built in 1982 and has 4 bedrooms and 3 full and 1 partial baths with 2887 sq. ft. Eldridge Ct is located in the Shadow Mountain subdivision within the Jefferson Dist R-1 school district. Search Shadow Mountain real estate on www.hardingrealestateteam.com today.