Harding Real Estate Team

BEDS4
BATHS2 full 1 partial
SQUARE FEET2,852
MLS#20261086669
STATUSActive
PROPERTY TYPEResidential - Single Family
SUBDIVISIONZ I M M E R M A N S R E P
SCHOOLFowlerville
Property Description
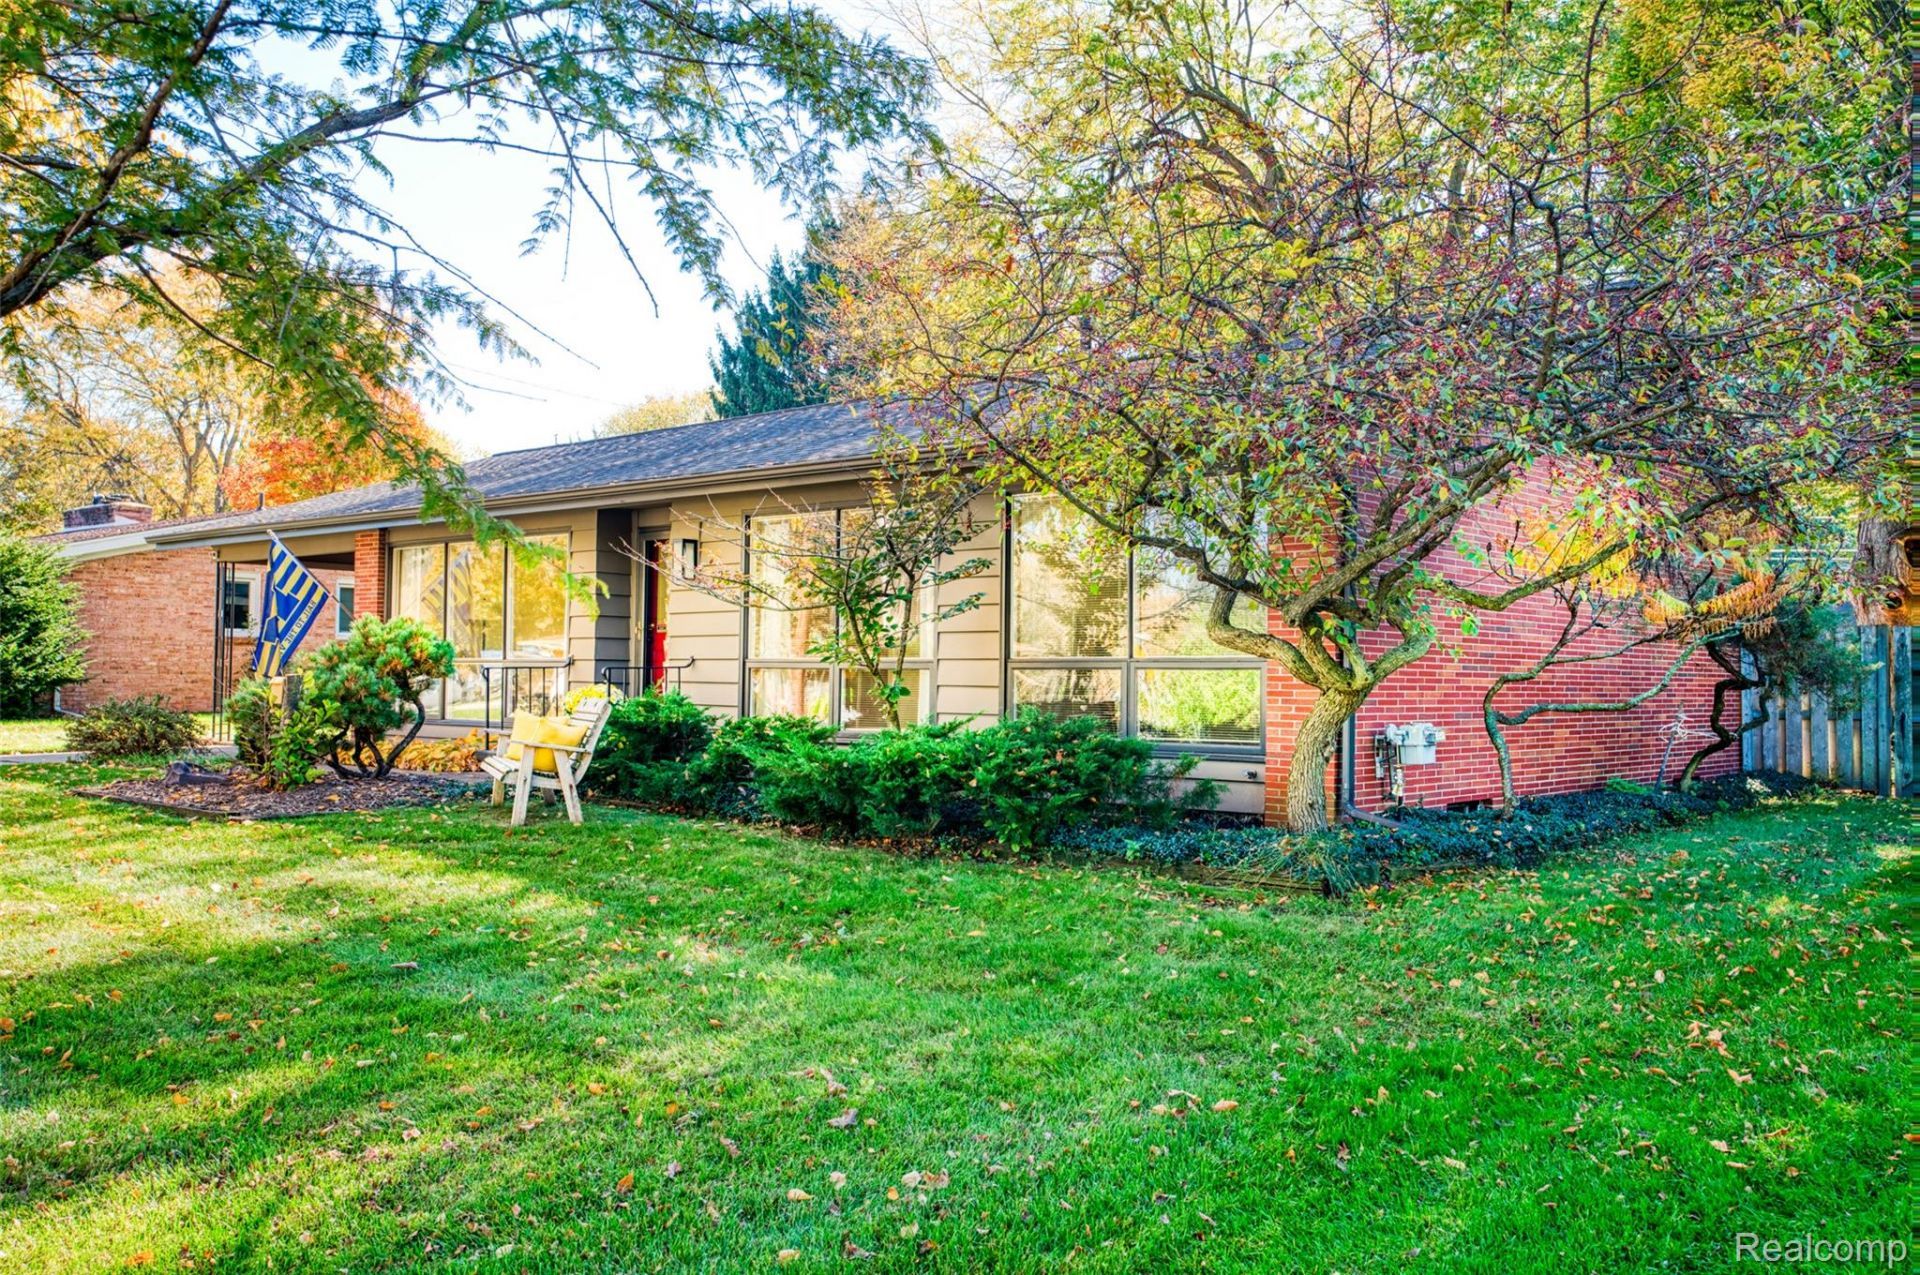
Discover the timeless appeal of this one owner classic MID-CENTURY MODERN one-story house that offers clean architectural lines, thoughtful designs, and understated elegance creating a truly distinctive living experience along with offering the charm and character of a celebrated architectural era. Situated on a village lot of almost a 1/2 acre with lush gardens on a quiet paved dead-end street this house offers 3 (4) bedrooms, 2.5 baths and approximately 1,572 SQ. FT. plus a finished basement (1,280 S.F.), with abundant storage. Highlights include a distinctive heated & glass Lord & Burnham greenhouse that extends out from the kitchen (and is a great area for your morning coffee or evening glass of your favorite beverage) adding charm and solace from your busiest day!! For garden enthusiast this backyard oasis can burst with flowers and there is a large asparagus patch, raspberry and blackberry patches, and greenery waiting for your personal touches. It is an inviting, private and distinctive retreat but yet it is only a short walk to town, restaurants and schools. A cook's kitchen containing double wall ovens and a Jenn-Air downdraft system that is rotisserie and grill ready. Beautiful custom ash and maple cabinetry compliments the kitchen area and offers plenty of room for all your culinary needs and gourmet cooking necessities. (Kitchen and dining area were added to the house in 1971.) CARPORT WITH DIRCT ACCESS TO THE HOUSE AND SMALL SHED FOR OUTDOOR STORAGE. DRIVEWAY WOULD ACCOMMODATE 3 VEHICLES.
Property Features
Property Type: Residential - Single Family
Basement: Yes
Basement: Daylight, Finished, Full, Interior Entry
Heating: Forced Air, Natural Gas, Other Heating Source, Woo
Home Style: Ranch, Traditional
Lot Size: 0.43 Acres
Roof Type: Asphalt
Stories: 1.0
Taxes: $4,479
Year Built: 1959
Amenities
High Speed Internet
Programmable Thermostat
Lighting
Feature Descriptions
Appliances: Built In Electric Oven, Built In Electric Range, Dishwasher, Electric Cooktop, Free Standing Refrigerator, Water Softener Owned
Community Features: Sidewalks
Days on Site: 12
Exterior: Brick, Vinyl Siding
Fireplace: Family Room, Wood Burning Stove
Laundry: Electric Dryer Hookup, Laundry Room, Washer Hookup
Lot: Dead End Street, Level, Native Plants
Lot Dimensions: 82X231
Parcel#: 0511305056
Parking: Covered, Direct Access, Driveway, No Garage, Carport
Parking Notes: Covered, Direct Access, Driveway, No Garage, Carpo
Patio/Porch: Deck, Patio, Porch
Pets Allowed: Yes
Security: yes
Security: Other, Security System Owned
Sewer: Public Sewer
Summer Tax: 2986
Utilities: Above Ground Utilities, Cable Available, Underground Utilities
Water: Public
Window: EgressWindows
Winter Tax: 1493
Room Sizes
Bath Dual Entry Lav: 7 X 7
Bath Full: 6 X 6
Bedroom: 18 X 14
Primary Bedroom: 12 X 10
Breakfast Nook Room: 12 X 9
Family Room: 20 X 12
Fle X Room: 18 X 15
Kitchen: 14 X 12
Laundry: 15 X 12
Living Room: 18 X 14
Other: 18 X 13
Local Schools
School District: Fowlerville
Listed By / Shown By
Listed By
Agency Name: KW Realty Livingston
Agency Phone: 8102275500
Shown By
Agent Name: Harding Real Estate Team
Agent Phone: (734) 812-6900
Agency Title: Key Realty

Estimate Your Payment
Estimated Payment
$ 2,286.00 per month $1,817.96 Principal & Interest $373.25 Property Tax $94.79 Homeowner's InsuranceChange Payment Information
IDX provided courtesy of Realcomp II Ltd.
©2021 Realcomp II Ltd. Shareholders
Privacy Policy / DMCA Notice / ADA Accessibility


This site is hosted, designed and copyright
© 1994 - 2026 by
Delta Media Group, Inc. -- Patent Pending --
Agency License Information: 1-877-539-7589 | Ohio Lic# REC.2010002888 6800 W Central Ave #B, Toledo, OH 43617 | Michigan Lic# 6505366134 8040 Summerfield Rd, Lambertville, MI 48144 | Indiana Lic# RC52400106 3029 W Smith Valley Rd #211, Greenwood, IN 46142 | West Virginia LIC# 010306 Erin Rickman, Broker. 410 Market St #3, Parkersburg, WV, 26101 | Colorado LIC# EC.100108419 603 Rood Ave, Grand Junction, CO 81501 | Nevada LIC# B.0146350.LLC 9190 Double Diamond Pwky, Reno, NV 89521 | Florida LIC# CQ1073507 16638 Mooner Plank Cir, Wimauma, FL 33598 | Illinois LIC# 481014661 640 S Washington St. Suite 212, Naperville, IL 60540
Agent License Information: Brokerage/Company License Number: MI-65-05366134
726 Devonshire Road | MLS# 20261086669
This single family home located at 726 Devonshire Road, Fowlerville Village, Mi 48836 is currently listed for sale with an asking price of $325,000. This property was built in 1959 and has 4 bedrooms and 2 full and 1 partial baths with 2852 sq. ft. Devonshire Road is located in the Z I M M E R M A N S R E P subdivision within the Fowlerville school district. Search Z I M M E R M A N S R E P real estate on www.hardingrealestateteam.com today.