Harding Real Estate Team

BEDS2
BATHS2
SQUARE FEET1,763
MLS#1950769
STATUSNew
PROPERTY TYPEResidential - Single Family
SUBDIVISIONMI
SCHOOLBenzie County Central Schools
Property Description
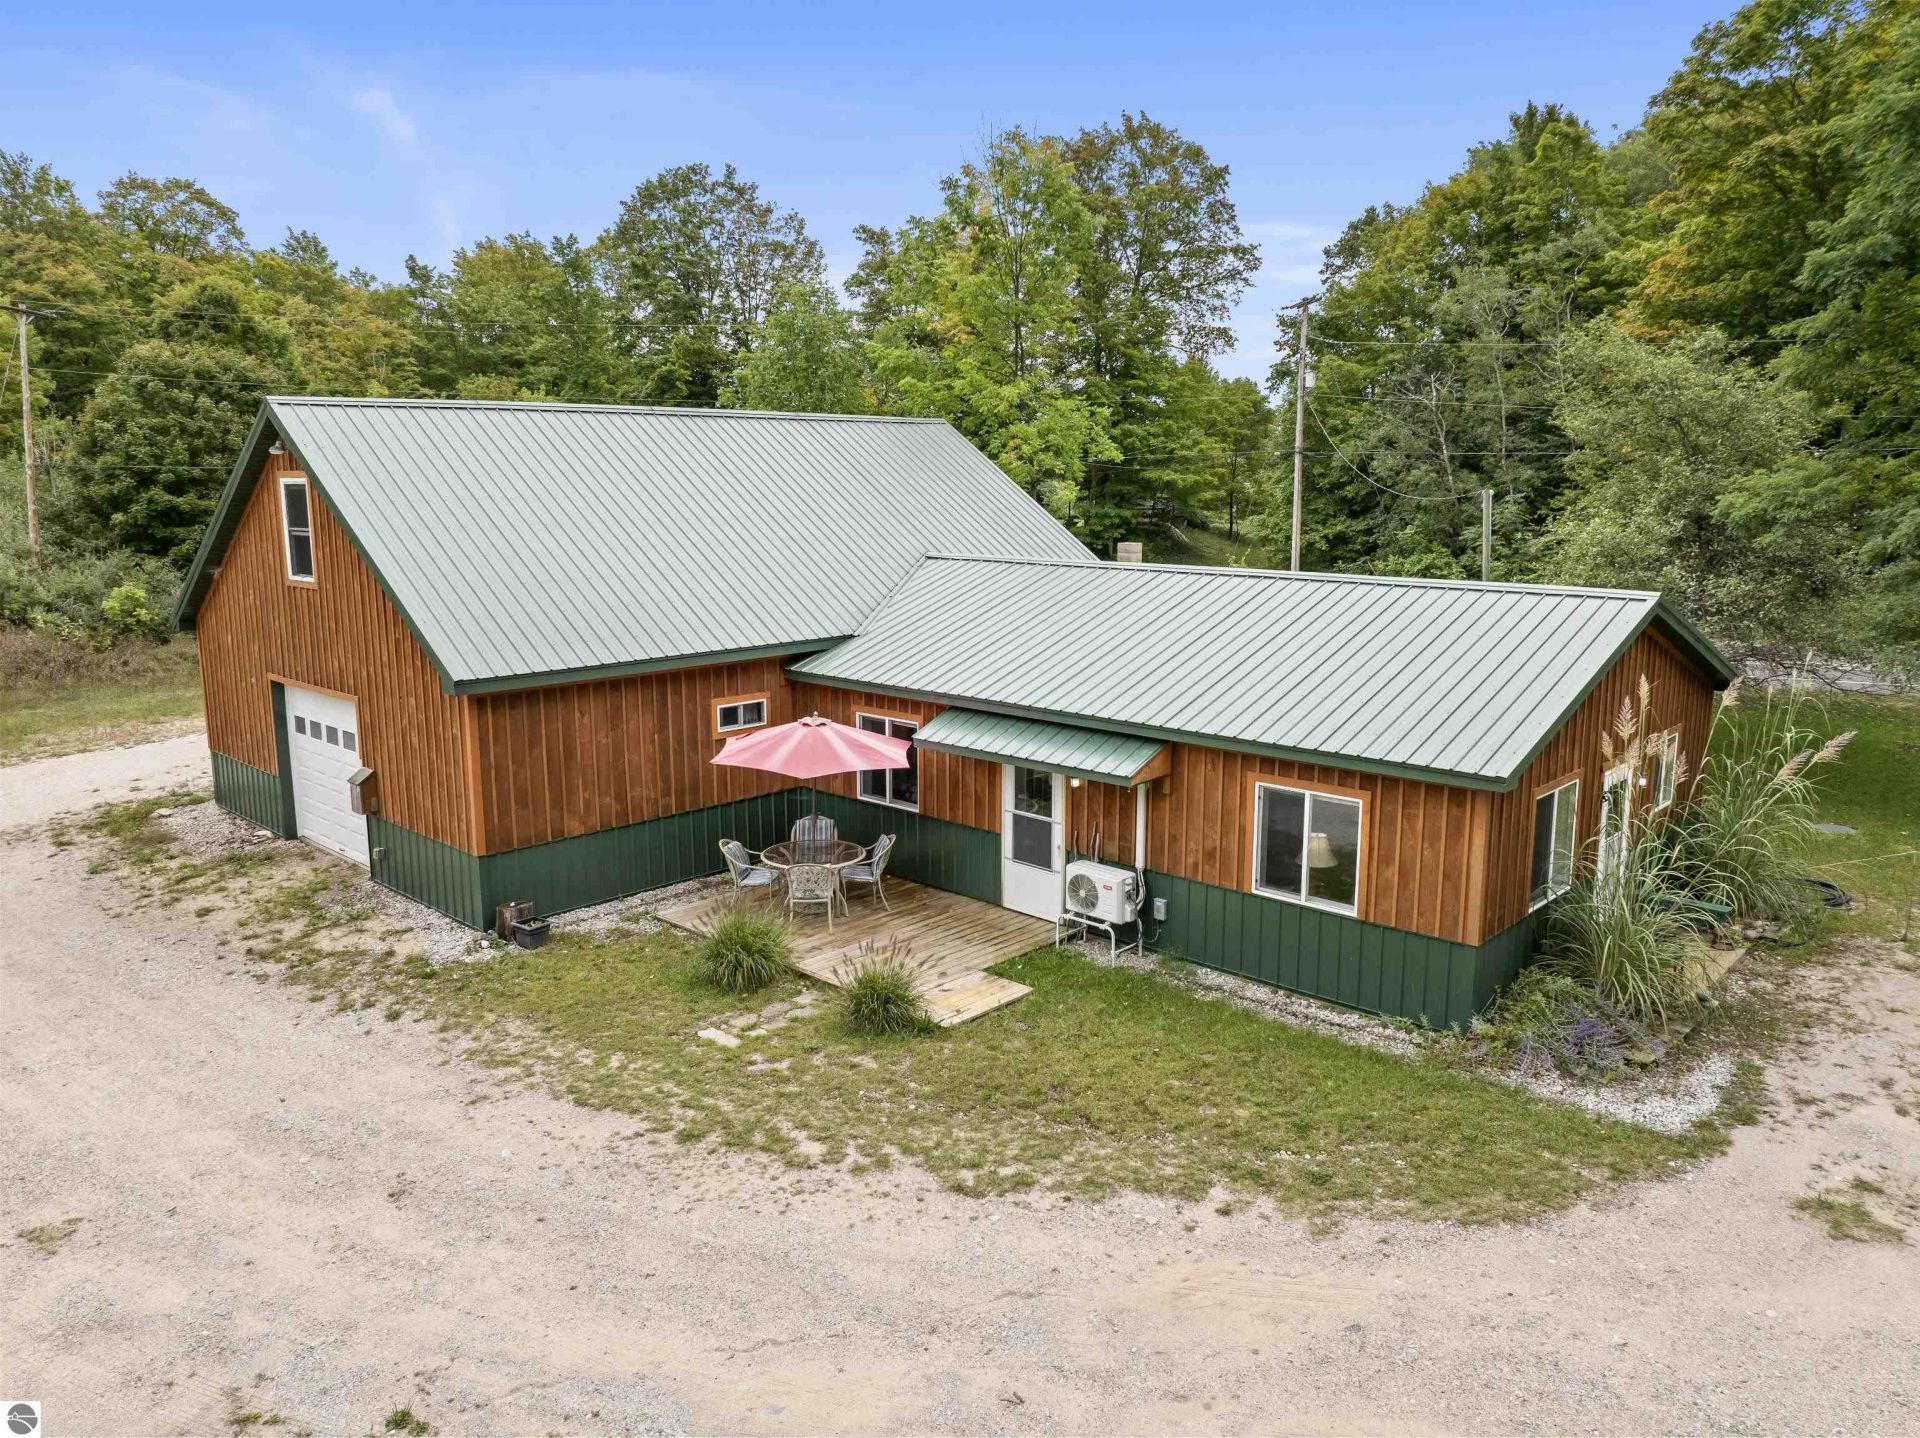
Unique opportunity in the Village of Benzonia. This versatile barndominium offers a combination of living space, recreation, and future potential that is hard to find. The property features two separate 1-bedroom, 1-bathroom apartments, making it an excellent option for extended family, rental income, or a convenient overflow home for guests. A separate bunk room provides additional sleeping space, perfect for kids, visitors, or weekend getaways. The property also includes a garage/shop, offering plenty of room for storing snowmobiles, outdoor equipment, vehicles, and recreational gear. With two separate parcels and a potential building site up on the hill, there is even an opportunity to explore future development while enjoying the possibility of beautiful views. Whether you're looking for a recreational getaway, a place to accommodate family and friends, or a property with additional potential, this unique Benzonia offering is worth a look. All of this is conveniently located in the Village of Benzonia, close to the area's year-round recreational opportunities.
Property Features
Property Type: Residential - Single Family
Basement: Slab
Home Style: Barndominium, Barndominium
Lot Size: 4.71 Acres
Roof Type: Metal
Year Built: 2018
Feature Descriptions
Above Ground Finished SQFT: 1763
Appliance(s)/Equipment: Refrigerator, Oven/Range, Microwave, Washer, Dryer
Construction: Frame
Days on Site: 2
Exterior: Patio, Countryside View
Garage/Parking: Attached, Concrete Floors
Heating/Cooling: Baseboard, Zoned/Dual
Heating/Cooling Source: Electric
Lot: Subdivision
Lot Dimensions: 226x588x227x588
Outbuilding(s): Yes
Outbuilding(s): Guest House
Road: Public Maintained, Blacktop
Sewer: Private Septic
Special View Info: Countryside
Water: Municipal
Waterfront Type: No
Room Sizes
Primary Bedroom: 11'11x10'7" Level - Main Floor
Bedroom 2: 9'5"x13'3" Level - Main Floor
Kitchen: 24'4"x11'10" Level - Main Floor
Living Room: 19'4"x10'11" Level - Main Floor
Local Schools
School District: Benzie County Central Schools
Listed By / Shown By
Listed By
Agency Name: REO-TCBeulah-Frankfort-233027
Agency Phone: 231-882-4449
Shown By
Agent Name: Harding Real Estate Team
Agent Phone: (734) 812-6900
Agency Title: Key Realty

Estimate Your Payment
Estimated Payment
$ 1,853.90 per month $1,762.02 Principal & Interest $0.00 Property Tax (data not provided by mls) $91.88 Homeowner's InsuranceChange Payment Information
Privacy Policy / DMCA Notice / ADA Accessibility


This site is hosted, designed and copyright
© 1994 - 2026 by
Delta Media Group, Inc. -- Patent Pending --
Agency License Information: 1-877-539-7589 | Ohio Lic# REC.2010002888 6800 W Central Ave #B, Toledo, OH 43617 | Michigan Lic# 6505366134 8040 Summerfield Rd, Lambertville, MI 48144 | Indiana Lic# RC52400106 3029 W Smith Valley Rd #211, Greenwood, IN 46142 | West Virginia LIC# 010306 Erin Rickman, Broker. 410 Market St #3, Parkersburg, WV, 26101 | Colorado LIC# EC.100108419 603 Rood Ave, Grand Junction, CO 81501 | Nevada LIC# B.0146350.LLC 9190 Double Diamond Pwky, Reno, NV 89521 | Florida LIC# CQ1073507 16638 Mooner Plank Cir, Wimauma, FL 33598 | Illinois LIC# 481014661 640 S Washington St. Suite 212, Naperville, IL 60540
Agent License Information: Brokerage/Company License Number: MI-65-05366134
7314 Walker Street | MLS# 1950769
This single family home located at 7314 Walker Street, Benzonia, MI 49616 is currently listed for sale with an asking price of $315,000. This property was built in 2018 and has 2 bedrooms with 1763 sq. ft. Walker Street is located in the MI subdivision within the Benzie County Central Schools school district. Search MI real estate on www.hardingrealestateteam.com today.