Harding Real Estate Team

BEDS3
BATHS2 full
SQUARE FEET1,288
MLS#20101406
STATUSActive
PROPERTY TYPEResidential - Single Family
SCHOOLNorthmor Local
Property Description
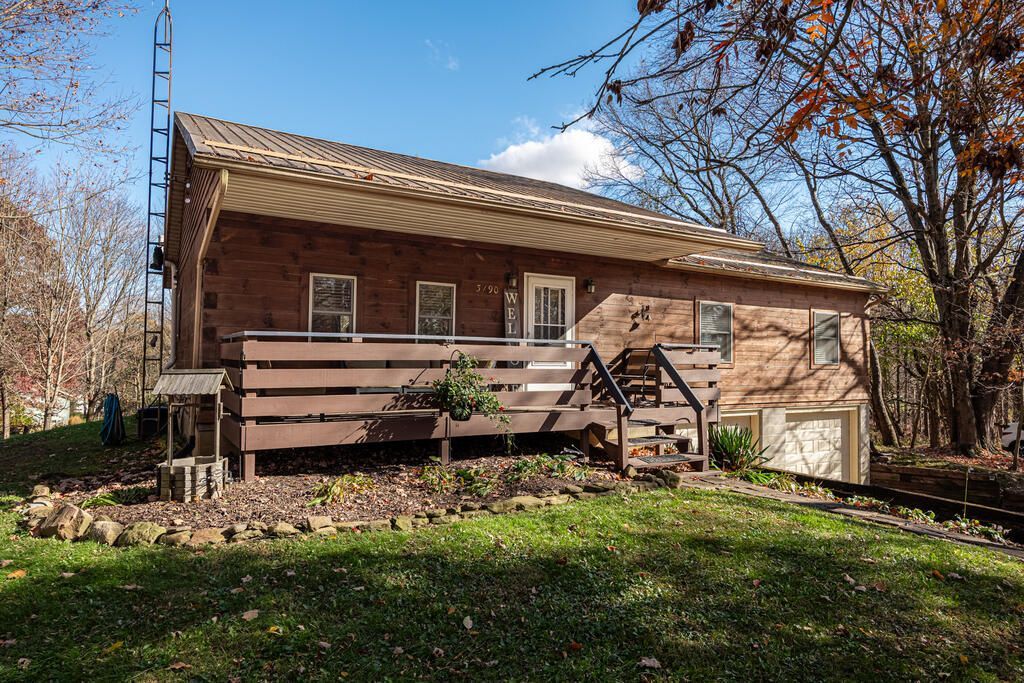
Envision yourself in this custom-built log home on three lots at Candlewood Lake! A spacious open concept greets you with a completely new kitchen as the centerpiece, with quartz solid surface countertops, island with bar-stool seating, all new stainless-steel appliances, and custom cabinetry with soft close drawers, doors, and numerous custom storage areas. A living area with gas fireplace and cathedral ceilings, dedicated dining area, and custom beverage/coffee bar with beverage and wine cooler complete the expansive open area space. This first floor features luxury vinyl flooring throughout, with visually stunning knotty pine accent walls, contributing to the rustic and modern aesthetic. A large master suite with dedicated full bath, and two additional bedrooms and full bath are also located on this main level. Downstairs is a finished basement living/rec area, also with LVT flooring. Additionally, a two-car enclosed and attached garage is also located on this lower level. Outside a
Property Features
Property Type: Residential - Single Family
Basement: Yes
Basement: Partial
Cooling: Central Air
Fireplaces: 1
Garage: 2 car attached
Heating: Forced Air
Home Style: Other
Lot Size: 0.75 Acres
Roof Type: Metal
Taxes: $2,485
Year Built: 1999
Feature Descriptions
Additional Structures: Shed(s)
Appliances: Dishwasher, Gas Range, Microwave, Refrigerator
Covered Spaces: 2
Exterior: Log
Exterior: See Remarks
Financing: Conventional, FHA, USDA Loan, VA Loan
Fireplace: Gas Log
Fireplace Y/N: Yes
Flooring: Luxury Vinyl
Garage Y/N: Yes
HOA Y/N: Yes
Interior: See Remarks
Lot: See Remarks
Lot Dimensions: 212 x 154
Parcel #: E13003B009000
Parking: Stone, Attached, Garage
Parking Total: 2
Patio/Porch: Deck
Rooms Total: 6
Sewer: Community Sewer
Structure Type: Onsite Built
Water: Community System
Room Sizes
Primary Bedroom: 12.67 X 13.67 Level - Main
Bedroom 2: 10.33 X 9.92 Level - Main
Bedroom 3: 10.50 X 14.00 Level - Main
Kitchen: 12.67 X 12.00 Level - Main
Living Room: 19.67 X 14.25 Level - Main
Rec Room: 23.x26.8" Level - Lower
Local Schools
School District: Northmor Local
Listed By / Shown By
Listed By
Agency Name: Century 21 Excellence Realty (Mt. Gilead)
Agent Name: Connie Schubert
Agency Phone: 614-863-0180

Shown By
Agent Name: Harding Real Estate Team
Agent Phone: (734) 812-6900
Agency Title: Key Realty

Estimate Your Payment
Estimated Payment
$ 2,090.41 per month $1,789.99 Principal & Interest $207.08 Property Tax $93.33 Homeowner's InsuranceChange Payment Information
Privacy Policy / DMCA Notice / ADA Accessibility


This site is hosted, designed and copyright
© 1994 - 2026 by
Delta Media Group, Inc. -- Patent Pending --
Agency License Information: 1-877-539-7589 | Ohio Lic# REC.2010002888 6800 W Central Ave #B, Toledo, OH 43617 | Michigan Lic# 6505366134 8040 Summerfield Rd, Lambertville, MI 48144 | Indiana Lic# RC52400106 3029 W Smith Valley Rd #211, Greenwood, IN 46142 | West Virginia LIC# 010306 Erin Rickman, Broker. 410 Market St #3, Parkersburg, WV, 26101 | Colorado LIC# EC.100108419 603 Rood Ave, Grand Junction, CO 81501 | Nevada LIC# B.0146350.LLC 9190 Double Diamond Pwky, Reno, NV 89521 | Florida LIC# CQ1073507 16638 Mooner Plank Cir, Wimauma, FL 33598 | Illinois LIC# 481014661 640 S Washington St. Suite 212, Naperville, IL 60540
Agent License Information: Brokerage/Company License Number: MI-65-05366134
7326 State Route 19 | MLS# 20101406
This single family home located at 7326 State Route 19, Mount Gilead, OH 43338 is currently listed for sale with an asking price of $320,000. This property was built in 1999 and has 3 bedrooms and 2 full baths with 1288 sq. ft. State Route 19 is located within the Northmor Local school district. Search Mount Gilead real estate on www.hardingrealestateteam.com today.