Harding Real Estate Team

BEDS4
BATHS2 full 1 partial
SQUARE FEET2,414
MLS#50226901
STATUSActive
PROPERTY TYPEResidential - Single Family
SUBDIVISIONVillage Square
SCHOOLDundee Community Schools
Property Description
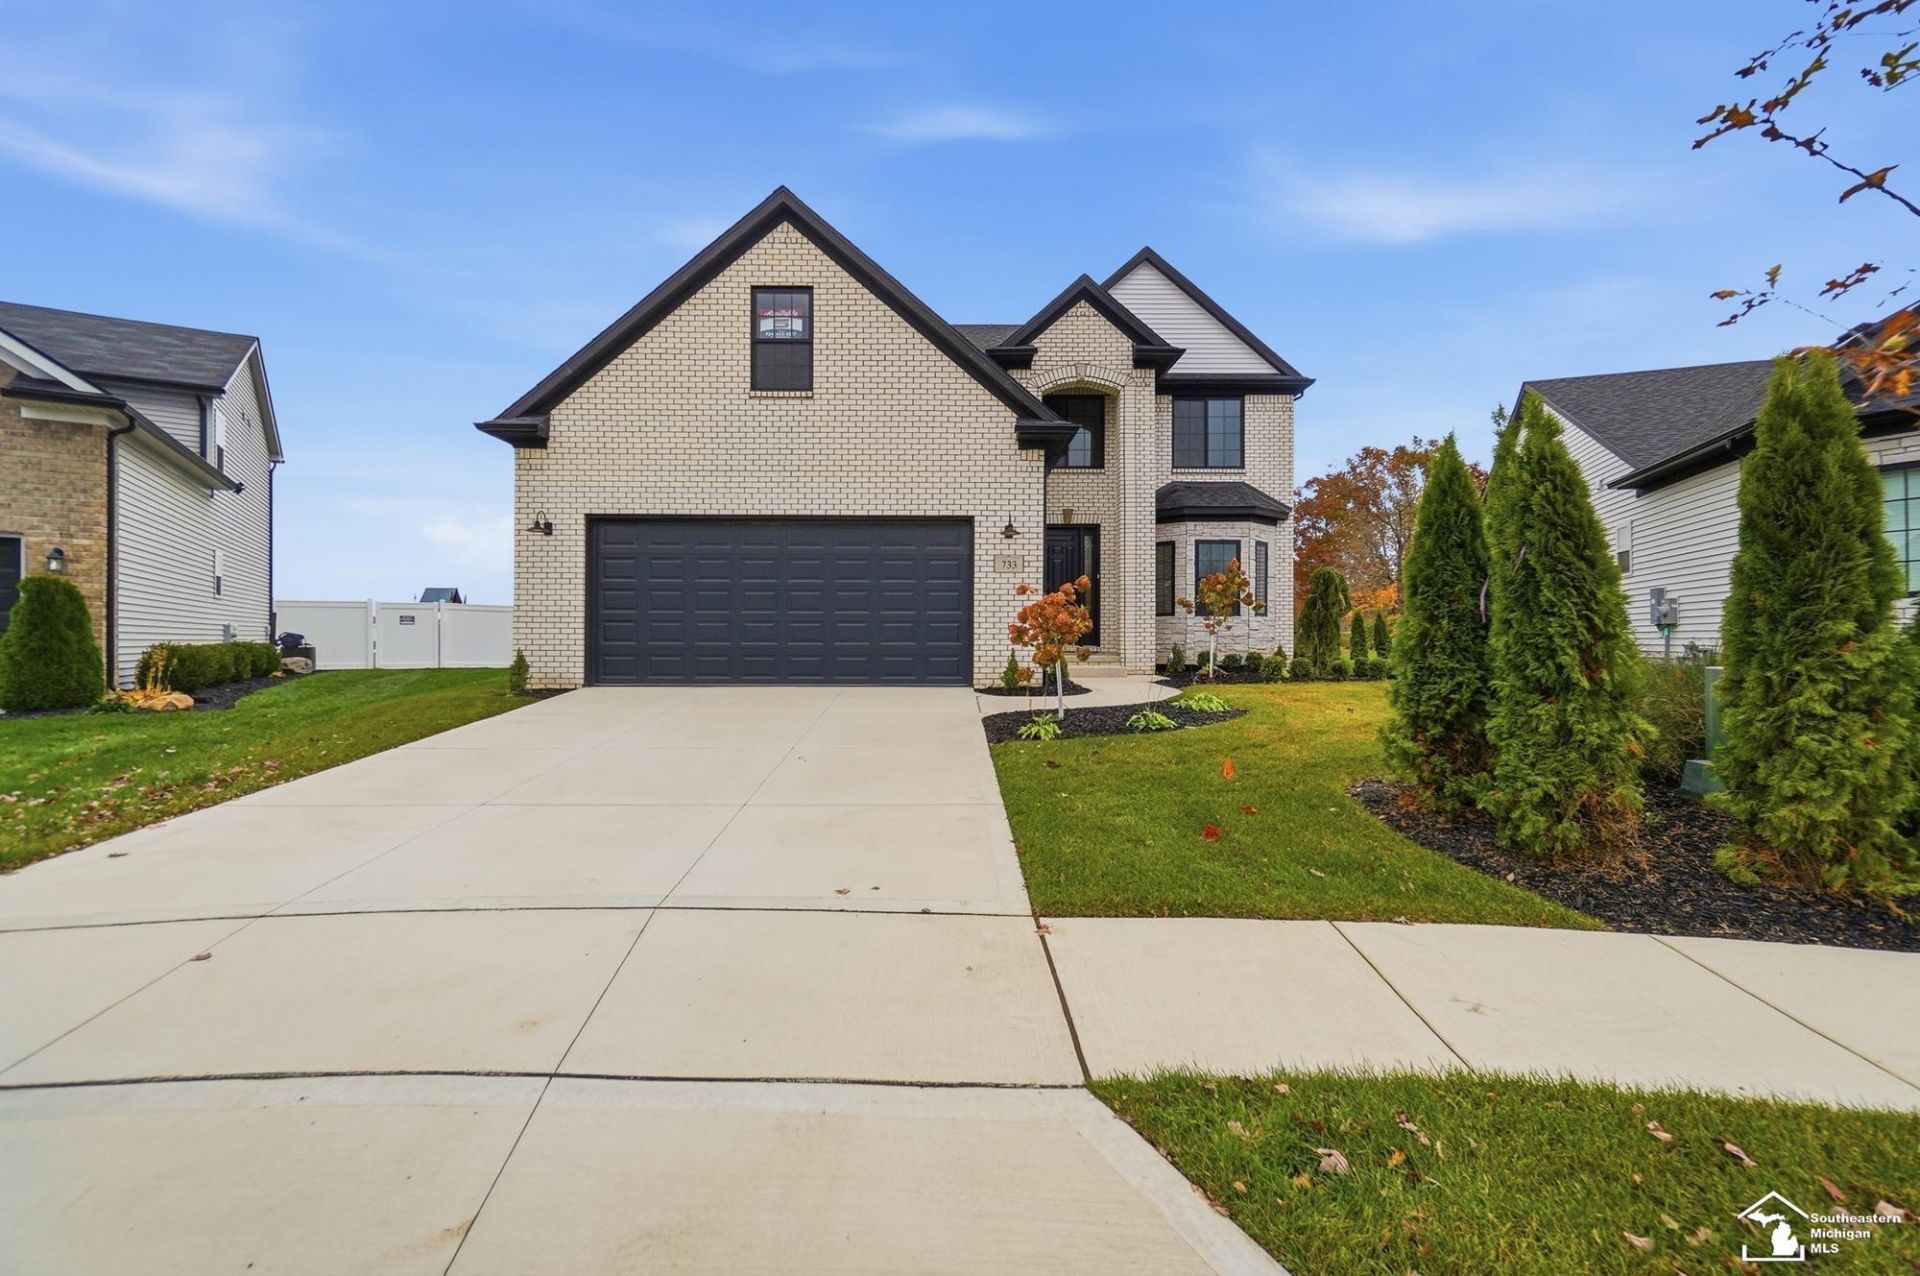
Online Auction! Bidding Ends: Wednesday, December 2, 2026 at 12:00 pm. Dream Home with Backyard Paradise! Discover the perfect blend of luxury and outdoor fun in this brand new, stunning 2-story home! Located on a tranquil cul-de-sac, this 4-bedroom, 2.5-bathroom property backs directly onto Rod Park, offering instant access to ball diamonds, a playground, and a basketball court right at your doorstep. With a gourmet kitchen featuring elegant quartz counter tops, a cozy family room with a gas fireplace, and a spacious basement, this home is designed for both comfort and entertaining. The meticulous attention to detail in this Soave Built masterpiece is truly unmatched. Dont let this incredible opportunity slip away! Property will be sold with a ten (10%) percent buyers premium.
Property Features
Property Type: Residential - Single Family
Basement: Yes
Basement: Poured, Interior Access, Unfinished
Cooling: Central A/C
Fuel Type: Natural Gas
Garage: 2.5 car attached
Heating: Forced Air
Home Style: Traditional
Lot Size: 0.19 Acres
Stories: 2.0
Taxes: $138
Year Built: 2026
Feature Descriptions
Appliances: Dishwasher
Community Amenities: Sidewalks
Days on Site: 4
Exterior: Brick, Stone, Vinyl Siding
Exterior: Lawn Sprinkler, Street Lights
Fireplace: FamRoom Fireplace, Gas Fireplace
Interior: Cable/Internet Avail., Sump Pump, Walk-In Closet
Parking Notes: Garage
Sewer: Public Sanitary, Storm
Summer Tax: 31.76
Water: Public Water
Winter Tax: 106.87
Room Sizes
Bedroom 1: 14 X 14 Level Upper
Bedroom 2: 10 X 14 Level Upper
Bedroom 3: 10 X 13 Level Upper
Bedroom 4: 10 X 13 Level Upper
Breakfast: 9 X 10 Level Main
Dining Room: 10 X 13 Level Main
Family Room: 16 X 16 Level Main
Kitchen: 9 X 14 Level Main
Laundry Room: 7 X 6 Level Main
Additional Room 1: 12 X 10 Level Upper
Local Schools
School District: Dundee Community Schools
Listed By / Shown By
Listed By
Agency Name: Pamela K. Rose Auction Co. LLC - Troy
Agency Phone: 419-865-1224
Shown By
Agent Name: Harding Real Estate Team
Agent Phone: (734) 812-6900
Agency Title: Key Realty

Estimate Your Payment
Estimated Payment
$ 11.50 per month $0.00 Principal & Interest $11.50 Property Tax $0.00 Homeowner's InsuranceChange Payment Information
Privacy Policy / DMCA Notice / ADA Accessibility


This site is hosted, designed and copyright
© 1994 - 2026 by
Delta Media Group, Inc. -- Patent Pending --
Agency License Information: 1-877-539-7589 | Ohio Lic# REC.2010002888 6800 W Central Ave #B, Toledo, OH 43617 | Michigan Lic# 6505366134 8040 Summerfield Rd, Lambertville, MI 48144 | Indiana Lic# RC52400106 3029 W Smith Valley Rd #211, Greenwood, IN 46142 | West Virginia LIC# 010306 Erin Rickman, Broker. 410 Market St #3, Parkersburg, WV, 26101 | Colorado LIC# EC.100108419 603 Rood Ave, Grand Junction, CO 81501 | Nevada LIC# B.0146350.LLC 9190 Double Diamond Pwky, Reno, NV 89521 | Florida LIC# CQ1073507 16638 Mooner Plank Cir, Wimauma, FL 33598 | Illinois LIC# 481014661 640 S Washington St. Suite 212, Naperville, IL 60540
Agent License Information: Brokerage/Company License Number: MI-65-05366134
733 Britt Circle | MLS# 50226901
This single family home located at 733 Britt Circle, Dundee, MI 48131 is currently listed for sale with an asking price of call for price. This property was built in 2026 and has 4 bedrooms and 2 full and 1 partial baths with 2414 sq. ft. Britt Circle is located in the Village Square subdivision within the Dundee Community Schools school district. Search Village Square real estate on www.hardingrealestateteam.com today.