Harding Real Estate Team

BEDS4
BATHS5 full 1 partial
SQUARE FEET5,404
MLS#20261013511
STATUS(Short Sale) - Accepting Backup Offers
PROPERTY TYPEResidential - Single Family
SUBDIVISIONM E A D O W L A K E F A R M S 1 - B L O O M F I E L D T O W N S H I P
SCHOOLBirmingham
Property Description
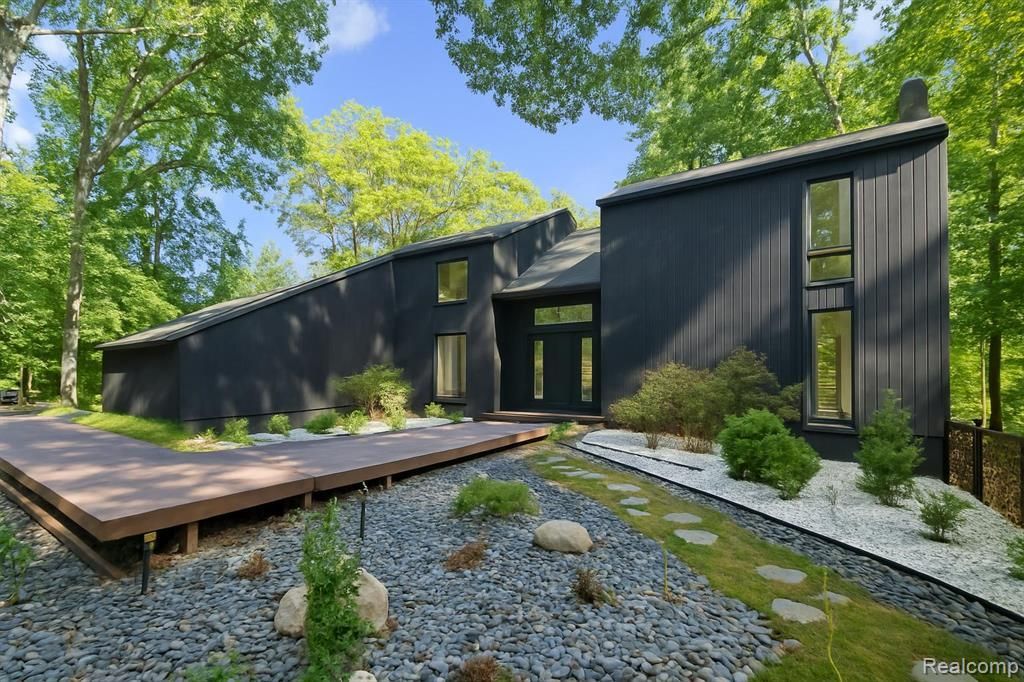
Inspired European architecture, creates a modern retreat in Bloomfield Hills. Nestled within a lush, wooded setting, this exceptional residence offers a rare fusion of contemporary design and serene privacy. Defined by clean lines and expansive windows, the home is purposefully designed to bring the outdoors in, creating a seamless connection between nature and sophisticated living. Inside, the open and airy floor plan flows effortlessly between striking formal and casual spaces, ideal for both everyday living and grand entertaining. The sleek chef's kitchen is outfitted with premium finishes and abundant storage, while multiple gathering areas invite connection and relaxation. The private primary suite offers a tranquil escape, featuring a spa-inspired bath with freestanding soaking tub and dual vanities. Additional bedrooms and baths are thoughtfully designed, providing comfort and flexibility for family and guests. Resort-style amenities continue outdoors, where an expansive pool and tiered patios are enveloped by mature trees, creating a private oasis perfect for entertaining or quiet reflection. Multiple decks and lounging areas make outdoor living a year-round experience. this residence is more than a home-it's a statement of modern elegance and a lifestyle defined by privacy, nature, and design.
Property Features
Property Type: Residential - Single Family
Basement: Yes
Basement: Finished, Walk Out Access
Cooling: Ceiling Fans, Central Air
Garage: 2.5 car attached
Heating: Forced Air, Natural Gas
Home Style: Colonial, Contemporary
Lot Size: 0.94 Acres
Roof Type: Asphalt
Stories: 2.0
Taxes: $10,714
Year Built: 1972
Amenities
High Speed Internet
Barbecue
Gutter Guard System
Lighting
Feature Descriptions
Appliances: Built In Electric Oven, Bar Fridge, Dishwasher, Disposal, Dryer, Energy Star Qualified Freezer, Energy Star Qualified Refrigerator, Gas Cooktop, Microwave, Range Hood, Stainless Steel Appliances, Vented Exhaust Fan, Washer
Body of Water: Rouge River
Days on Site: 132
Exterior: Other, Wood Siding
Fireplace: Gas
Lot Dimensions: 150x292x149x258
Parcel#: 1931353004
Parking: Twoand Half Car Garage, Attached, Electric Vehicle Charging Stations, Direct Access, Electricityin Garage, Garage Door Opener
Parking Notes: Twoand Half Car Garage, Attached, Electric Vehicle
Patio/Porch: Covered, Deck, Porch
Pets Allowed: Yes
Pool: In Ground, Outdoor Pool
Sewer: Septic Tank
Summer Tax: 5935
Water: Other
Water Features: Creek, River Access, Stream
Winter Tax: 4779
Room Sizes
Bath Full: 7 X 5
Bath Lav: 10 X 5
Bedroom: 12 X 11
Primary Bedroom: 21 X 19
Dining Room: 18 X 11
Fle X Room: 15 X 12
Kitchen: 22 X 13
Living Room: 21 X 18
Other: 8 X 6
Primary Bathroom: 25 X 11
Butlers Pantry: 8 X 6
Game Room: 37 X 33
Laundry: 14 X 6
Local Schools
School District: Birmingham
Listed By / Shown By
Listed By
Agency Name: KW Domain
Agency Phone: 2485900800
Shown By
Agent Name: Harding Real Estate Team
Agent Phone: (734) 812-6900
Agency Title: Key Realty

Estimate Your Payment
Estimated Payment
$ 12,657.71 per month $11,181.84 Principal & Interest $892.83 Property Tax $583.04 Homeowner's InsuranceChange Payment Information
IDX provided courtesy of Realcomp II Ltd.
©2021 Realcomp II Ltd. Shareholders
Privacy Policy / DMCA Notice / ADA Accessibility


This site is hosted, designed and copyright
© 1994 - 2026 by
Delta Media Group, Inc. -- Patent Pending --
Agency License Information: 1-877-539-7589 | Ohio Lic# REC.2010002888 6800 W Central Ave #B, Toledo, OH 43617 | Michigan Lic# 6505366134 8040 Summerfield Rd, Lambertville, MI 48144 | Indiana Lic# RC52400106 3029 W Smith Valley Rd #211, Greenwood, IN 46142 | West Virginia LIC# 010306 Erin Rickman, Broker. 410 Market St #3, Parkersburg, WV, 26101 | Colorado LIC# EC.100108419 603 Rood Ave, Grand Junction, CO 81501 | Nevada LIC# B.0146350.LLC 9190 Double Diamond Pwky, Reno, NV 89521 | Florida LIC# CQ1073507 16638 Mooner Plank Cir, Wimauma, FL 33598 | Illinois LIC# 481014661 640 S Washington St. Suite 212, Naperville, IL 60540
Agent License Information: Brokerage/Company License Number: MI-65-05366134
7371 Lindenmere Drive | MLS# 20261013511
This single family home located at 7371 Lindenmere Drive, Bloomfield Hills, Mi 48301 is currently listed for sale with an asking price of $1,999,000. This property was built in 1972 and has 4 bedrooms and 5 full and 1 partial baths with 5404 sq. ft. Lindenmere Drive is located in the M E A D O W L A K E F A R M S 1 - B L O O M F I E L D T O W N S H I P subdivision within the Birmingham school district. Search M E A D O W L A K E F A R M S 1 - B L O O M F I E L D T O W N S H I P real estate on www.hardingrealestateteam.com today.