Harding Real Estate Team

BEDS2
BATHS2 full 1 partial
SQUARE FEET2,345
MLS#299324
STATUSActive
PROPERTY TYPEResidential - Single Family
SUBDIVISIONPointe West
Property Description
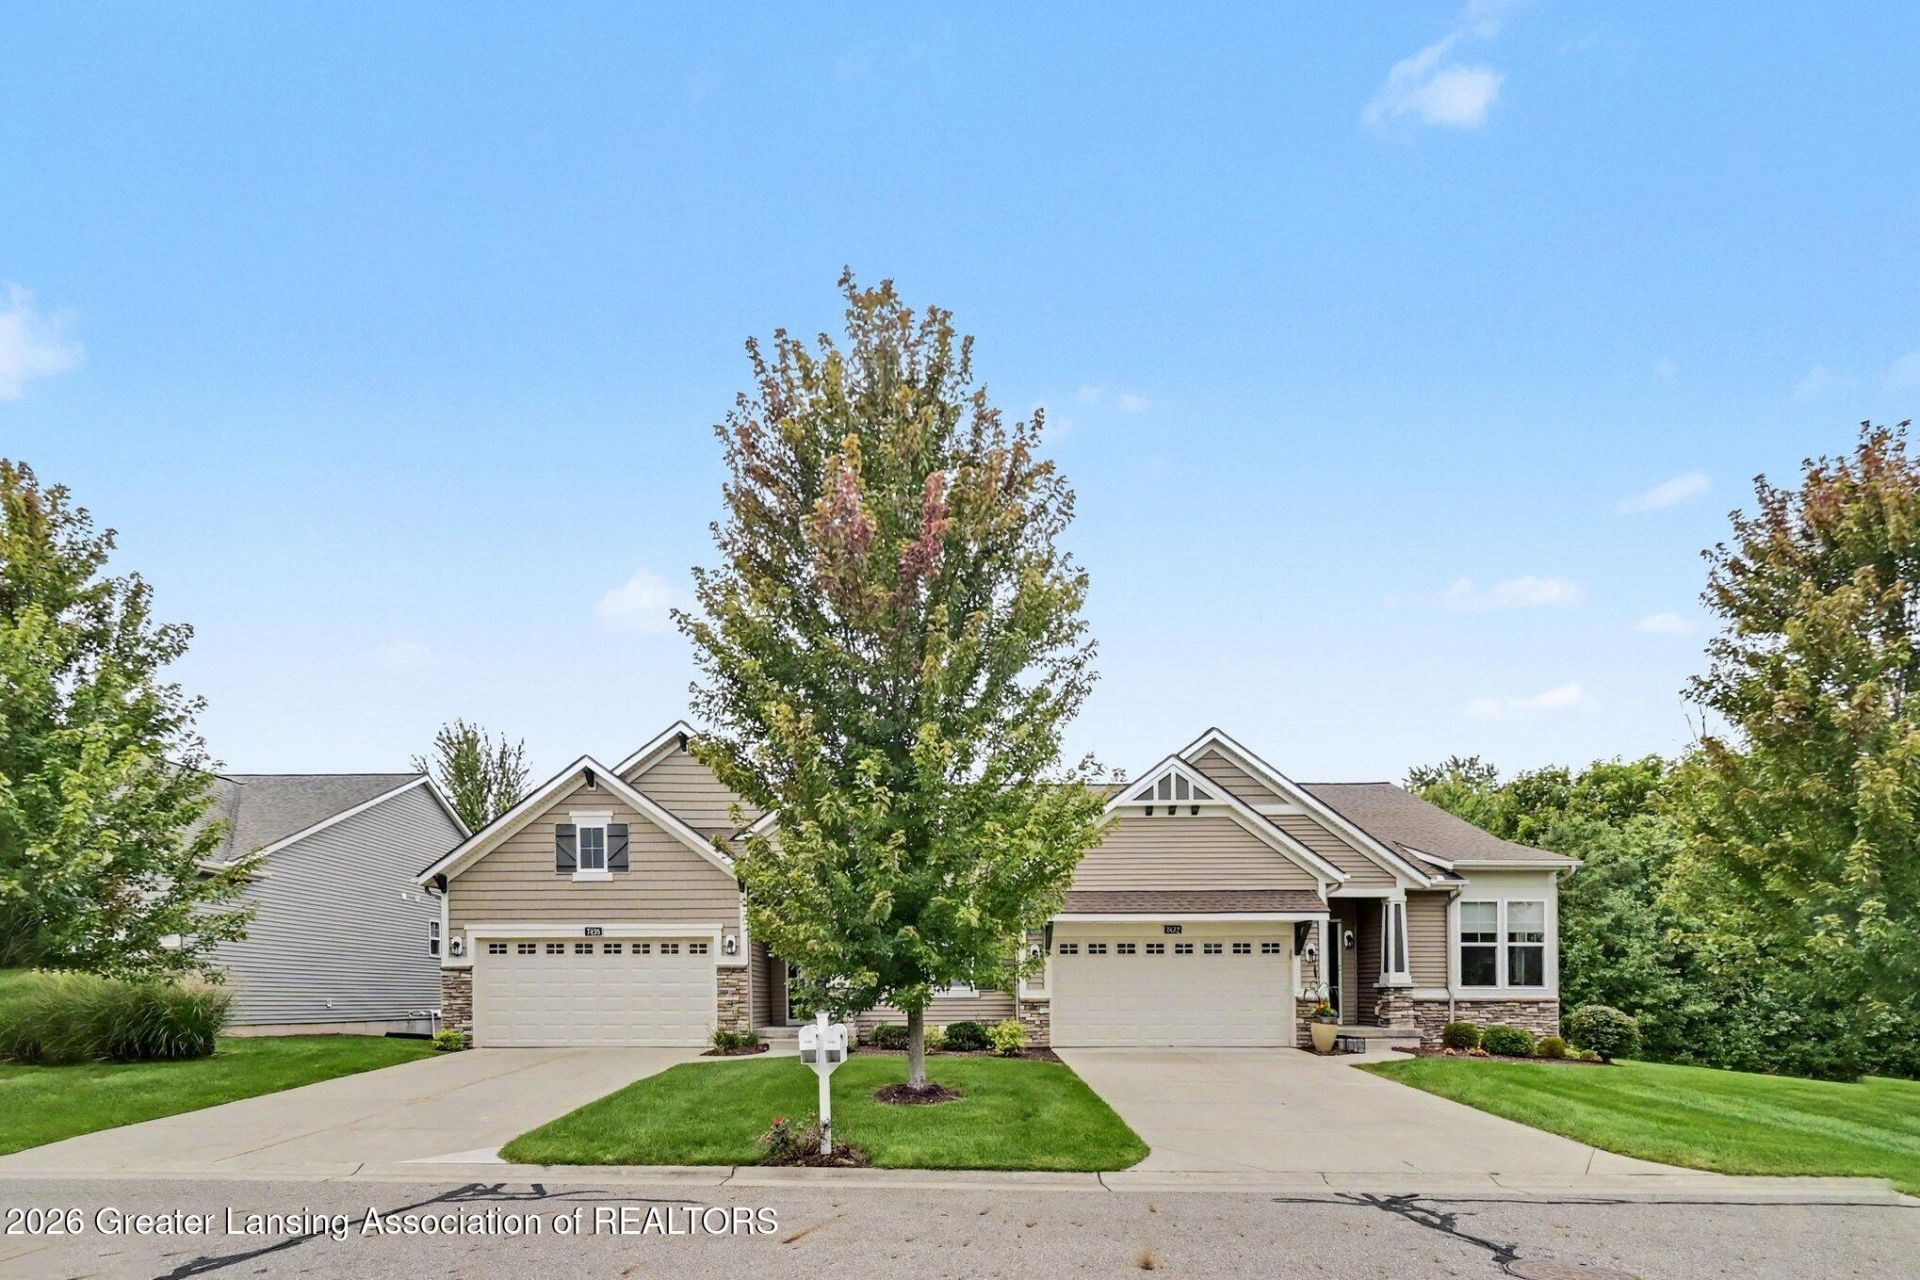
Welcome to this immaculate, like new 2017 built Eastbrook Homes ranch condo with over 2300 sq ft of living space in desirable Pointe West, where quality craftsmanship meets low-maintenance living. Step inside to an open-concept floor plan featuring gorgeous engineered wood floors and a striking two-way fireplace that connects the living room to a bright four-seasons room?perfect for year-round enjoyment. The kitchen is a showstopper with granite countertops, a gas range, a pretty tile backsplash, and a large pantry for all your storage needs. Retreat outdoors to your private deck overlooking a wooded backyard for ultimate privacy, and enjoy even more living space in the beautifully finished basement. Truly immaculate and move-in ready, this home shows like brand new.
Property Features
Property Type: Residential - Single Family
Cooling: Central Air
Garage: 2 car attached
Heating: Forced Air
Home Style: Ranch
Roof Type: Shingle
Stories: 1.0
Taxes: $7,377
Feature Descriptions
Appliances: Built-In Gas Range, Built-In Refrigerator, Disposal, ENERGY STAR Qualified Dishwasher, Stainless Steel Appliance(s)
Association/Condo Fee: 412/Monthly
Association Amenities: Maintenance Grounds, Snow Removal
Days on Site: 5
Exterior: Vinyl Siding, Wood Siding, Hardboard
Exterior Amenities: Private Yard
Fireplace: Gas, See Through
Flooring: Carpet, Tile, Vinyl, Wood
HOA Y/N: Yes
Interior Amenities: Ceiling Fan(s), Granite Counters, Kitchen Island, Open Floorplan, Pantry, Walk-In Closet(s)
Laundry: Laundry Room
Parcel #: 23-040-069-450-060-01
Parking: Attached, Garage
Patio/Porch: Deck, Front Porch
Sewer: Public Sewer
SQFT Total: 2906
Water: Public
Room Sizes
Living Room: Level - First
Dining Room: Level - First
Kitchen: Level - First
Primary Bedroom: Level - First
Bedroom 2: Level - Basement
Listed By / Shown By
Listed By
Agency Name: RE/MAX Real Estate Professionals
Shown By
Agent Name: Harding Real Estate Team
Agent Phone: (734) 812-6900
Agency Title: Key Realty

Estimate Your Payment
Estimated Payment
$ 3,027.17 per month $2,292.86 Principal & Interest $614.75 Property Tax $119.55 Homeowner's InsuranceChange Payment Information
Privacy Policy / DMCA Notice / ADA Accessibility


This site is hosted, designed and copyright
© 1994 - 2026 by
Delta Media Group, Inc. -- Patent Pending --
Agency License Information: 1-877-539-7589 | Ohio Lic# REC.2010002888 6800 W Central Ave #B, Toledo, OH 43617 | Michigan Lic# 6505366134 8040 Summerfield Rd, Lambertville, MI 48144 | Indiana Lic# RC52400106 3029 W Smith Valley Rd #211, Greenwood, IN 46142 | West Virginia LIC# 010306 Erin Rickman, Broker. 410 Market St #3, Parkersburg, WV, 26101 | Colorado LIC# EC.100108419 603 Rood Ave, Grand Junction, CO 81501 | Nevada LIC# B.0146350.LLC 9190 Double Diamond Pwky, Reno, NV 89521 | Florida LIC# CQ1073507 16638 Mooner Plank Cir, Wimauma, FL 33598 | Illinois LIC# 481014661 640 S Washington St. Suite 212, Naperville, IL 60540
Agent License Information: Brokerage/Company License Number: MI-65-05366134
7436 Cabot Court | MLS# 299324
This single family home located at 7436 Cabot Court, Grand Ledge, MI 48837 is currently listed for sale with an asking price of $409,900. This property has 2 bedrooms and 2 full and 1 partial baths with 2345 sq. ft. Cabot Court is located in the Pointe West subdivision. Search Pointe West real estate on www.hardingrealestateteam.com today.