Harding Real Estate Team

BEDS3
BATHS2 full 1 partial
SQUARE FEET2,496
MLS#20261052330
STATUSActive
PROPERTY TYPEResidential - Condominium
SUBDIVISIONG R E E N P O I N T E I I O C C P N 507
SCHOOLWalledLake
Property Description
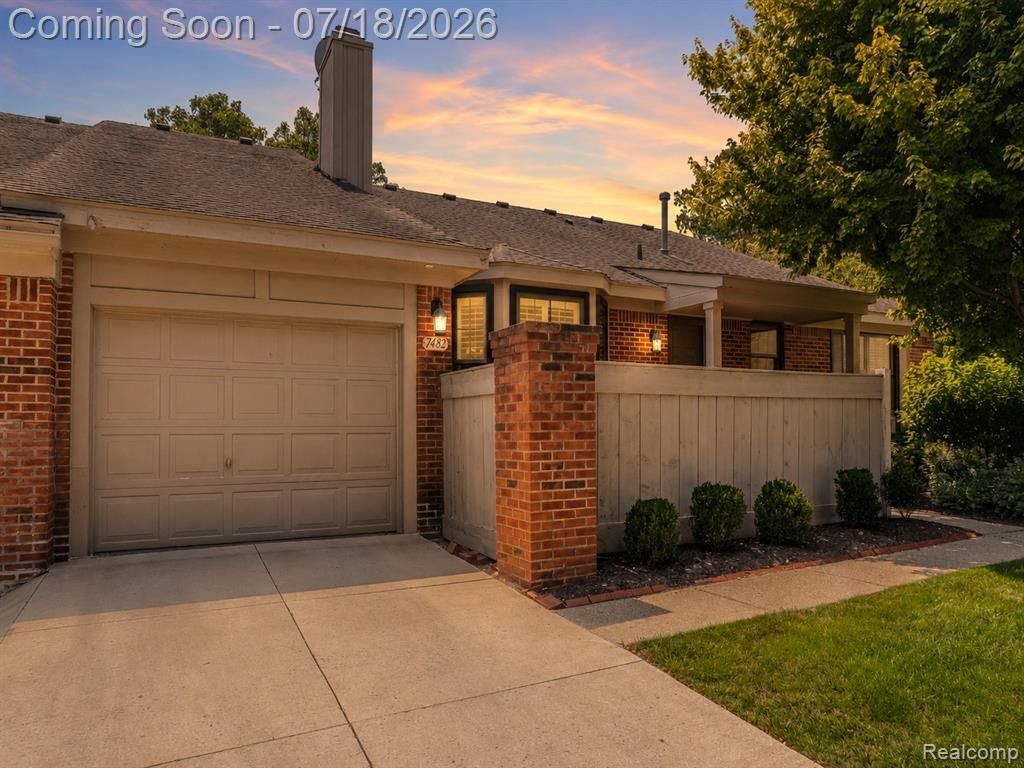
Tucked into an elevated end-unit setting within Greenpointe II Condo Association, this 3-bedroom, 2.5-bath West Bloomfield ranch condo offers something that cannot simply be renovated or recreated: a remarkably open outlook and a sense of space that sets its location apart.Step inside to a comfortable main-level layout where the spacious living room, centered around a fireplace, flows naturally into the dining area and kitchen. Warm wood cabinetry, stainless steel appliances, and direct access to the attached 2-car garage make the kitchen as practical as it is inviting. Two bedrooms, including a generously sized primary, two full baths, and first-floor laundry keep everyday living conveniently on one level.Downstairs, the finished lower level transforms the home's footprint, bringing the total finished living space to approximately 2,496 square feet. A third bedroom, half bath, recreation area, and additional bonus space create room to work, unwind, entertain, and make the space your own.Outside, the deck takes advantage of the home's elevated end-unit position and open surroundings. Recent investments include Renewal by Andersen windows, a Lennox furnace, and central air, all completed in 2024.Beyond the front door, this community offers two community pools, tennis courts, a clubhouse, and beautifully maintained grounds. A ranch condo with space to spread out, meaningful updates, and a setting its longtime owner says is what made the home so difficult to leave.
Property Features
Property Type: Residential - Condominium
Basement: Yes
Basement: Finished, Full
Cooling: Central Air
Garage: 2 car attached
Heating: Forced Air, Natural Gas
Home Style: End Unit, Ranch
Roof Type: Asphalt
Stories: 1.0
Taxes: $3,979
Year Built: 1987
Amenities
High Speed Internet
Programmable Thermostat
Lighting
Feature Descriptions
Appliances: Dishwasher, Disposal, Dryer, Exhaust Fan, Free Standing Electric Oven, Free Standing Electric Range, Microwave, Washer
Community Features: Clubhouse, Sidewalks, Tennis Courts
Days on Site: 113
Exterior: Brick
Fencing: Front Yard
HOA Fee: 560/ Monthly
Laundry: Laundry Room
Lot: Level
Parcel#: 1831452024
Parking: Two Car Garage, Attached, Direct Access, Garage Door Opener
Parking Notes: Two Car Garage, Attached, Direct Access, Garage Do
Patio/Porch: Deck
Pets Allowed: Yes
Pool: Community, In Ground, Outdoor Pool
Sewer: Public Sewer
Summer Tax: 2861
Utilities: Above Ground Utilities, Cable Available, Underground Utilities
Water: Community
Winter Tax: 1118
Room Sizes
Living Room: 19 X 17
Dining Room: 13 X 10
Kitchen: 11 X 10
Laundry: 7 X 6
Bath Full: 9 X 5
Bedroom: 12 X 12
Primary Bedroom: 18 X 12
Primary Bathroom: 11 X 8
Bath Lav: 7 X 5
Other: 21 X 15
Local Schools
School District: WalledLake
Listed By / Shown By
Listed By
Agency Name: EXP Realty The Perna Team
Agency Phone: 8885017085
Shown By
Agent Name: Harding Real Estate Team
Agent Phone: (734) 812-6900
Agency Title: Key Realty

Estimate Your Payment
Estimated Payment
$ 2,155.46 per month $1,733.49 Principal & Interest $331.58 Property Tax $90.39 Homeowner's InsuranceChange Payment Information
IDX provided courtesy of Realcomp II Ltd.
©2021 Realcomp II Ltd. Shareholders
Privacy Policy / DMCA Notice / ADA Accessibility


This site is hosted, designed and copyright
© 1994 - 2026 by
Delta Media Group, Inc. -- Patent Pending --
Agency License Information: 1-877-539-7589 | Ohio Lic# REC.2010002888 6800 W Central Ave #B, Toledo, OH 43617 | Michigan Lic# 6505366134 8040 Summerfield Rd, Lambertville, MI 48144 | Indiana Lic# RC52400106 3029 W Smith Valley Rd #211, Greenwood, IN 46142 | West Virginia LIC# 010306 Erin Rickman, Broker. 410 Market St #3, Parkersburg, WV, 26101 | Colorado LIC# EC.100108419 603 Rood Ave, Grand Junction, CO 81501 | Nevada LIC# B.0146350.LLC 9190 Double Diamond Pwky, Reno, NV 89521 | Florida LIC# CQ1073507 16638 Mooner Plank Cir, Wimauma, FL 33598 | Illinois LIC# 481014661 640 S Washington St. Suite 212, Naperville, IL 60540
Agent License Information: Brokerage/Company License Number: MI-65-05366134
7482 Sheffield | MLS# 20261052330
This condo located at 7482 Sheffield, West Bloomfield Township, Mi 48322 is currently listed for sale with an asking price of $309,900. This property was built in 1987 and has 3 bedrooms and 2 full and 1 partial baths with 2496 sq. ft. Sheffield is located in the G R E E N P O I N T E I I O C C P N 507 subdivision within the WalledLake school district. Search G R E E N P O I N T E I I O C C P N 507 real estate on www.hardingrealestateteam.com today.