Harding Real Estate Team

BEDS3
BATHS2 full
SQUARE FEET1,708
MLS#201843614
STATUSComing Soon
PROPERTY TYPEResidential -
SUBDIVISIONNorthland Heights #2
SCHOOLAlpena
Property Description
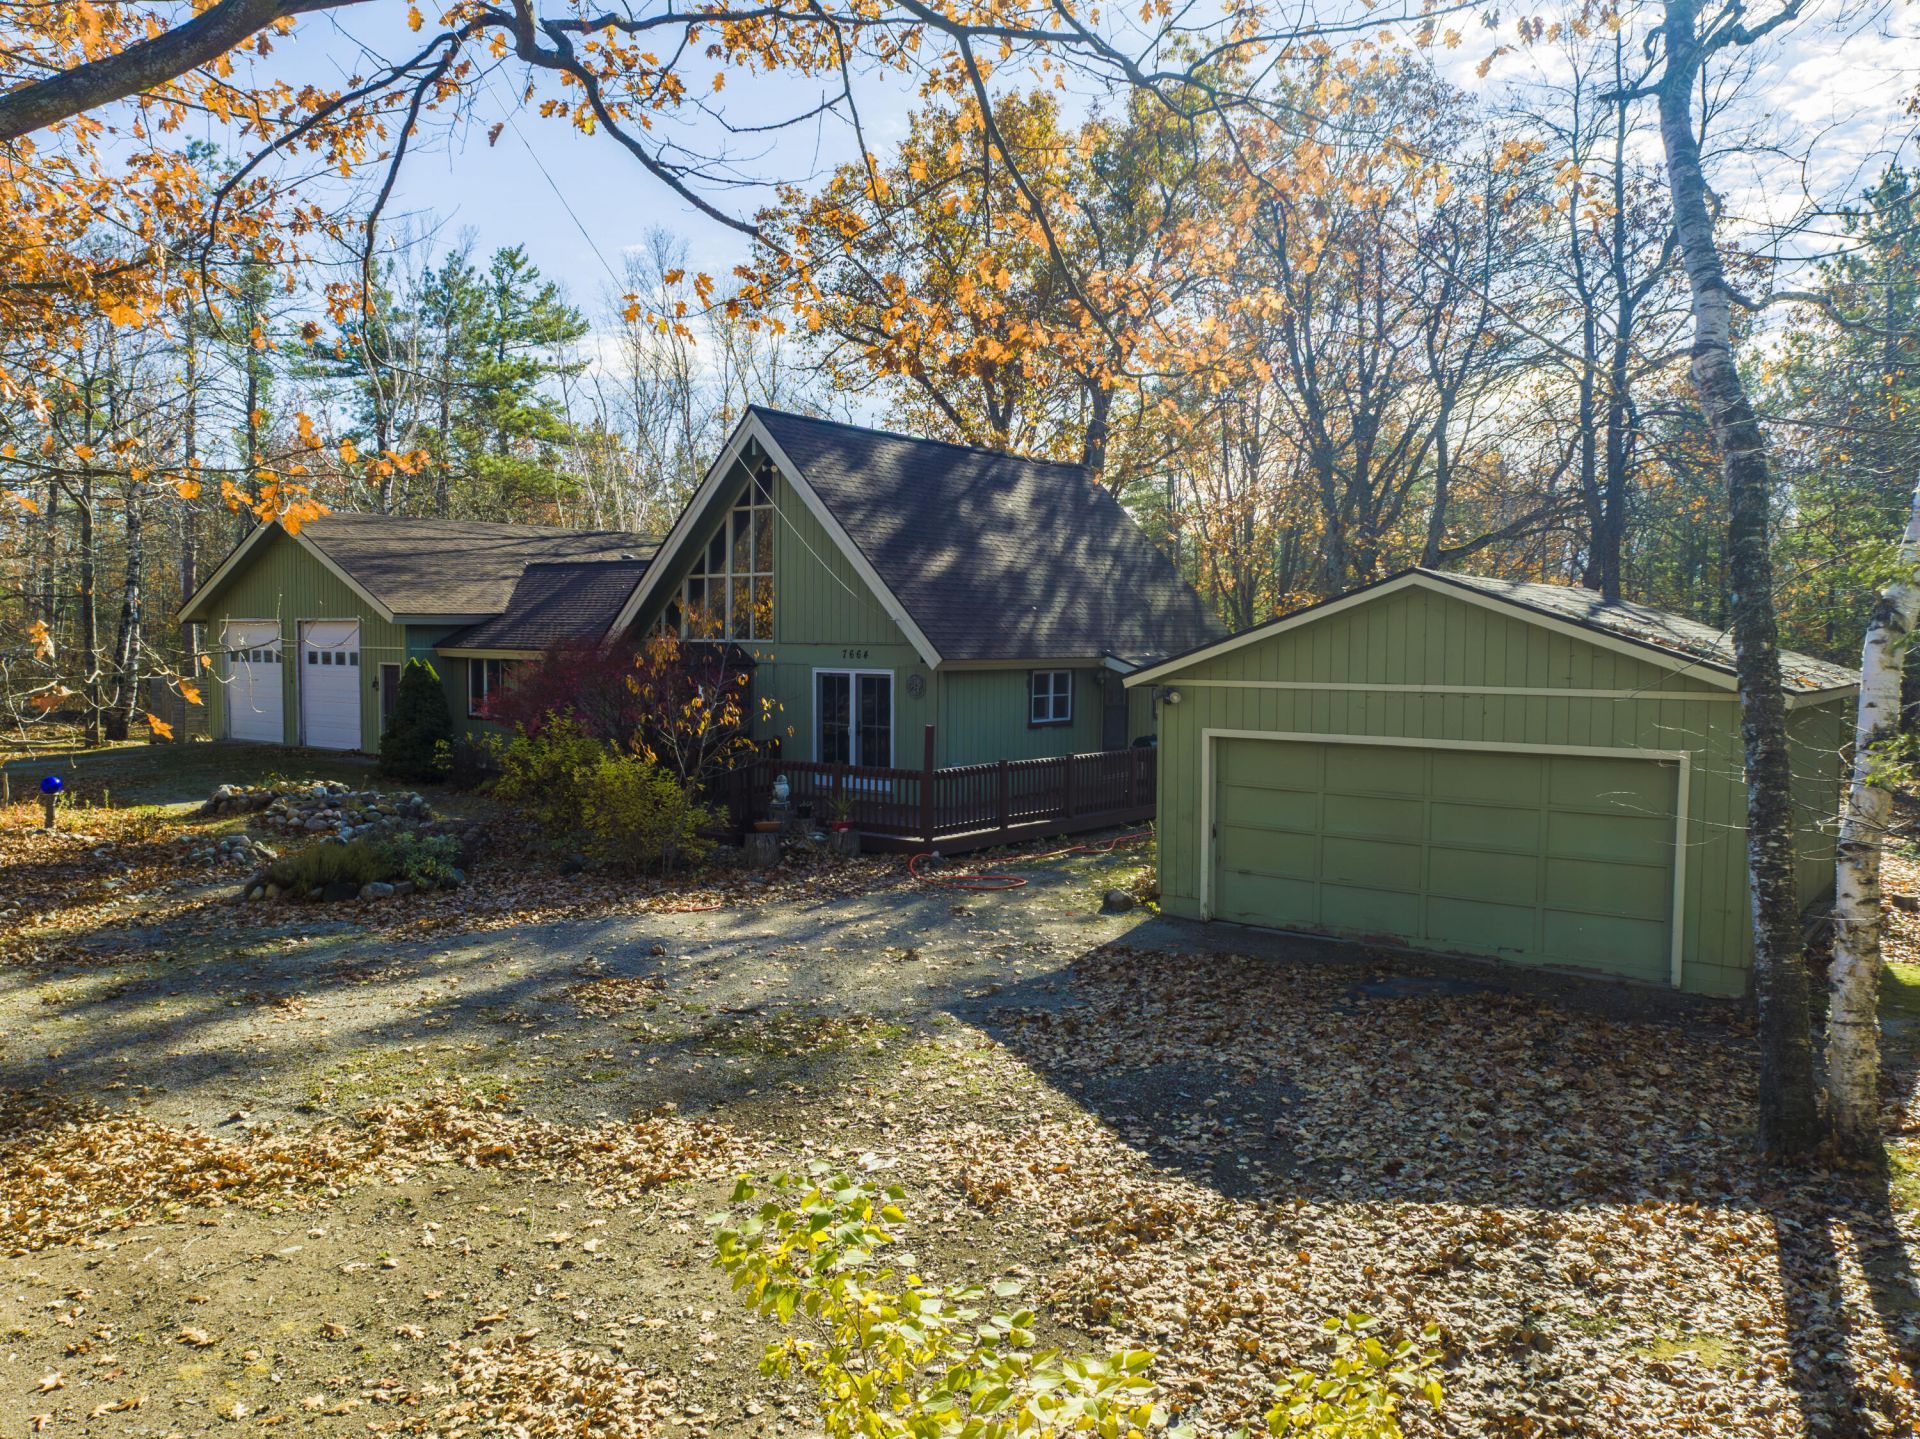
Charming 3 bed, 2 bath home with 1,708 sq. ft. of living space on a private wooded double lot. The home features a detached 2 car garage, oversized attached 2.5 car garage with 10 door walls, 13x14 heated workshop, mechanical/mud room as you come in from the garage, spacious living room with wood stove, office, and updated master suite with soaking tub. The Chalet section of the home offers a large kitchen and dining area with new smart oven, vaulted tongue & groove ceilings, bay window, and upper wall of windows that bring in a ton of natural light. There is also a main level guest bedroom with wood beams, full updated bathroom with walk in shower, large laundry room, and loft bedroom upstairs. New flooring throughout most of the home. Newer roof in 2022 with transferable warranty.
Property Features
Property Type: Residential -
Garage: 2.5 car attached
Heating: Forced Air, Propane, Heat Pump, Wood Stove
Lot Size: 0.60 Acres
Stories: 1.0
Year Built: 1975
Amenities
Blinds
Ceiling Fan
Vaulted Ceiling(s)
Doorwall
1st Flr Primary Bdrm
Smoke Detector
Vaulted Ceilings
Wood Stove
Doorwall
Egress Windows
1st Flr Primary Bdrm
Deck
Fixer-Upper
Garden Area
Landscaped
Natural
Patio/Porch
Extra Garage
Feature Descriptions
Accessibility Features: Covered Entrance
Additional Rooms: Primary Suite, Mud Room, Office, Workshop
Appliances: Refrigerator, Range/Oven
Body of Water: Grand Lake
Date active: 2026-11-02
Days on Site: 1
Exterior: Wood
Financing Available: Cash, Conventional Mortgage
Foundation: Crawl
Heating Y/N: Yes
HOA Name: Krystal Meadows
HOA Y/N: Yes
Laundry: Main Level
Lot Dimensions: 160'x144'x192'x138'
Mineral Rights: No
Parcel Number: 122-211-000-445-00
Road Surface: Paved, Maintained
Security: Smoke Detector(s)
Sewer: Septic Tank
SQFT Above Grade: 1708
Water: Public, Well
Waterfront: Shared-Private Access
Window Features: Egress Windows
Room Sizes
Bathroom 1: 8 X 6 Level - 1st
Bathroom 2: 8 X 5 Level - 1st
Bedroom 1: 8 X 12 Level - 1st
Bedroom 2: 16 X 16 Level - 1st
Bedroom 3: 12 X 14 Level - 2nd
Dining Room: 14 X 16 Level - 1st
Kitchen: 11 X 16 Level - 1st
Living Room: 16 X 25 Level - 1st
Other Room 1: 8 X 12 Level - 1st
Other Room 2: 13 X 15 Level - 1st
Local Schools
High School: Alpena
Elementary School: Hinks
School District: Alpena
Listed By / Shown By
Listed By
Agency Name: Lakeshore Realty
Agency Phone: 989-595-2970
Shown By
Agent Name: Harding Real Estate Team
Agent Phone: (734) 812-6900
Agency Title: Key Realty

Estimate Your Payment
Estimated Payment
$ 1,235.93 per month $1,174.68 Principal & Interest $0.00 Property Tax (data not provided by mls) $61.25 Homeowner's InsuranceChange Payment Information
Privacy Policy / DMCA Notice / ADA Accessibility


This site is hosted, designed and copyright
© 1994 - 2026 by
Delta Media Group, Inc. -- Patent Pending --
Agency License Information: 1-877-539-7589 | Ohio Lic# REC.2010002888 6800 W Central Ave #B, Toledo, OH 43617 | Michigan Lic# 6505366134 8040 Summerfield Rd, Lambertville, MI 48144 | Indiana Lic# RC52400106 3029 W Smith Valley Rd #211, Greenwood, IN 46142 | West Virginia LIC# 010306 Erin Rickman, Broker. 410 Market St #3, Parkersburg, WV, 26101 | Colorado LIC# EC.100108419 603 Rood Ave, Grand Junction, CO 81501 | Nevada LIC# B.0146350.LLC 9190 Double Diamond Pwky, Reno, NV 89521 | Florida LIC# CQ1073507 16638 Mooner Plank Cir, Wimauma, FL 33598 | Illinois LIC# 481014661 640 S Washington St. Suite 212, Naperville, IL 60540
Agent License Information: Brokerage/Company License Number: MI-65-05366134
7664 Woodhaven Circle | MLS# 201843614
This home located at 7664 Woodhaven Circle, Presque Isle, MI 49777 is currently listed for sale with an asking price of $210,000. This property was built in 1975 and has 3 bedrooms and 2 full baths with 1708 sq. ft. Woodhaven Circle is located in the Northland Heights #2 subdivision within the Alpena school district. Search Northland Heights #2 real estate on www.hardingrealestateteam.com today.