Harding Real Estate Team

BEDS3
BATHS2 full
SQUARE FEET2,515
MLS#A4690640
STATUSActive
PROPERTY TYPEResidential - Single Family
SUBDIVISIONNORTH PORT CHARLOTTE ESTATES
Property Description
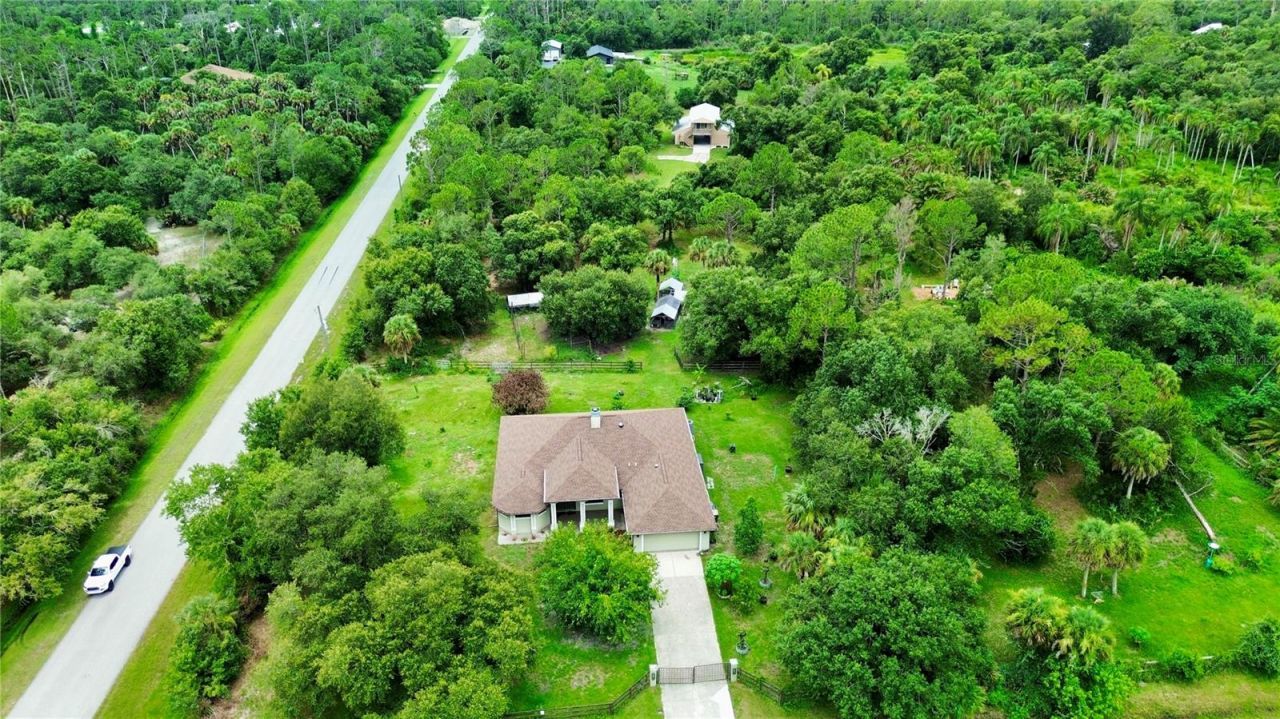
5.27 acres of agriculturally zoned Florida homestead in North Port Estates, with canal views, Carlton Reserve lining your street, and room for horses, livestock, or a home-based business. A custom 3 bed 2 bath home, a 5-stall equestrian barn, a chicken coop, and your own working apiary. Step inside and feel right at home. A gracious foyer sets the tone from the moment you arrive. This 2,515 sqft custom home offers soaring ceilings, energy efficient low-E windows, solartube lighting, and a new roof in 2023. Built to last & designed for real life. The living room features a wood-burning fireplace and custom built-in shelving, perfect for cozy evenings and relaxed gatherings. The kitchen impresses with tall wood upper cabinets, a full pantry, and a breakfast bar made for lingering, opening to a light-filled breakfast room and family room with warm, everyday flow that makes this house feel like home from day one.The master suite includes a dedicated lounge or office area plus a spa-caliber ensuite with a Jacuzzi tub, multi-head rain shower, dual vanities, and a makeup desk. The screened lanai stretches living space outdoors year round, perfect for entertaining or simply unwinding after a long day on the land.Outside, everything a working homestead needs is already in place. Two private wells. Two whole-house reverse osmosis. Two separate septic systems. Fruit trees already producing. An apiary setup ready to go. A chicken run and coop waiting. A two stall lean-to for equipment storage. This is a true self-sufficient, hobby farm setup. Just bring your livestock and your vision.For the horse property buyer: this equestrian estate has a barn with its own private entrance, keeping farm traffic separate from the main home. Two fenced paddocks sit steps from five 12x12 stalls, a 48x17 center aisle, and a 12x12 tack room built for serious horsekeeping, making daily care quick and easy. A dedicated honey room with bath and laundry supports on-site apiary processing and keeps everything clean and organized. Above the barn, a bonus space with a private balcony overlooks the paddocks, ideal for a farm office, hobby workspace, or extra storage.Carlton Reserve lines your street with protected natural beauty and canal views right outside your door. Horse trails at Myakkahatchee Environmental Park sit at the end of the road, connecting directly into Carlton Reserve for miles of riding through natural Florida preserve. No trailering. No hauling. Just saddle up and go. For riders who want to truly live with their horses, this location is simply unmatched.Easy I-75 access puts you minutes from Atlanta Braves spring training at CoolToday Park, the North Port Aquatic Center waterpark, Warm Mineral Springs, and the new Sarasota Memorial Hospital North Port campus. All the peace and privacy of country living without giving up a single convenience.Properties like this rarely exist and almost never come available. This one brings together luxury, land, livestock infrastructure, and lifestyle in a way that cannot be recreated at this price point. Whether you are dreaming of self-sufficient living, equestrian life, or simply more space to breathe, this estate delivers on every count. Come see it. You're going to love it here!
Property Features
Property Type: Residential - Single Family
Cooling: Central Air, Zoned, Attic Fan
Fenced: Yes
Garage: 2 car attached
Heating: Central, Electric, Heat Pump, Heat Recovery Unit, Zone
Home Style: Florida
Lot Size: 5.27 Acres
Roof Type: Shingle
Stories: 1.0
Taxes: $4,365
Year Built: 2009
Amenities
Cathedral Ceiling(s)
Ceiling Fans(s)
Eat-in Kitchen
High Ceilings
In Wall Pest System
Open Floorplan
Primary Bedroom Main Floor
Solid Wood Cabinets
Split Bedroom
Stone Counters
Thermostat
Tray Ceiling(s)
Walk-In Closet(s)
Window Treatments
Garden
Hurricane Shutters
Private Entrance
Private Yard
Feature Descriptions
Additional Rooms: Breakfast Room Separate, Family Room, Formal Dining Room Separate, Formal Living Room Separate, Inside Utility
Appliances: Dishwasher, Disposal, Dryer, Electric Water Heater, Exhaust Fan, Microwave, Range, Range Hood, Refrigerator, Washer, Water Filtration System, Water Purifier, Water Softener, Whole House R.O. System
Barn Features: Barn Apartment, Barn Office, Bathroom, Center Aisle, Feed Room, Frame, Horse Barn, Hot Water, Tack Room
Days on Site: 97
Directions: I-75=>N on Sumter Rd=> L on Tropicaire => R on Ponce de Leon => L on Estates Dr. Property on L
Disaster Mitigation: Above Flood Plain, Fire Resistant Exterior, Fire/Smoke Detection Integration, Hurricane Shutters/Windows
Energy Efficient: Lighting, Windows
Exterior: Block, Stucco
Fencing: Cross Fenced, Fenced, Wire, Wood
Fireplace: Living Room, Stone, Wood Burning
Fireplace Y/N: Yes
Flood Zone Code: X500
Flooring: Ceramic Tile, Luxury Vinyl
Foundation: Slab
Home Warranty Y/N: Yes
Horse Amenities: Stable(s)
Listing Terms: Cash, Conventional
Lot: Cleared, Corner Lot, Farm, City Limits, Pasture, Paved, Zoned for Horses
Lot Dimensions: 5.27
Number of Septics: 2
Number of Stalls: 5
Number of Stalls: 5
Number of Wells: 2
Other Equipment: Private Entrance, Private Yard
Other Structures: Barn(s), Other, Shed(s), Storage
Ownership: Fee Simple
Parking: Driveway, Garage Door Opener, Ground Level, Guest, Off Street
Parking Notes: Driveway, Garage Door Opener, Ground Level, Guest, Off
Patio/Porch: Covered, Enclosed, Front Porch, Rear Porch, Screened
Pets Allowed: Cats OK, Dogs OK, Yes
Property Attached Y/N: No
Property Sub-Type: Single Family Residence
Sewer: Septic Tank
Showing Instructions: 24 Hour Notice, Appointment Only, Farm Animals on Site, ShowingTime
Special Sale Provisions: None
Utilities: BB/HS Internet Available, Electricity Connected, Fiber Optics, Phone Available, Underground Utilities, Water Available, Water Connected
Vegetation: Bamboo, Fruit Trees, Mature Landscaping, Oak Trees, Trees/Landscaped
Water: Private, Well
Water Access Y/N: No
Windows: Aluminum Frames, Double Pane Windows, ENERGY STAR Qualified Windows, Insulated Windows, Low-Emissivity Windows, Shades, Thermal Windows, Tinted Windows, Window Treatments
Zoning: AG
Room Sizes
Primary Bedroom: 29x12.5
Bedroom 2: 14x12
Bedroom 3: 12x10
Primary Bathroom: 21x13.5
Bathroom 2: 8x8
Living Room: 20x16
Dining Room: 9.5x8.5
Family Room: 20x17
Kitchen: 19x13
Dining Room: 10x9
Foyer: 8x6
Laundry: 8x6
Listed By / Shown By
Listed By
Agency Name: AFFINITY REALTY GROUP LLC
Agency Contact: 239-542-0606
Shown By
Agent Name: Harding Real Estate Team
Agent Phone: (734) 812-6900
Agency Title: Key Realty

Estimate Your Payment
Estimated Payment
$ 8,291.36 per month $7,534.74 Principal & Interest $363.75 Property Tax $392.88 Homeowner's InsuranceChange Payment Information

Member Participants (and their affiliated licensees, if applicable) shall indicate on their websites that IDX information is provided exclusively for consumers’ personal non-commercial use, that it may not be used for any purpose other than to identify prospective properties consumers may be interested in purchasing, that the data is deemed reliable but is not guaranteed by MLS GRID, and that the use of the MLS GRID Data may be subject to an end user license agreement prescribed by the Member Participant’s applicable MLS if any and as amended from time to time. MLS GRID may, at its discretion, require use of other disclaimers as necessary to protect Member Participant, and/or their MLS from liability.
Based on information submitted to the MLS GRID. All data is obtained from various sources and may not have been verified by broker or MLS GRID. Supplied Open House Information is subject to change without notice. All information should be independently reviewed and verified for accuracy. Properties may or may not be listed by the office/agent presenting the information.
Privacy Policy / DMCA Notice / ADA Accessibility


This site is hosted, designed and copyright
© 1994 - 2026 by
Delta Media Group, Inc. -- Patent Pending --
Agency License Information: 1-877-539-7589 | Ohio Lic# REC.2010002888 6800 W Central Ave #B, Toledo, OH 43617 | Michigan Lic# 6505366134 8040 Summerfield Rd, Lambertville, MI 48144 | Indiana Lic# RC52400106 3029 W Smith Valley Rd #211, Greenwood, IN 46142 | West Virginia LIC# 010306 Erin Rickman, Broker. 410 Market St #3, Parkersburg, WV, 26101 | Colorado LIC# EC.100108419 603 Rood Ave, Grand Junction, CO 81501 | Nevada LIC# B.0146350.LLC 9190 Double Diamond Pwky, Reno, NV 89521 | Florida LIC# CQ1073507 16638 Mooner Plank Cir, Wimauma, FL 33598 | Illinois LIC# 481014661 640 S Washington St. Suite 212, Naperville, IL 60540
Agent License Information: Brokerage/Company License Number: MI-65-05366134
7759 Estates Drive | MLS# A4690640
This single family home located at 7759 Estates Drive, North Port, FL 34291 is currently listed for sale with an asking price of $1,347,000. This property was built in 2009 and has 3 bedrooms and 2 full baths with 2515 sq. ft. Estates Drive is located in the NORTH PORT CHARLOTTE ESTATES subdivision. Search NORTH PORT CHARLOTTE ESTATES real estate on www.hardingrealestateteam.com today.